- Overview
- Description
- Property Details
- Location
- HOA Management
- Facts & Features
- Getting Around
- Nearby Homes

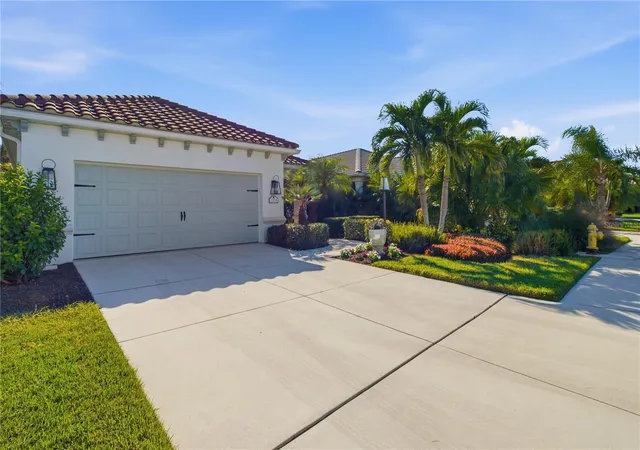


$490,000
Monthly Est:$2,439
 3 Beds
 2 Baths
2 full baths
 1,772sqft
13106 Deep Blue Pl, Bradenton, FL 34211
$490,000
$2,439/moEst:
Get Pre-Approved
Single Family Residence
Built in 2017
$383/mo HOA
6,037 sqft lot
$277/sq.ft
Description
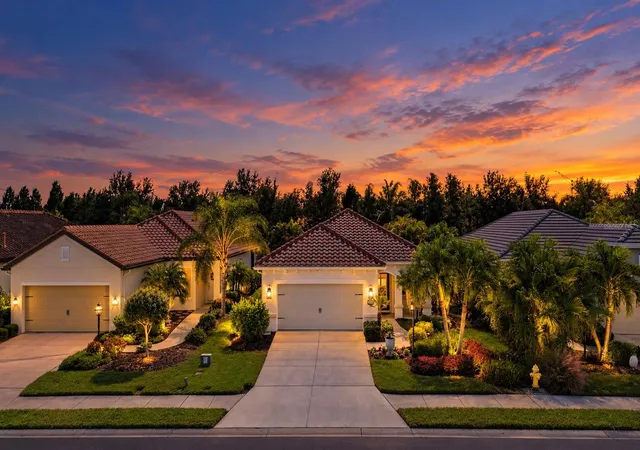
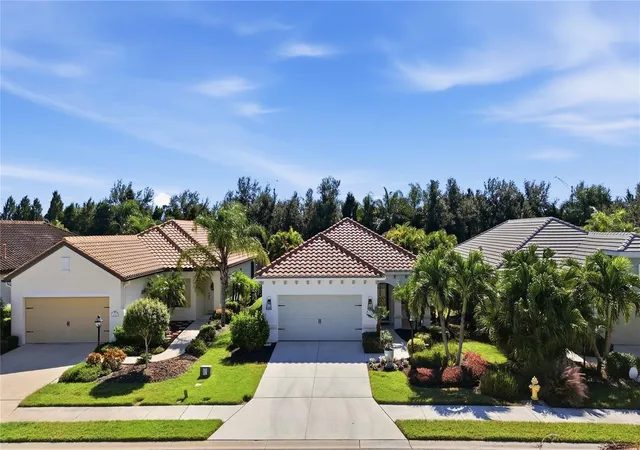
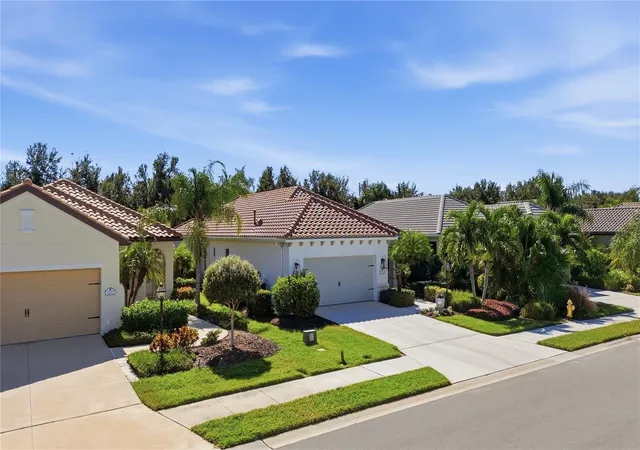
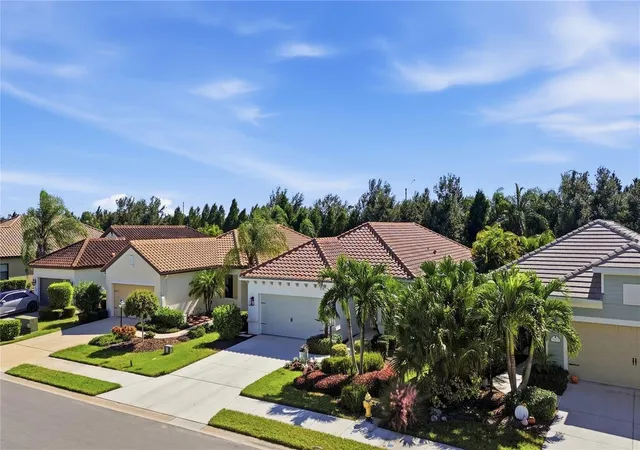
Welcome to Indigo, one of Lakewood Ranch’s most sought-after gated communities. **Offered fully furnished with exceptional, high-end furnishings throughout, this stunning home is truly move-in ready!** This 2017 Victory model offers 3 bedrooms, 2 bathrooms, a private den/office, and a formal dining area across 1,772 sq ft of beautifully designed single-story living.
The open floor plan features tray ceilings, upgraded baseboards, custom window treatments, and ceiling fans throughout. Every room is thoughtfully appointed with beautiful, high-quality furniture that complements the home's elegant design, creating a sophisticated yet comfortable living environment.
The kitchen is built for gathering, featuring a large quartz island with breakfast bar, walk-in pantry, porcelain tile backsplash, stainless steel appliances, and a natural gas range. The spacious primary suite includes two walk-in closets and an en-suite bathroom with dual vanities and a walk-in shower, while the two guest bedrooms, each with its own walk-in closet, are situated on the opposite side of the home for added privacy.
Step outside to your private outdoor retreat featuring an extended covered lanai, outdoor Jacuzzi, natural gas hookup for grilling, ambient lighting, and a motorized SunSetter awning with wind sensor—perfect for relaxing or entertaining year-round.
Built with quality and peace of mind in mind, this home features concrete block construction, hurricane-rated windows and sliders, a reinforced garage door, and an energy-efficient 16 SEER Trane HVAC system.
Indigo residents enjoy an exceptional resort-style lifestyle with a heated pool and spa, 24-hour fitness center, pickleball and bocce courts, playground, an on-site lifestyle director, and lawn and irrigation maintenance included.
Ideally located just minutes from Waterside Place, UTC, top-rated schools, I-75, world-class shopping and dining, and the beautiful Gulf Coast beaches.
**With its exceptional high-end furnishings included in the sale, thoughtful upgrades, and desirable location, this home offers a rare opportunity to enjoy the Lakewood Ranch lifestyle without the hassle or expense of furnishing a new home. Simply bring your suitcase and start living the Florida dream!**
Schedule your private showing today!
- Houzeo last checked: 3 minutes ago
- Listing updated: October 28, 2026 at 5:01 am
- Listing Provided by: Matthew Clayton (631) 335-5325 | REAL BROKER, LLC (855) 450-0442
- Source: Stellar MLS-FL as distributed by MLS GRID | MLS#: A4710851

Property Details
Status
Active
Type
Single Family Residence
No. of Stories
-
County
City
Neighborhood
--
Year Built
2017
HOA Fees
$383/mo
Finished Area
1,772 sqft
Lot Size
6,037 sqft lot
Basement Area
- sqft
MLS Name
Stellar MLS
MLS Number
A4710851
MLS Status
Active
Days on Market
8
Cumulative Days on Market
1

Continue Your Journey in App
Find your dream home, receive real-time updates, and many more!
Continue Your Journey in App
Find your dream home, receive real-time updates, and many more!
Location
HOA Management
Indigo
HOA Fees
$1,149/ Quarterly
Disclaimer: Amenities are based on third-party information and may vary; buyers must independently verify all amenities, as information is deemed reliable but not guaranteed.
Facts & Features
Rooms
Bedrooms & bathrooms
Bedrooms: 3
Bathrooms: 2
Interior
Appliances
Dishwasher, Disposal, Dryer, Freezer, Microwave, Refrigerator, Washer
Exterior Features
Hurricane Shutters, Private Yard
Window Features
Shutters, Window Treatments
Interior Features
Ceiling Fans(s), Living Room/dining Room Combo, Primary Bedroom Main Floor, Stone Counters, Thermostat, Tray Ceiling(s), Walk In Closet(s), Window Treatments
Flooring
Carpet, Tile
Cooling
Central Air
Heating
Central
Sewer
Public Sewer
Construction
Year Built
Year Built: 2017
Home type
Single Family Residence
Construction Materials
Block, Brick
Roof
Shingle
Foundation Details
Block
Utilities & Energy
Utilities
Cable Connected, Electricity Connected, Natural Gas Connected, Sewer Connected, Underground Utilities, Water Connected
Security Features
Security Gate
Laundry Features
Inside
Water Source
Public
Other Features
Subdivision Name
Indigo Ph Iv & V
Price History
| Date | Event | Price |
|---|---|---|
10/27/2026 Source: | Listed for Sale | $490,000 +11.90% $277/sqft |
04/16/2025 Source: | Sold | $437,900 $247/sqft |
03/13/2025 Source: | Pending | $437,900 -24.37% $247/sqft |
03/11/2024 Source: | Listing Removed | $579,000 +63.10% $327/sqft |
08/05/2020 Source: | Price Decreased | $355,000 -1.36% $200/sqft |

Show more
Nearby Homes










Find Homes by Property Features in Bradenton, FL
Nearby New Homes For Sale

Based on information from Stellar MLS® through Nov 04, 2026, 06:45AM as submitted to and distributed by MLS GRID. All data is obtained from various sources and may not have been verified by the broker or MLS GRID. Supplied Open House Information is subject to change without notice. All information should be independently reviewed and verified for accuracy. Properties may or may not be listed by the office/agent presenting the information. IDX information is provided exclusively for consumers’ personal non-commercial use. It may not be used for any purpose other than to identify prospective properties consumers may be interested in purchasing. The data is deemed reliable but is not guaranteed by MLS GRID. The use of the MLS GRID Data may be subject to an end-user license agreement prescribed by the Member Participant’s applicable MLS, if any, and as amended from time to time. © 2026 Stellar MLS. All Rights Reserved.
 Advertising Broker: Fred McGill | Simple Showing, Inc
