- Overview
- Description
- Property Details
- Location
- Facts & Features
- Getting Around
- Nearby Homes



$900,000
Monthly Est:$4,480
 4 Beds
 3 Baths
3 full baths
 3,804sqft
13107 Shady Mountain Rd, Leander, TX 78641
$900,000
$4,480/moEst:
Get Pre-Approved
Single Family Residence
Built in 2001
$-- HOA
3.2 acres lot
$237/sq.ft
Description
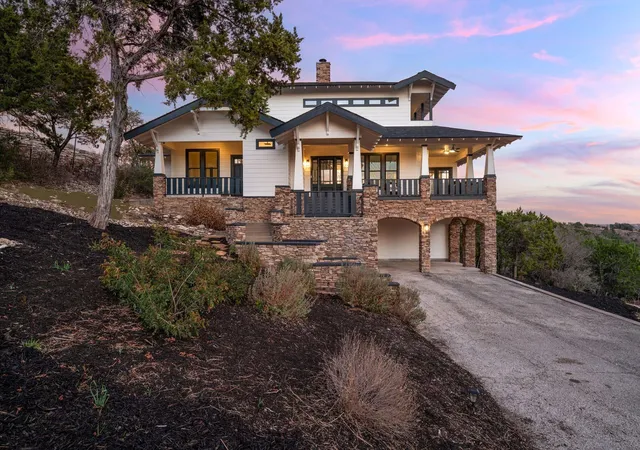
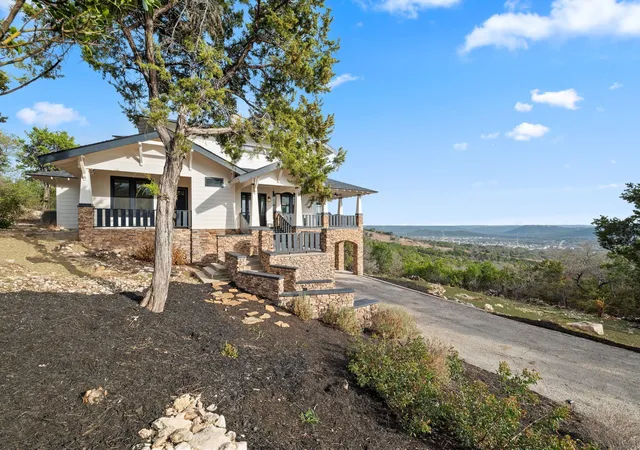
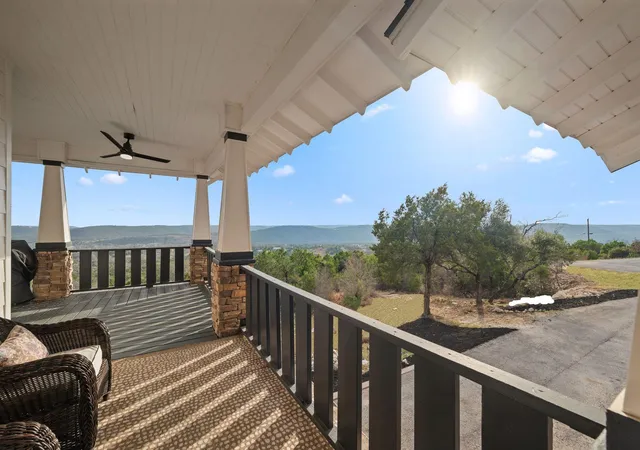
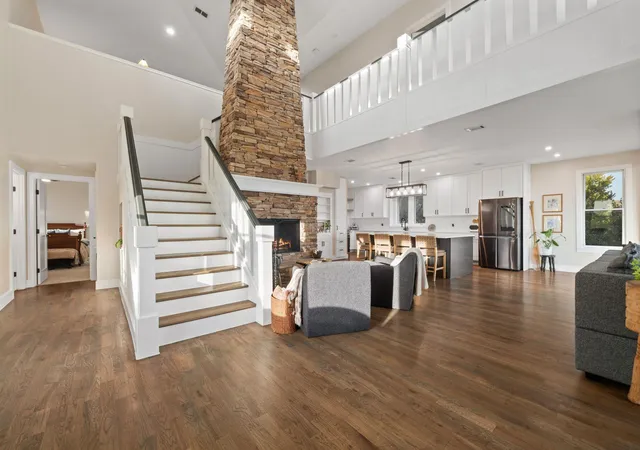
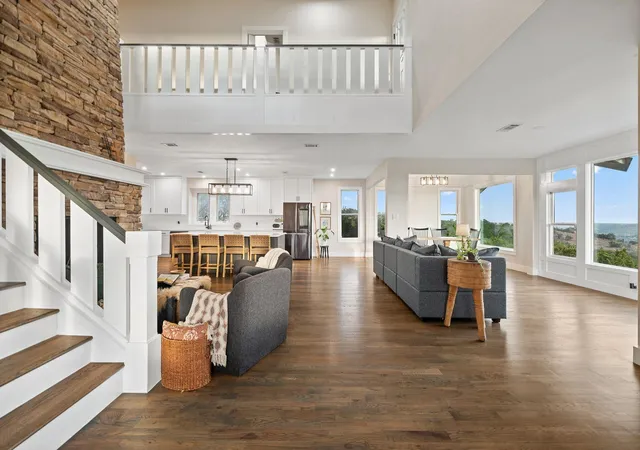
If “the view” is on your must-have list, this one doesn’t just deliver, it puts on a full-on daily show. Perched high on 3.2 acres of rolling Hill Country land, this remodeled home is wrapped in porches and lined with huge windows so you’re catching the skyline and the treetops from sunup to sunset. It honestly feels like living in a treehouse… if that treehouse came with designer finishes and room to breathe. Inside, the main level is one big, open, gathering space anchored by a striking stone fireplace that makes an immediate statement. The flow is easy, the ceilings are tall, and the view is basically part of the decor in every direction. The kitchen is made for people who actually like to cook (or at least like to look like they do): a massive quartz island, a Janska 8-burner range, and a walk-in pantry hidden behind a Murphy-style bookcase because it’s cool to say and tidy to have. The primary suite is on the main level along with another bedroom and an additional full bath, so you’ve got a layout that works for everyday life and guests. Bathrooms keep the vibe modern and clean with quartz counters, back-lit LED mirrors, and oversized walk-in showers that feel more spa than standard. Upstairs, a loft landing gives you flexible bonus space for a reading nook, game spot, or second living area, plus two more bedrooms and a full bath. And then there’s the wildcard: the lower level converted garage space with direct outdoor access. It’s almost an additional thousand square feet of flex space that could be a killer game room, creative studio, home gym, workshop, or all of the above. This is the kind of space that makes the house feel bigger, more useful, and way more fun. Views, acreage, and a remodel that actually matches the setting. This one’s not trying to be subtle; it’s meant to be enjoyed. Buyer to verify all info.
- Houzeo last checked: 4 hours ago
- Listing updated: October 22, 2026 at 3:43 pm
- Listing Provided by: Terry Omans (512) 996-1320 | eXp Realty, LLC (888) 519-7431
- Source: Unlock MLS-TX | MLS#: 9122323

Property Details
Status
Active
Type
Single Family Residence
No. of Stories
-
County
City
Neighborhood
--
Year Built
2001
HOA Fees
-
Finished Area
3,804 sqft
Lot Size
3.2 acres lot
Basement Area
- sqft
MLS Name
Unlock MLS
MLS Number
9122323
MLS Status
Active
Days on Market
79

Continue Your Journey in App
Find your dream home, receive real-time updates, and many more!
Download App
Continue Your Journey in App
Find your dream home, receive real-time updates, and many more!
Location
Facts & Features
Rooms
Bedrooms & bathrooms
Bedrooms: 4
Bathrooms: 3
Interior
Heating
Central, Fireplace(s)
Flooring
Carpet, Tile, Wood
Sewer
Septic Tank
Exterior Features
Balcony, Private Entrance
Cooling
Ceiling Fan(s), Central Air, Electric
Window Features
See Remarks, Display Window(s)
Appliances
Dishwasher, Disposal, Gas Oven, Double Oven, Free Standing Gas Range, Rnghd, Self Cleaning Oven, Vented Exhaust Fan
Interior Features
Bookcases, Built In Features, Ceiling Fan(s), Ceiling High, Ceiling Vaulted, Quartz Counters, Crown Molding, Double Vanity, Eat In Kitchen, Interior Steps, Kitchen Island, Multiple Dining Areas, Multiple Living Areas, Open Floorplan, Pantry, Primary Bedroom On Main, Recessed Lighting
Construction
Year Built
Year Built: 2001
Home type
Single Family Residence
Foundation Details
Slab
Construction Materials
Masonry – All Sides
Roof
Composition
Property Condition
Resale
Utilities & Energy
Pool Features
None
Utilities
Propane, Underground Utilities, Water Connected
Parking Features
Attached Carport, Carport, Driveway
Security Features
Smoke Detector(s)
Water Source
Private, Well
Fireplace Features
Living Room, Raised Hearth, Stone, Wood Burning
Other Features
Disclosures
Seller Disclosure
Subdivision Name
Shady Mountain
Patio And Porch Features
Deck, Front Porch, Porch, Wrap Around
Lot Features
Bluff, Landscaped, Native Plants, Private, Trees Large (over 40 Ft), Many Trees, Trees Medium (20 Ft 40 Ft), Views
Community Features
None
Price History
| Date | Event | Price |
|---|---|---|
10/22/2026 Source: | Listed for Sale | $900,000 -18.18% $237/sqft |
08/01/2026 Source: | Listing Removed | $1,100,000 +4.76% $289/sqft |
10/26/2024 Source: | Off Market | $1,050,000 +169.30% $276/sqft |
12/03/2009 Source: | Price Increased | $389,900 +16491.49% $102/sqft |
12/02/2009 Source: | Listing Removed | $2,350 $1/sqft |

Nearby Homes
Find Homes by Property Features in Leander, TX
Nearby New Homes For Sale

Based on information submitted to the MLS GRID from Unlock MLS through Oct 22, 2026, 03:51PM. All information provided is deemed reliable but is not guaranteed and should be independently verified. Unlock MLS and its affiliates provide the MLS and all content therein “AS IS” and without any warranty, express or implied. All data is obtained from various sources and may not have been verified by broker or MLS GRID. Supplied Open House Information is subject to change without notice. All information should be independently reviewed and verified for accuracy. Properties may or may not be listed by the office/agent presenting the information. The information being provided is for consumers’ personal, non-commercial use. It may not be used for any purpose other than to identify prospective properties consumers may be interested in purchasing. © 2026 Unlock MLS. All Rights Reserved.
 Advertising Broker: Michelle Brecker | Pathway To Home Realty
