- Overview
- Description
- Property Details
- Location
- Facts & Features
- Getting Around
- Nearby Homes



$639,000
Monthly Est:$3,181
 3 Beds
 4 Baths
3 full baths + 1 half bath
 2,563sqft
1311 Duke Rd, Augusta, MO 63332
$639,000
$3,181/moEst:
Get Pre-Approved
Single Family Residence
Built in 1997
$-- HOA
12.2 acres lot
$249/sq.ft
Description
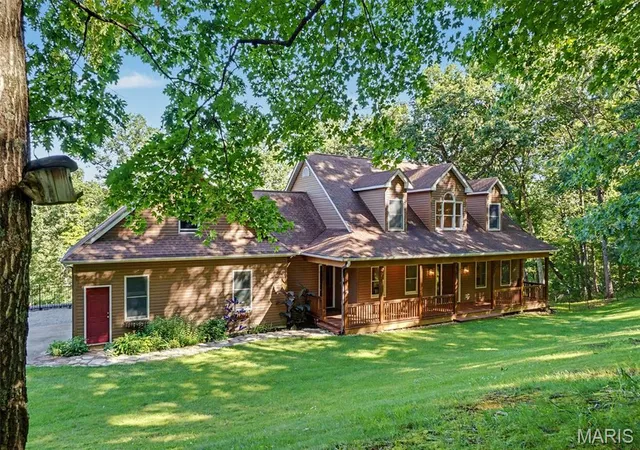
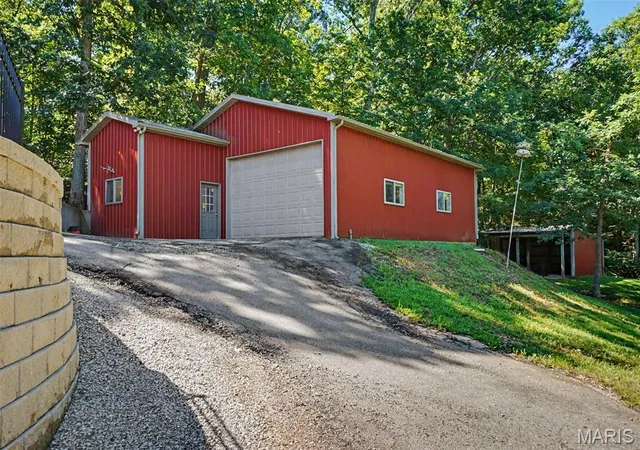
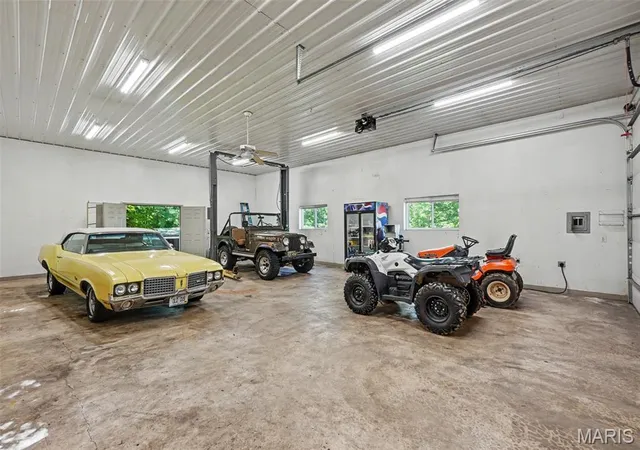
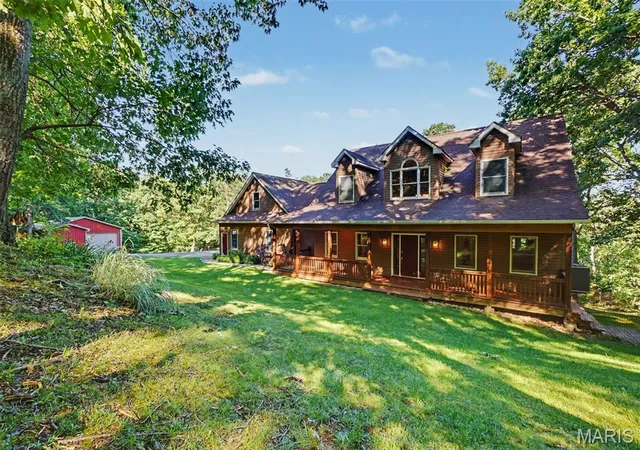
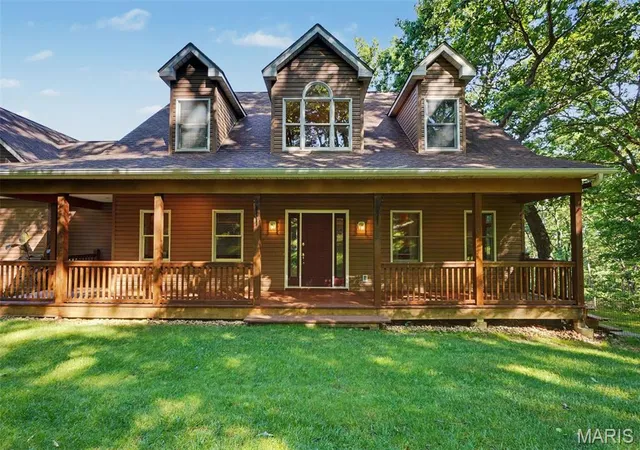
7+ car garages, immediately available home with fantastic out building and 12 wooded acres. Total seclusion where you are surrounded by over 1000 acres that are privately owned - we will throw in the deer stand! Located halfway between Lake St. Louis and Washington, take a drive to the country, to enjoy some of the most beautiful hills and fields of Augusta Missouri! The Katie Trail, Klondike Park, and Matson Park are all just minutes away! Have you been dreaming of that "log house" appeal without the maintenance? The insulated vinyl siding on this one and a half story home is a custom color to mimic cedar. With its welcoming full covered front porch as well as a dynamic cedar deck and additional screened porch out back, you will love to sit outside and listen to the morning songbirds. Total seclusion! Vaulted great room, with sky lights, wall of windows and an upper balcony, offer comfort with the wood floors and the wood burning fireplace. Main floor includes a formal dining room with glass French doors. Wood cabinets, stainless appliances, and a display shelf high above your head, show off in the efficient kitchen - opening out to the screened in deck for those private evening dinners. Main floor primary bedroom is large, with sunny bay window overlooking the deck, with his and her closets, and bath with separate shower and jet tub. The upper two bedrooms both feature a cute dormer window and very large walk-in closets for the kiddos. LL can be finished with that same wall of windows and walk out. Currently there is a finished office room and full bath in the LL. Uniquely, the 33' x 27' lower garage offers tons more storage if needed. But wait, the 30' x 40' outbuilding is a showstopper of a workshop! Fully finished, concrete floors w/drain, 220 electric, heat, and a power lift that stays. Your very own private oasis!
- Houzeo last checked: 7 minutes ago
- Listing updated: September 21, 2026 at 5:31 am
- Listing Provided by: Michelle Stone (636) 390-8380 , Cassidy Stone | Missouri Land Sales (636) 390-8380
- Source: MARIS MLS-MO | MLS#: MIS26037134

Property Details
Status
Active
Type
Single Family Residence
No. of Stories
-
County
City
Neighborhood
--
Year Built
1997
HOA Fees
-
Finished Area
2,563 sqft
Lot Size
12.2 acres lot
Basement Area
- sqft
MLS Name
MARIS MLS
MLS Number
MIS26037134
MLS Status
Active
Days on Market
120
Cumulative Days on Market
93

Continue Your Journey in App
Find your dream home, receive real-time updates, and many more!
Download App
Continue Your Journey in App
Find your dream home, receive real-time updates, and many more!
Location
Facts & Features
Rooms
Bedrooms & bathrooms
Bedrooms: 3
Bathrooms: 4
Great Room
Level: Main
Area: 306.00 Square Feet
Dimensions: 18x17
Dining Room
Level: Main
Area: 180.00 Square Feet
Dimensions: 12x15
Kitchen
Level: Main
Area: 117.00 Square Feet
Dimensions: 13x9
Breakfast Room
Level: Main
Area: 112.00 Square Feet
Dimensions: 14x8
Primary Bedroom
Level: Main
Area: 221.00 Square Feet
Dimensions: 17x13
Bedroom 2
Level: Second
Area: 210.00 Square Feet
Dimensions: 15x14
Bedroom 3
Level: Second
Area: 210.00 Square Feet
Dimensions: 15x14
Office
Level: Basement
Area: 224.00 Square Feet
Dimensions: 16x14
Laundry
Level: Basement
Area: 140.00 Square Feet
Dimensions: 14x10
Interior
Window Features
Bay Window(s)
Flooring
Carpet, Vinyl, Wood
Sewer
Septic Tank
Heating
Forced Air
Interior Features
Bookcases, Breakfast Bar, Cedar Closet(s), Ceiling Fan(s), Central Vacuum, Country Kitchen, Entrance Foyer, High Speed Internet, Pantry, Separate Dining, Separate Shower, Soaking Tub, Storage, Vaulted Ceiling(s), Walk In Closet(s), Workshop/hobby Area
Exterior Features
Dog Run, Private Yard, Storage
Appliances
Stainless Steel Appliance(s), Dishwasher, Gas Oven, Refrigerator, Gas Water Heater, Water Softener
Cooling
Attic Fan, Central Air
Construction
Year Built
Year Built: 1997
Home type
Single Family Residence
Construction Materials
Vinyl Siding
Architectural Style
Craftsman, Traditional, Western
Utilities & Energy
Electric
220 Volts
Basement
Walk Out Access
Water Source
Well
Laundry Features
In Basement
Utilities
Cable Available, Propane
Other Features
Patio And Porch Features
Covered, Deck, Front Porch, Screened
Lot Features
Gentle Sloping, Many Trees
Subdivision Name
None
Disclosures
Seller Property Disclosure, Septic Disclosure
Price History
| Date | Event | Price |
|---|---|---|
09/13/2026 Source: | Price Decreased | $639,000 -5.89% $249/sqft |
08/26/2026 Source: | Price Decreased | $679,000 -2.30% $265/sqft |
06/20/2026 Source: | Listed for Sale | $695,000 -3.34% $271/sqft |
06/20/2026 Source: | Price Increased | $719,000 +3.45% $281/sqft |
06/20/2026 Source: | Price Decreased | $695,000 -3.34% $271/sqft |

Show more
Nearby Homes
Find Homes by Property Features in Augusta, MO


Based on information from Mid America Regional Information Systems, Inc. through Oct 10, 2026, 07:01PM. All data is obtained from various sources and may not have been verified by broker or MLS GRID. Supplied Open House Information is
subject to change without notice. All information should be independently reviewed and verified for accuracy. Properties may or may not be listed by the office/agent presenting the information. Some IDX listings have been excluded from this website.
Properties displayed may be listed or sold by various participants in the MLS. Property data presented reflect information otherwise available from public records. The REALTOR® providing this information may not have represented the buyer or seller
in some or all of the transactions.
IDX information is provided exclusively for consumers’ personal noncommercial use, that it may not be used for any purpose other than to identify prospective properties consumers may be interested in purchasing, that the data is deemed reliable but is not guaranteed by MLS GRID, and that the use of the MLS GRID Data may be subject to an end user license agreement prescribed by the Member Participant’s applicable MLS if any and as amended from time to time. © 2026 Mid America Regional Information Systems, Inc. All Rights Reserved.
 Advertising Broker: Nicholas Huscroft | Chosen Realty