- Overview
- Description
- Property Details
- Location
- HOA Management
- Facts & Features
- Getting Around
- Nearby Homes
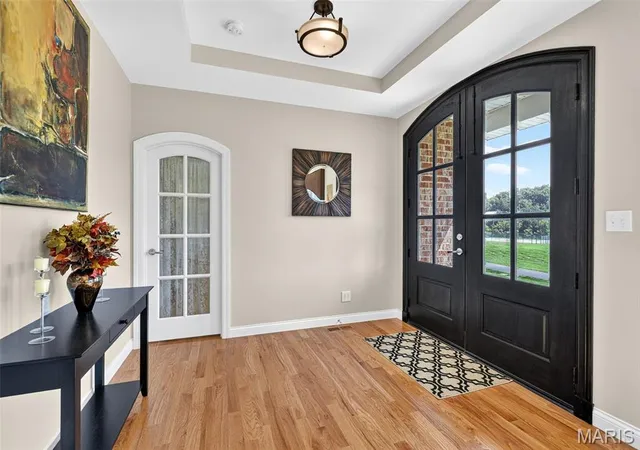

Street View
$799,900
Monthly Est:$3,981
 4 Beds
 4 Baths
3 full baths + 1 half bath
 3,800sqft
4425 Lookout Point Dr, Augusta, MO 63332
$799,900
$3,981/moEst:
Get Pre-Approved
Single Family Residence
Built in 2017
$191.67/mo HOA
1.28 acres lot
$210/sq.ft
Description
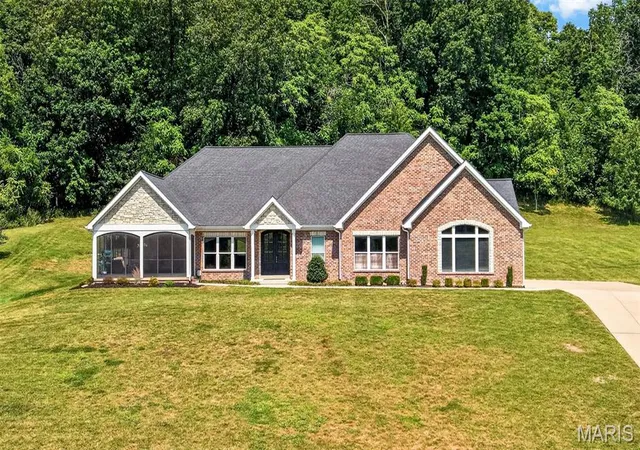
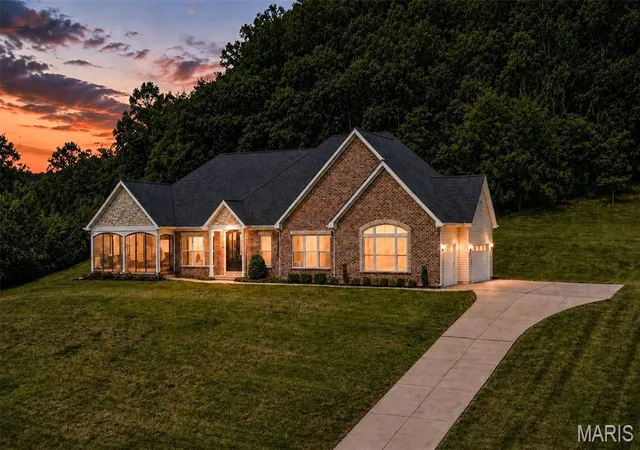
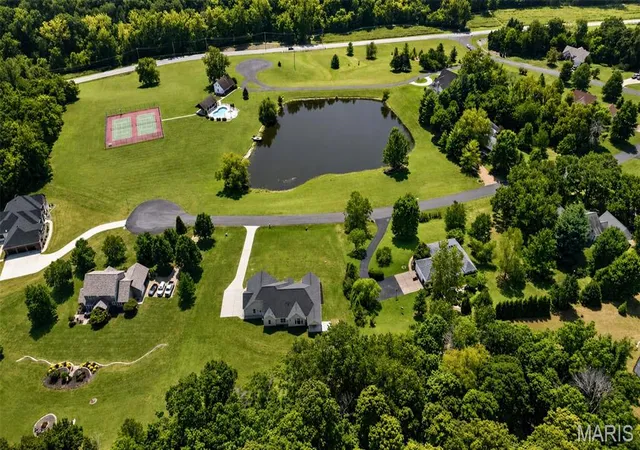
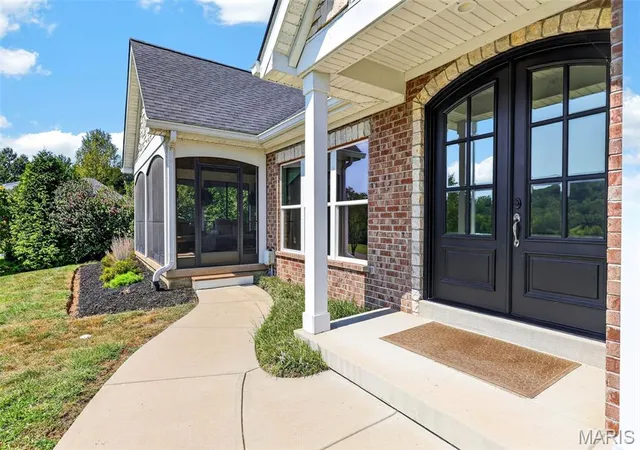
Welcome to paradise! This spectacular home awaits you in the prestigious, gated Augusta Shores Subdivision. This stunning 2,660 above grade square-foot ranch style home with over 3800 total living space offers unobstructed, breathtaking views of Berg Pond, Klondike Park, and the entrance to the iconic Katy Trail. Soak in those gorgeous views year-round from the dining room, primary bedroom, living room, kitchen, and the beautiful, oversized screened porch. Space, style, and sophistication come together in a thoughtfully designed open-floor plan, making this home as functional as it is breathtaking. No detail was overlooked when it was built nine years ago, making it one of the newer homes built in the subdivision.
So many features! The kitchen is a showstopper, featuring custom-made, Amish-crafted cherry wood cabinets, quartz countertops, stainless steel appliances, and a walk-in pantry. Arched doors and doorways and rich red oak hardwood floors flow seamlessly from room to room. The primary suite bath is your personal retreat, featuring lighted Kohler mirrors, a walk-in shower with dual shower heads — including a luxurious rain shower and the primary bedroom has a walk-in closet, along with an additional closet and remote-controlled shades. A jetted tub highlights the secondary bath, while a walk-in butler’s pantry with extensive cherry wood cabinetry, a wet bar, and an ice machine makes entertaining an absolute dream. Additional highlights include a floor-to-ceiling remote controlled fireplace, tinted windows, tray ceilings, and pocket doors.
Head downstairs on an extra wide oak staircase and prepare to be wowed! The lower level features a large recreation room with a simply phenomenal custom-built bar and expansive custom-made bookshelves. Also on the lower level: a full bath, an additional bedroom, a dedicated fitness room, and a large unfinished basement area for all of your storage needs.
Outside, the property backs to trees and includes a full irrigation system, exterior lighting, three Ring cameras, and an invisible fence for your four-legged family members. And don’t forget the subdivision’s swimming pool, pickleball courts, and walking trail — plus four bass and catfish filled lakes in Augusta Shores for fishing enthusiasts! The subdivision also offers free boat storage, or you can store your boat in the insulated oversized side entry three car garage.
This one-of-a-kind home is heated and cooled by an energy-efficient geothermal system — saving you hundreds and hundreds of dollars every summer and winter!
Properties like this don’t come along twice — make this paradise your home!
- Houzeo last checked: 4 minutes ago
- Listing updated: October 27, 2026 at 2:57 pm
- Listing Provided by: Evelyn Krazer (314) 283-1501 | Sunshine Realty (636) 336-1330
- Source: MARIS MLS-MO as distributed by MLS GRID | MLS#: MIS26056697

Property Details
Status
Active
Type
Single Family Residence
No. of Stories
-
County
City
Neighborhood
--
Year Built
2017
HOA Fees
$191.67/mo
Finished Area
3,800 sqft
Lot Size
1.28 acres lot
Basement Area
- sqft
MLS Name
MARIS MLS
MLS Number
MIS26056697
MLS Status
Active
Days on Market
59
Cumulative Days on Market
47

Continue Your Journey in App
Find your dream home, receive real-time updates, and many more!
Continue Your Journey in App
Find your dream home, receive real-time updates, and many more!
Location
HOA Management
Augusta Shores
HOA Fees
$1,150/ Semi-Annually
Amenities
 Amenities and services may be covered by one or multiple associations and service providers.
 Common Area
 Pool
 Internet
 Club House
 Tennis
 Pool Maintenance
Lake
Common Area Maintenance
Disclaimer: Amenities are based on third-party information and may vary; buyers must independently verify all amenities, as information is deemed reliable but not guaranteed.
Facts & Features
Rooms
Bedrooms & bathrooms
Bedrooms: 4
Bathrooms: 4
Great Room
Level: Main
Area: 600.00 Square Feet
Dimensions: 25x24
Dining Room
Level: Main
Area: 240.00 Square Feet
Dimensions: 20x12
Kitchen
Level: Main
Area: 168.00 Square Feet
Dimensions: 14x12
Primary Bedroom
Level: Main
Area: 252.00 Square Feet
Dimensions: 18x14
Bedroom 2
Level: Main
Area: 195.00 Square Feet
Dimensions: 15x13
Bedroom 3
Level: Main
Area: 182.00 Square Feet
Dimensions: 14x13
Bedroom 4
Level: Lower
Area: 221.00 Square Feet
Dimensions: 17x13
Family Room
Level: Lower
Area: 714.00 Square Feet
Dimensions: 34x21
Gym
Level: Lower
Area: 156.00 Square Feet
Dimensions: 13x12
Laundry
Level: Main
Area: 63.00 Square Feet
Dimensions: 9x7
Sunroom
Level: Main
Area: 513.00 Square Feet
Dimensions: 27x19
Interior
Sewer
Public Sewer
Interior Features
Bar, Bookcases, Breakfast Bar, Built In Features, Butler Pantry, Custom Cabinetry, Entrance Foyer, High Ceilings, High Speed Internet, Kitchen/dining Room Combo, Open Floorplan, Pantry, Separate Dining, Separate Shower, Solid Surface Countertop(s), Special Millwork, Storage, Tray Ceiling(s), Vaulted Ceiling(s), Walk In Closet(s), Walk In Pantry, Wet Bar
Heating
Geothermal
Appliances
Stainless Steel Appliance(s), Cooktop, Propane Cooktop, Energy Star Qualified Dishwasher, Disposal, Ice Maker, Microwave, Range Hood, Refrigerator, Wall Oven, Water Heater, Water Softener
Cooling
Geothermal
Construction
Year Built
Year Built: 2017
Home type
Single Family Residence
Foundation Details
Concrete Perimeter
Construction Materials
Brick Veneer, Stone Veneer, Vinyl Siding
Architectural Style
Traditional
Roof
Architectural Shingle
Utilities & Energy
Electric
220 Volts
Pool Features
In Ground, Outdoor Pool
Utilities
Cable Connected, Electricity Connected, Propane, Sewer Connected, Underground Utilities, Water Connected
Basement
9 Ft + Pour, Bathroom, Concrete, Egress Window, Partially Finished, Full, Sleeping Area, Storage Space, Sump Pump
Parking Features
Covered, Driveway, Off Street, Oversized, Storage
Water Source
Public
Fireplace Features
Great Room, Propane, Raised Hearth, Stone
Association Amenities
Clubhouse, Common Ground, Lake, Pool, Tennis Court(s)
Security Features
Gated Community, Security Gate
Other Features
Disclosures
Flood Plain No, Seller Property Disclosure
Lot Features
Back Yard, Close To Clubhouse, Front Yard, Landscaped, Open Lot, Sprinklers In Front, Sprinklers In Rear, Views
Patio And Porch Features
Covered, Front Porch, Patio, Screened
Subdivision Name
Augusta Shores #1 Resub
Community Features
Clubhouse, Fishing, Gated, Lake, Pickleball, Pool, Tennis Court(s)
Price History
| Date | Event | Price |
|---|---|---|
10/12/2026 Source: | Price Decreased | $819,900 -4.09% $216/sqft |
09/26/2026 Source: | Price Increased | $854,900 +6.88% $225/sqft |
09/10/2026 Source: | Listed for Sale | $799,900 -9.00% $210/sqft |
09/02/2026 Source: | Coming Soon | $879,000 $231/sqft |

Nearby Homes
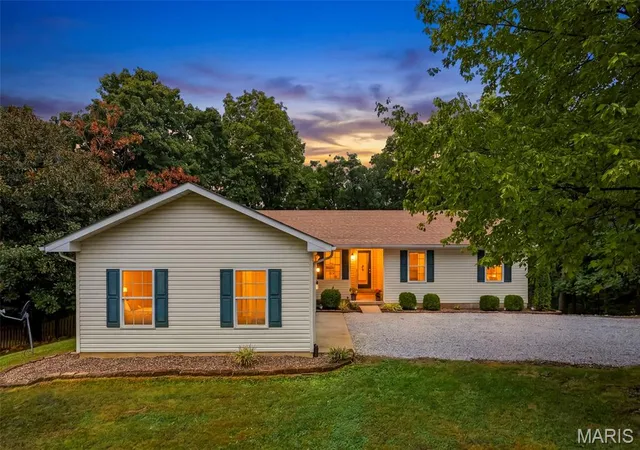
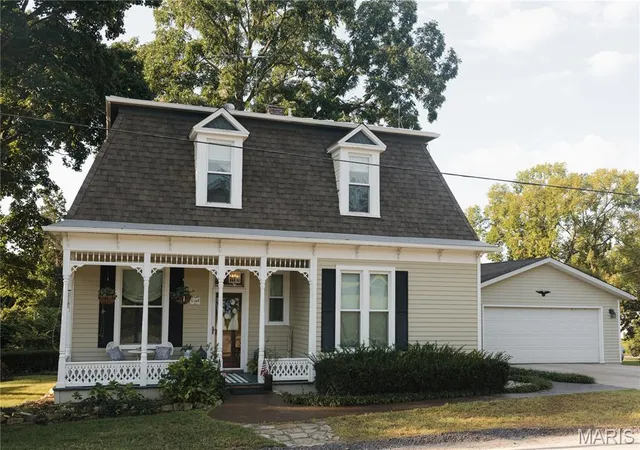
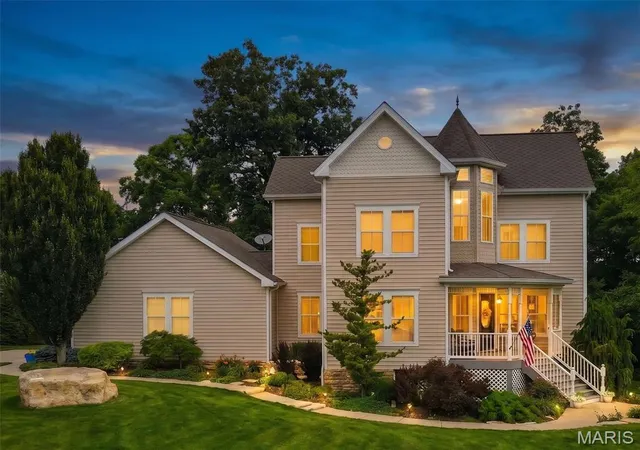
Find Homes by Property Features in Augusta, MO


Based on information from Mid America Regional Information Systems, Inc. through Nov 01, 2026, 10:15AM. All data is obtained from various sources and may not have been verified by broker or MLS GRID. Supplied Open House Information is
subject to change without notice. All information should be independently reviewed and verified for accuracy. Properties may or may not be listed by the office/agent presenting the information. Some IDX listings have been excluded from this website.
Properties displayed may be listed or sold by various participants in the MLS. Property data presented reflect information otherwise available from public records. The REALTOR® providing this information may not have represented the buyer or seller
in some or all of the transactions.
IDX information is provided exclusively for consumers’ personal noncommercial use, that it may not be used for any purpose other than to identify prospective properties consumers may be interested in purchasing, that the data is deemed reliable but is not guaranteed by MLS GRID, and that the use of the MLS GRID Data may be subject to an end user license agreement prescribed by the Member Participant’s applicable MLS if any and as amended from time to time. © 2026 Mid America Regional Information Systems, Inc. All Rights Reserved.
 Advertising Broker: Nicholas Huscroft | Chosen Realty
