- Overview
- Description
- Property Details
- Location
- HOA Management
- Facts & Features
- Getting Around
- Nearby Homes



$398,800
Monthly Est:$1,985
 3 Beds
 2 Baths
2 full baths
 1,835sqft
1311 Tuscany Dr, Punta Gorda, FL 33950
$398,800
$1,985/moEst:
Get Pre-Approved
Single Family Residence
Built in 1978
$27.08/mo HOA
9,624 sqft lot
$217/sq.ft
Description
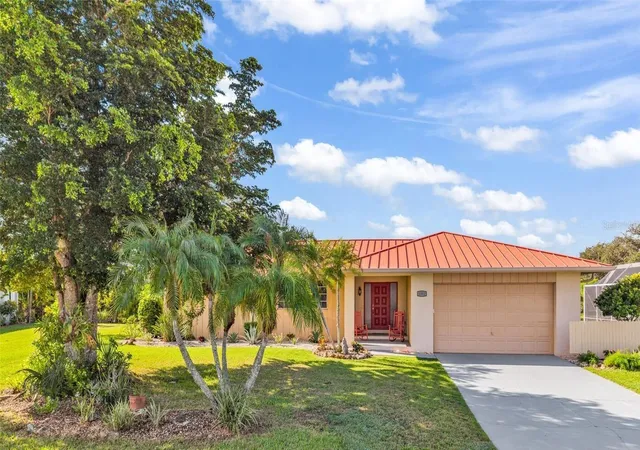
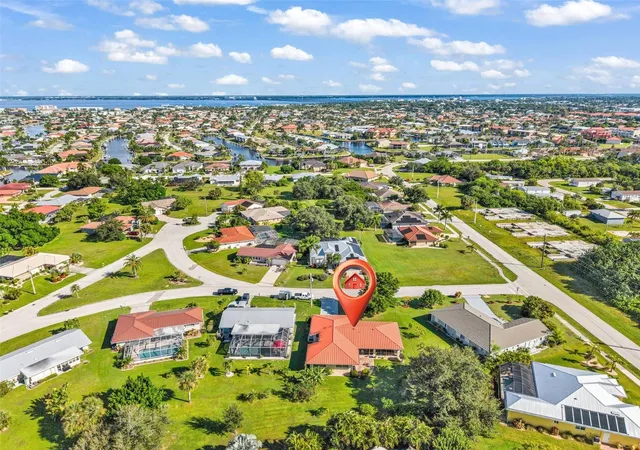
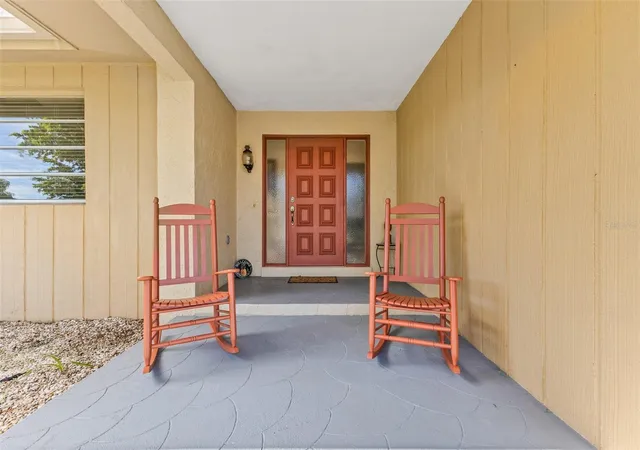
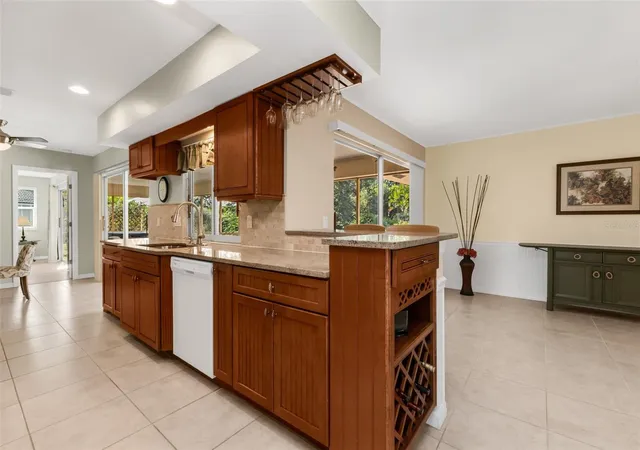
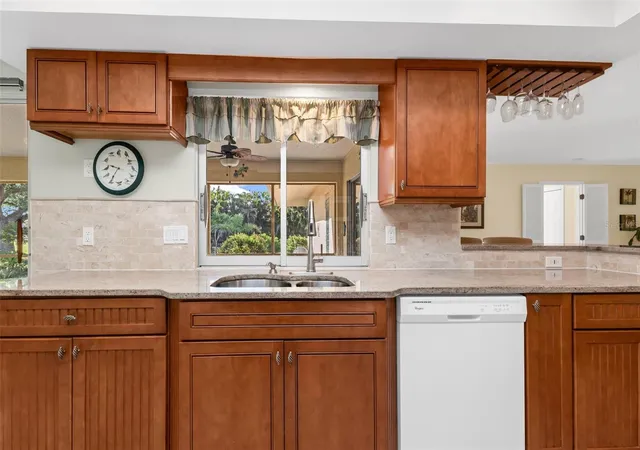
Exceptional Greenbelt Oasis in Punta Gorda Isles! Peaceful views of mature trees and an expansive screened lanai set the tone for this 3-bed, 2-bath, 2-car garage home. Beautifully updated and tastefully decorated, the interior follows a split floor plan with an easy flow for everyday living and entertaining. Granite countertops, ample cabinetry, a convenient pass-through window, and a dining nook with sliders to the lanai make the kitchen a welcoming place to gather. Open to the kitchen, the family room combines charming beadboard wainscoting with sliding glass doors to the lanai for easy indoor and outdoor living. A separate, versatile space can accommodate formal dining, a home office, games, or crafts to suit your needs. The primary suite pairs direct lanai access through sliding glass doors with a large walk-in closet and an ensuite bathroom complete with a walk-in shower and an on-demand water heater. On the opposite side of the home, the two guest bedrooms and guest bathroom can be closed off from the main living area for added privacy. A door from the guest bathroom provides convenient patio access. Quartz countertops, a farmhouse sink, and plenty of storage make the laundry room as practical as it is attractive. Outside, enjoy the southern exposure, relax in the spa, or grill on the paver patio. There’s even a banana tree, so when the fruit is ripe, you can pick a little snack right from your own backyard! Mature trees and the greenbelt backdrop create a wonderfully private backyard setting, ideal for gathering with friends or enjoying a quiet afternoon. Want your own pool? There’s room to add one, or simply enjoy the spacious backyard just as it is! Punta Gorda Isles is known for its waterfront lifestyle, with boating, golf, parks, bike paths, dining, shopping, Fishermen’s Village and historic downtown Punta Gorda all nearby, plus convenient access to US 41, I-75 and Punta Gorda Airport. This home brings together character, comfort, and the kind of backyard privacy that makes it a special find in Punta Gorda Isles. Schedule your showing and picture yourself at home here!
- Houzeo last checked: 12 hours ago
- Listing updated: October 5, 2026 at 4:28 pm
- Listing Provided by: Lisa Heid (920) 205-1633 | PEACE HARBOR REAL ESTATE INC. (941) 380-1909
- Source: Stellar MLS-FL | MLS#: C7531196

Property Details
Status
Active
Type
Single Family Residence
No. of Stories
1
County
City
Neighborhood
Year Built
1978
HOA Fees
$27.08/mo
Finished Area
1,835 sqft
Lot Size
9,624 sqft lot
Basement Area
- sqft
MLS Name
Stellar MLS
MLS Number
C7531196
MLS Status
Active
Days on Market
2
Cumulative Days on Market
3

Continue Your Journey in App
Find your dream home, receive real-time updates, and many more!
Download App
Continue Your Journey in App
Find your dream home, receive real-time updates, and many more!
Location
HOA Management
GFS Business Services/Section 14 POA
HOA Fees
$325/ Annually
Disclaimer: Amenities are based on third-party information and may vary; buyers must independently verify all amenities, as information is deemed reliable but not guaranteed.
Facts & Features
Rooms
Bedrooms & bathrooms
Bedrooms: 3
Bathrooms: 2
Living Room
Level: First
Area: 360.80 Square Feet
Dimensions: 20.5x17.6
Dining Room
Level: First
Area: 106.92 Square Feet
Dimensions: 9.9x10.8
Kitchen
Level: First
Area: 119.99 Square Feet
Dimensions: 11.11x10.8
Primary Bedroom
Level: First
Area: 216.66 Square Feet
Dimensions: 15.7x13.8
Bedroom 2
Level: First
Area: 184.76 Square Feet
Dimensions: 12.4x14.9
Bedroom 3
Level: First
Area: 144.10 Square Feet
Dimensions: 13.1x11
Primary Bathroom
Level: First
Area: 64.40 Square Feet
Dimensions: 9.2x7
Bathroom 2
Level: First
Area: 80.36 Square Feet
Dimensions: 9.8x8.2
Laundry
Level: First
Area: 66.50 Square Feet
Dimensions: 13.3x5
Balcony/Porch/Lanai
Level: First
Area: 392.94 Square Feet
Dimensions: 35.4x11.1
Interior
Heating
Electric
Sewer
Public Sewer
Exterior Features
Outdoor Grill, Private Mailbox, Rain Gutters
Appliances
Built In Oven, Cooktop, Dishwasher, Disposal, Dryer, Electric Water Heater, Exhaust Fan, Microwave, Refrigerator, Washer
Cooling
Central Air
Interior Features
Ceiling Fans(s), Kitchen/family Room Combo, Split Bedroom, Stone Counters, Thermostat, Walk In Closet(s)
Window Features
Blinds, Drapes, Window Treatments
Flooring
Carpet, Ceramic Tile, Luxury Vinyl
Construction
Year Built
Year Built: 1978
Home type
Single Family Residence
Construction Materials
Block, Stucco
Property Condition
Completed
Foundation Details
Slab
Architectural Style
Florida
Roof
Metal
Utilities & Energy
Parking Features
Driveway, Garage Door Opener, Workshop In Garage
Water Source
Public
Utilities
Bb/hs Internet Available, Fiber Optics
Laundry Features
Inside
Other Features
Lot Features
Landscaped, Paved
Subdivision Name
Punta Gorda Isles Sec 14
Community Features
Deed Restrictions
Patio And Porch Features
Covered, Front Porch, Patio, Rear Porch, Screened
Vegetation
Mature Landscaping, Trees/landscaped
Price History
| Date | Event | Price |
|---|---|---|
10/03/2026 Source: | Listed for Sale | $398,800 +10.78% $217/sqft |
01/17/2025 Source: | Price Increased | $359,990 +5.88% $196/sqft |
01/17/2025 Source: | Price Increased | $340,000 +198.25% $185/sqft |
11/06/2012 Source: | Price Decreased | $114,000 -12.24% $62/sqft |
11/06/2012 Source: | Sold | $129,900 $71/sqft |

Punta Gorda Isles Ranks #3 in Punta Gorda, FL


Homes

Rental Prices

Median Home Price
Nearby Homes
Find Homes by Property Features in Punta Gorda, FL
Nearby New Homes For Sale

Based on information from Stellar MLS® through Oct 05, 2026, 03:00PM as submitted to and distributed by MLS GRID. All data is obtained from various sources and may not have been verified by the broker or MLS GRID. Supplied Open House Information is subject to change without notice. All information should be independently reviewed and verified for accuracy. Properties may or may not be listed by the office/agent presenting the information. IDX information is provided exclusively for consumers’ personal non-commercial use. It may not be used for any purpose other than to identify prospective properties consumers may be interested in purchasing. The data is deemed reliable but is not guaranteed by MLS GRID. The use of the MLS GRID Data may be subject to an end-user license agreement prescribed by the Member Participant’s applicable MLS, if any, and as amended from time to time. © 2026 Stellar MLS. All Rights Reserved.
 Advertising Broker: Fred McGill | Simple Showing, Inc