- Overview
- Description
- Property Details
- Location
- Facts & Features
- Getting Around
- Nearby Homes



$280,000
Monthly Est:$1,394
 3 Beds
 2 Baths
2 full baths
 1,152sqft
1311 Windsor Way, Tampa, FL 33619
$280,000
$1,394/moEst:
Get Pre-Approved
Single Family Residence
Built in 1959
$-- HOA
7,236 sqft lot
$243/sq.ft
Description
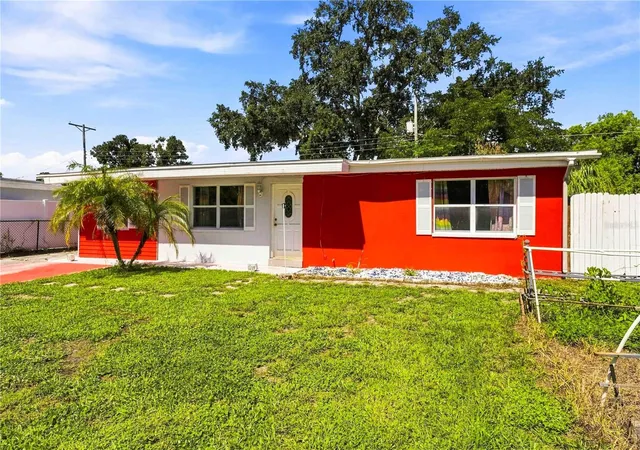
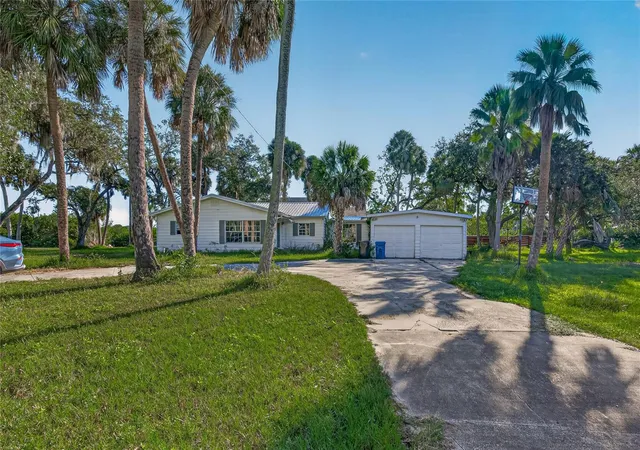
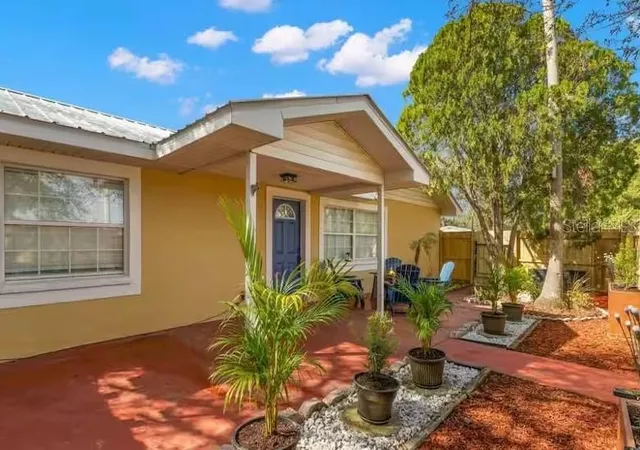
***Estimated monthly payment of just $1,796.32 based on a $10,000 down payment and a 30-year fixed loan at 7% interest*** Welcome home to this charming 3-bedroom, 2-bathroom single-story home offering vibrant style and total freedom in Tampa, Florida. Delivering incredible flexibility with **zero HOA fees and zero CDD fees**, this property caters to an unrestricted lifestyle—giving you the full freedom to park your recreational vehicles, personalize your space, and enjoy living without monthly association dues. From its eye-catching curb appeal to its private outdoor retreat, every detail is crafted for comfortable, hassle-free everyday living.
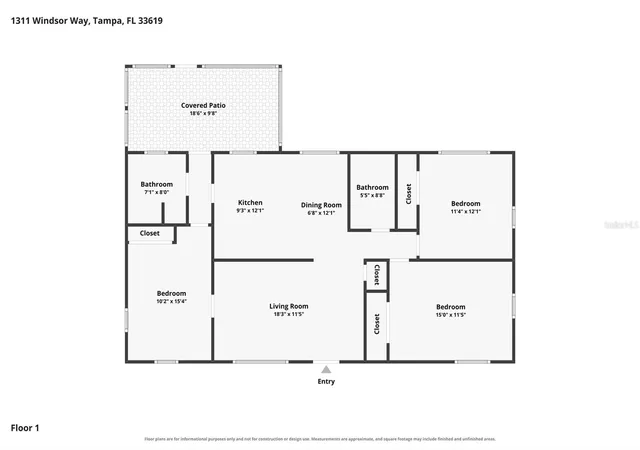
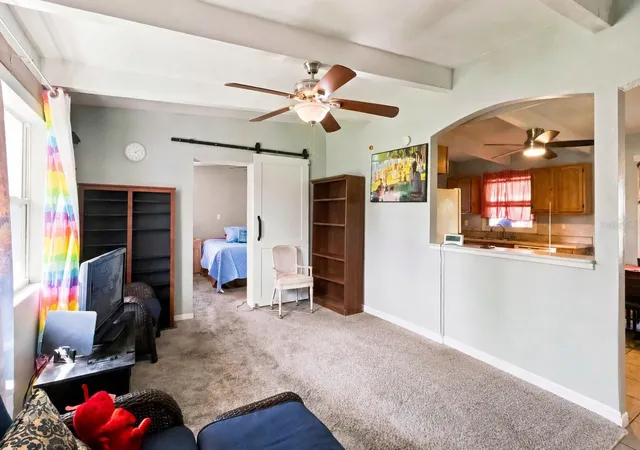
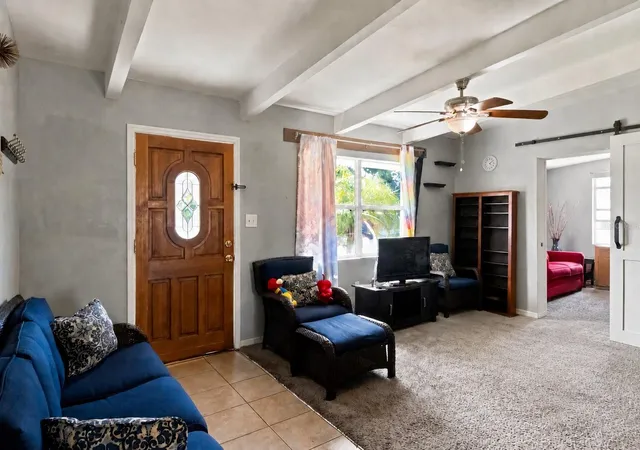
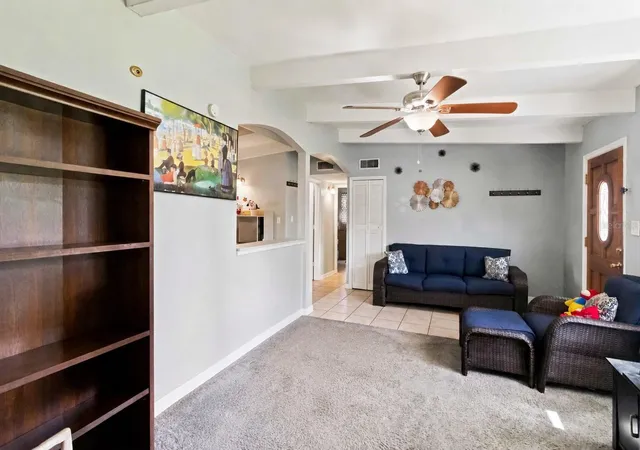
Inside, daily life flows effortlessly through a light-filled open layout. Unwind after a long day in the cozy living room, anchored by soaring exposed ceiling beams and soft underfoot carpet. The architectural cutout keeps you connected to the household, allowing you to catch up on your favorite TV shows or chat with family while prepping dinner in the eat-in kitchen. Featuring low-maintenance ceramic tile, warm wood cabinetry, and a dedicated dining nook, morning coffee routines and casual weeknight dinners are a breeze. A stylish sliding barn door adds privacy to the primary suite, while the additional bedrooms easily adapt to your lifestyle—whether you need a quiet work-from-home office, a hobby room, or dedicated guest quarters.
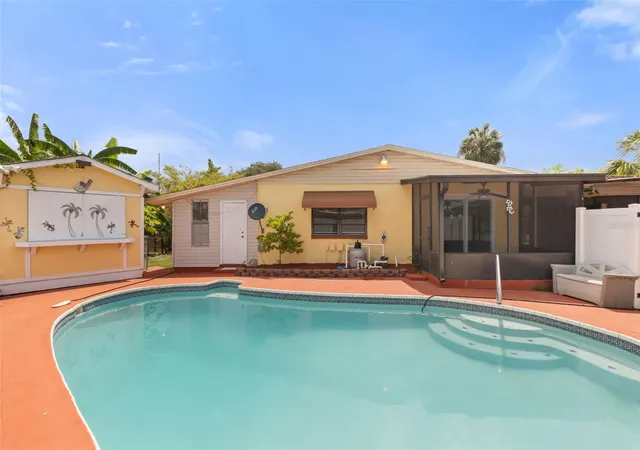
Step outside to embrace the best of Florida's year-round indoor-outdoor lifestyle. Start your mornings with a peaceful cup of coffee on the spacious screened back porch, enjoying fresh air without worrying about the elements or bugs. On sunny weekends, fire up the grill on the adjoining brick paver patio for alfresco dining while pets and loved ones play safely in the private, fully fenced yard. An outdoor storage shed keeps your gardening tools, lawn equipment, and outdoor gear organized and out of sight.
Beyond the front door, your daily commute and weekend outings are completely seamless. Positioned in a convenient Tampa neighborhood, you enjoy rapid access to major corridors including Interstate 4, the Selmon Expressway, and Highway 60. Whether you are running quick errands, meeting friends for dinner at Brandon Town Center, exploring the historic streets of Ybor City, or catching a weekend concert in Downtown Tampa, this home effortlessly blends everyday comfort with Central Florida convenience.
- Houzeo last checked: 4 minutes ago
- Listing updated: October 7, 2026 at 4:21 pm
- Listing Provided by: Tony Baroni (866) 863-9005 | KELLER WILLIAMS SUBURBAN TAMPA (813) 684-9500
- Source: Stellar MLS-FL as distributed by MLS GRID | MLS#: TB8537941

Property Details
Status
Active
Type
Single Family Residence
No. of Stories
-
County
City
Neighborhood
--
Year Built
1959
HOA Fees
-
Finished Area
1,152 sqft
Lot Size
7,236 sqft lot
Basement Area
- sqft
MLS Name
Stellar MLS
MLS Number
TB8537941
MLS Status
Active
Days on Market
74
Cumulative Days on Market
51

Continue Your Journey in App
Find your dream home, receive real-time updates, and many more!
Continue Your Journey in App
Find your dream home, receive real-time updates, and many more!
Location
Facts & Features
Rooms
Bedrooms & bathrooms
Bedrooms: 3
Bathrooms: 2
Living Room
Level: First
Area: 192.00 Square Feet
Dimensions: 12x16
Kitchen
Level: First
Area: 256.00 Square Feet
Dimensions: 16x16
Primary Bedroom
Level: First
Area: 324.00 Square Feet
Dimensions: 18x18
Bedroom 2
Level: First
Bedroom 3
Level: First
Interior
Interior Features
Ceiling Fans(s), Stone Counters, Thermostat
Flooring
Carpet, Tile
Heating
Central
Cooling
Central Air
Exterior Features
Rain Gutters
Sewer
Public Sewer
Appliances
Dishwasher, Microwave, Range, Refrigerator
Construction
Year Built
Year Built: 1959
Home type
Single Family Residence
Roof
Shingle
Foundation Details
Slab
Construction Materials
Stucco
Property Condition
Completed
Utilities & Energy
Laundry Features
Inside
Water Source
Public
Utilities
Bb/hs Internet Available, Cable Available, Cable Connected, Electricity Connected, Water Connected
Other Features
Patio And Porch Features
Rear Porch, Screened
Subdivision Name
Clair Mel City Unit 5
Price History
| Date | Event | Price |
|---|---|---|
08/17/2026 Source: | Listed for Sale | $290,000 +3.57% $252/sqft |
08/17/2026 Source: | Price Increased | $280,000 +12.00% $243/sqft |
01/11/2022 Source: | Price Increased | $250,000 +290.62% $217/sqft |
04/30/2021 Source: | Price Decreased | $64,000 -62.13% $56/sqft |
09/19/2019 Source: | Price Decreased | $169,000 -1.17% $147/sqft |

Show more
Nearby Homes

Find Homes by Property Features in Tampa, FL

Based on information from Stellar MLS® through Oct 31, 2026, 09:30AM as submitted to and distributed by MLS GRID. All data is obtained from various sources and may not have been verified by the broker or MLS GRID. Supplied Open House Information is subject to change without notice. All information should be independently reviewed and verified for accuracy. Properties may or may not be listed by the office/agent presenting the information. IDX information is provided exclusively for consumers’ personal non-commercial use. It may not be used for any purpose other than to identify prospective properties consumers may be interested in purchasing. The data is deemed reliable but is not guaranteed by MLS GRID. The use of the MLS GRID Data may be subject to an end-user license agreement prescribed by the Member Participant’s applicable MLS, if any, and as amended from time to time. © 2026 Stellar MLS. All Rights Reserved.
 Advertising Broker: Fred McGill | Simple Showing, Inc
