- Overview
- Description
- Property Details
- Location
- HOA Management
- Facts & Features
- Getting Around
- Nearby Homes




$825,000
Monthly Est:$4,106
 5 Beds
 4 Baths
4 full baths
 3,285sqft
13112 Dendy Way, Winter Garden, FL 34787
$825,000
$4,106/moEst:
Get Pre-Approved
Single Family Residence
Built in 2025
$139/mo HOA
5,760 sqft lot
$251/sq.ft
Description
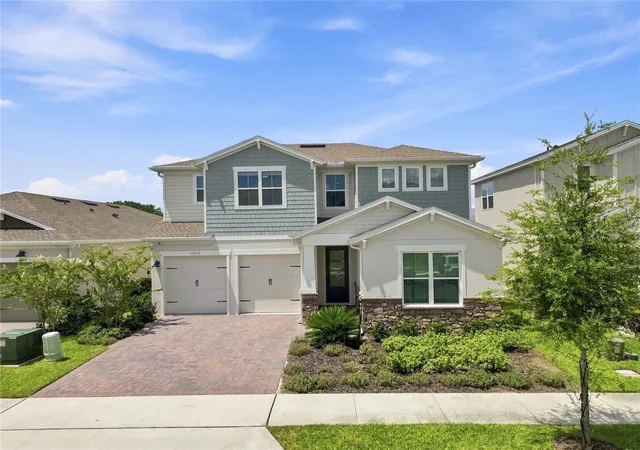
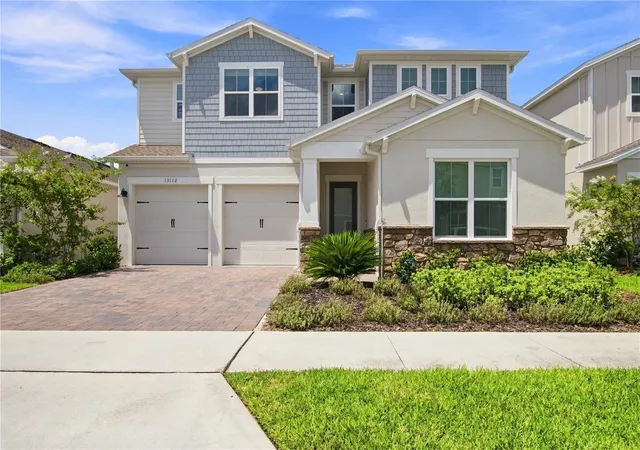
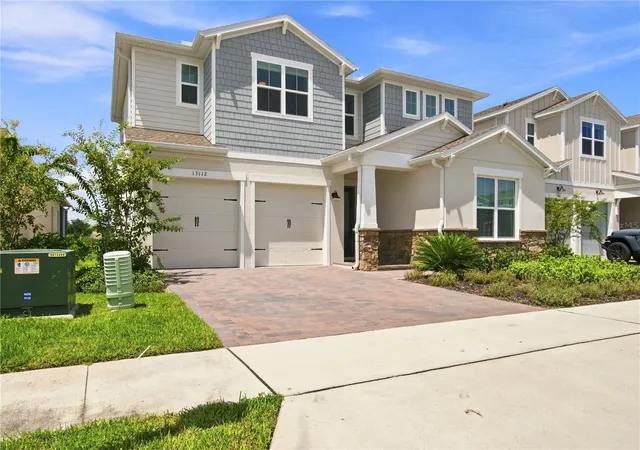
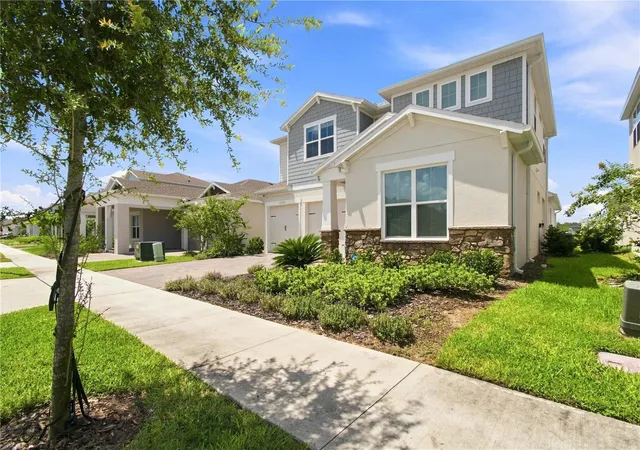
Welcome to luxury living in the heart of Horizon West! This stunning Santa Fe floorplan by K. Hovnanian Homes perfectly blends rustic charm with modern elegance, offering space, privacy, and an unbeatable location. Step inside to a bright, airy main living space featuring dramatic vaulted ceilings accented by rich wooden beams and seamless, carpet-free flooring—sleek tile flows throughout the main level, while high-end Luxury Vinyl Plank (LVP) spans the second floor. A designer farmhouse aesthetic carries through the gourmet kitchen and bathrooms, blending timeless style with everyday functionality. The main floor features a peaceful primary suite with a spa-like ensuite bath complete with a standalone soaker tub and separate shower, as well as a massive second guest bedroom with a stylish barn door entrance that works perfectly as a private suite or home office.
Upstairs, a spacious loft offers a flexible secondary living area alongside three generously sized bedrooms and two full bathrooms. Outside, the covered lanai overlooks a peaceful, open grassy field, delivering ultimate backyard privacy with no rear neighbors. Positioned just down the street from the shopping, dining, and entertainment of Flamingo Crossings, minutes from Walt Disney World, and within walking distance to the brand-new Ovation Elementary School right outside the neighborhood, this home offers the ideal combination of high-end design, privacy, and everyday convenience. Schedule your private tour today!
- Houzeo last checked: 5 hours ago
- Listing updated: October 20, 2026 at 9:15 pm
- Listing Provided by: Maureen Nguyen, LLC (352) 678-7326 | REAL BROKER, LLC (855) 450-0442
- Source: Stellar MLS-FL | MLS#: O6437516

Property Details
Status
Active
Type
Single Family Residence
No. of Stories
2
County
City
Neighborhood
--
Year Built
2025
HOA Fees
$139/mo
Finished Area
3,285 sqft
Lot Size
5,760 sqft lot
Basement Area
- sqft
MLS Name
Stellar MLS
MLS Number
O6437516
MLS Status
Active
Days on Market
51
Cumulative Days on Market
50
Open House

Continue Your Journey in App
Find your dream home, receive real-time updates, and many more!
Download App
Continue Your Journey in App
Find your dream home, receive real-time updates, and many more!
Location
HOA Management
Empire management Group
HOA Fees
$139/ Monthly
Amenities
 Amenities and services may be covered by one or multiple associations and service providers.
 Club House
 Recreation Facilities
Disclaimer: Amenities are based on third-party information and may vary; buyers must independently verify all amenities, as information is deemed reliable but not guaranteed.
Facts & Features
Rooms
Bedrooms & bathrooms
Bedrooms: 5
Bathrooms: 4
Interior
Window Features
Double Pane Windows, Shades
Sewer
Public Sewer
Appliances
Built In Oven, Dishwasher, Disposal, Microwave, Range, Range Hood, Refrigerator
Flooring
Ceramic Tile, Vinyl
Cooling
Central Air
Heating
Central, Electric
Exterior Features
Rain Gutters, Sidewalk
Interior Features
Ceiling Fans(s), Eat In Kitchen, High Ceilings, Kitchen/family Room Combo, Living Room/dining Room Combo, Open Floorplan, Primary Bedroom Main Floor, Solid Wood Cabinets, Split Bedroom, Stone Counters, Thermostat, Vaulted Ceiling(s), Walk In Closet(s)
Construction
Year Built
Year Built: 2025
Home type
Single Family Residence
Foundation Details
Slab
Architectural Style
Craftsman, Florida
Roof
Shingle
Construction Materials
Block, Cement Siding, Stucco
Utilities & Energy
Parking Features
Driveway, Garage Door Opener
Laundry Features
Inside, Laundry Room
Utilities
Bb/hs Internet Available, Electricity Connected, Sewer Connected, Water Connected
Water Source
Public
Association Amenities
Clubhouse, Recreation Facilities
Security Features
Smoke Detector(s)
Other Features
Lot Features
Cleared, In County, Level, Private, Sidewalk
Community Features
Playground, Sidewalks
Patio And Porch Features
Covered, Rear Porch
Vegetation
Trees/landscaped
Subdivision Name
Horizon Isle
Price History
| Date | Event | Price |
|---|---|---|
08/31/2026 Source: | Listed for Sale | $825,000 $251/sqft |

Nearby Homes










Find Homes by Property Features in Winter Garden, FL
Nearby New Homes For Sale

Based on information from Stellar MLS® through Oct 22, 2026, 03:45PM as submitted to and distributed by MLS GRID. All data is obtained from various sources and may not have been verified by the broker or MLS GRID. Supplied Open House Information is subject to change without notice. All information should be independently reviewed and verified for accuracy. Properties may or may not be listed by the office/agent presenting the information. IDX information is provided exclusively for consumers’ personal non-commercial use. It may not be used for any purpose other than to identify prospective properties consumers may be interested in purchasing. The data is deemed reliable but is not guaranteed by MLS GRID. The use of the MLS GRID Data may be subject to an end-user license agreement prescribed by the Member Participant’s applicable MLS, if any, and as amended from time to time. © 2026 Stellar MLS. All Rights Reserved.
 Advertising Broker: Fred McGill | Simple Showing, Inc
