- Overview
- Description
- Property Details
- Location
- Facts & Features
- Getting Around
- Nearby Homes



$435,000
Monthly Est:$2,165
 3 Beds
 2 Baths
2 full baths
 1,307sqft
1312 Corsino St, Winter Garden, FL 34787
$435,000
$2,165/moEst:
Get Pre-Approved
Single Family Residence
Built in 1995
$-- HOA
10,041 sqft lot
$333/sq.ft
Description
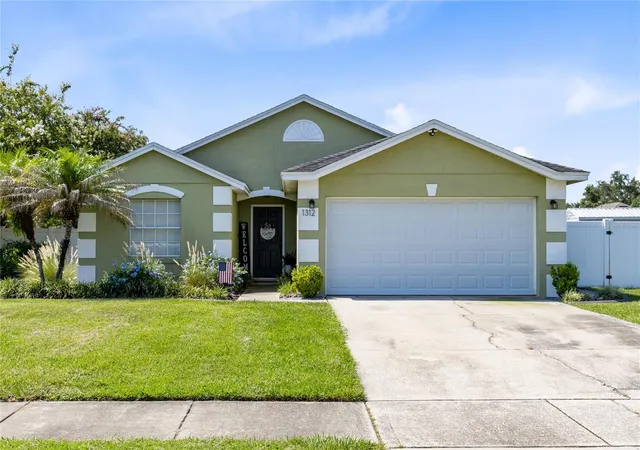
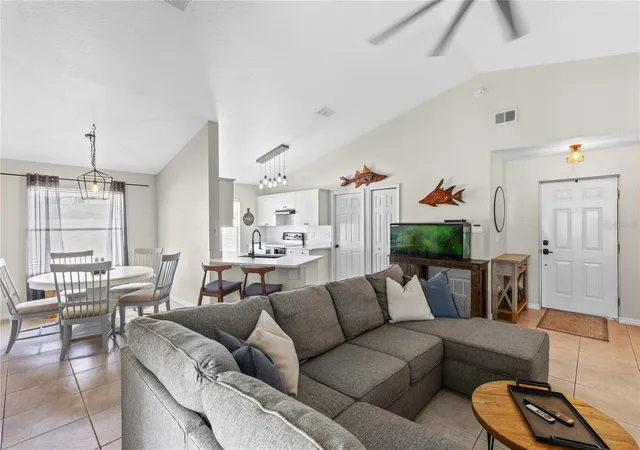
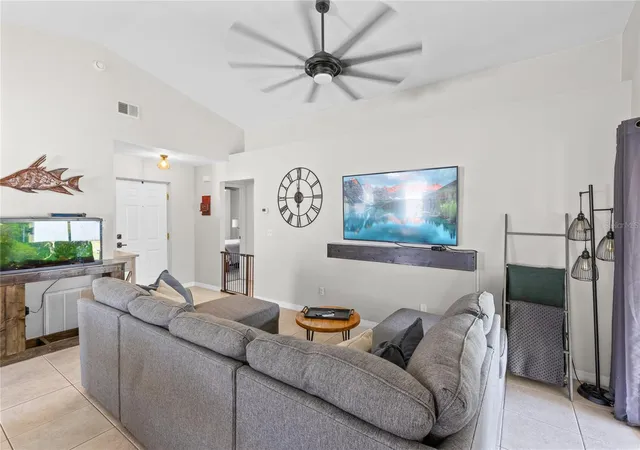
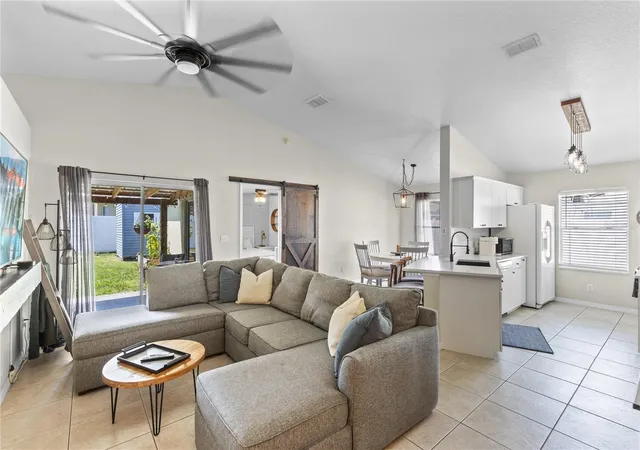
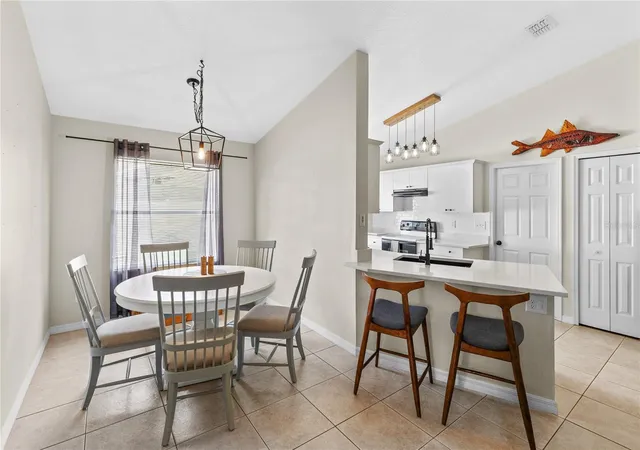
Under contract-accepting backup offers. Set on a quiet cul-de-sac near the heart of Winter Garden, this updated single-story home pairs an easy, open layout with an unusually spacious backyard. Inside, 3 bedrooms and 2 bathrooms are arranged across 1,307 square feet, with vaulted ceilings and ceramic tile connecting the kitchen, dining area, and living room. The refreshed kitchen features white cabinetry, quartz countertops, a glossy subway-style backsplash, a deep undermount sink with a pull-down faucet, modern lighting, and a peninsula with breakfast-bar seating. Sliding glass doors extend the living space directly to the backyard.
The primary suite offers tile flooring, a feature wall, private patio access, an en-suite bath, and a true walk-in closet. Two additional bedrooms and a second full bath provide flexible space for guests, an office, or everyday living. Fresh interior paint, updated light fixtures, ceiling fans, and a functional split-bedroom design complete the interior.
Outside, the fully fenced 0.23-acre lot is a standout. A roofed pergola creates a generous shaded patio and room for outdoor dining and lounging. Beyond it, the broad lawn leads to a defined circular firepit area and a 10-by-20 storage shed, with ample open space for recreation, gardening, and outdoor hobbies. Aerial views highlight the depth and usability of the yard, while the attached two-car garage adds everyday storage and convenience.
With no HOA and no CDD, the property offers flexibility in an established neighborhood close to the West Orange Trail, local parks, Lake Apopka, and the shops, dining, Plant Street Market, and brewery district of downtown Winter Garden. Enjoy an evening downtown, a weekend bike ride, or a relaxed night around the backyard firepit, all from a well-located home with room to make it your own.
- Houzeo last checked: 7 hours ago
- Listing updated: August 27, 2026 at 3:59 pm
- Listing Provided by: Peter Luu (321) 917-7864 , Kathleen Schelvan | REAL BROKER, LLC (855) 450-0442
- Source: Stellar MLS-FL | MLS#: O6433388

Property Details
Status
Active Under Contract
Type
Single Family Residence
No. of Stories
-
County
City
Neighborhood
--
Year Built
1995
HOA Fees
-
Finished Area
1,307 sqft
Lot Size
10,041 sqft lot
Basement Area
- sqft
MLS Name
Stellar MLS
MLS Number
O6433388
MLS Status
Pending
Days on Market
55
Cumulative Days on Market
12

Continue Your Journey in App
Find your dream home, receive real-time updates, and many more!
Download App
Continue Your Journey in App
Find your dream home, receive real-time updates, and many more!
Location
Facts & Features
Rooms
Bedrooms & bathrooms
Bedrooms: 3
Bathrooms: 2
Kitchen
Level: First
Area: 108.00 Square Feet
Dimensions: 12x9
Living Room
Level: First
Area: 252.00 Square Feet
Dimensions: 14x18
Dining Room
Level: First
Area: 108.00 Square Feet
Dimensions: 12x9
Primary Bedroom
Level: First
Area: 176.00 Square Feet
Dimensions: 11x16
Primary Bathroom
Level: First
Area: 45.00 Square Feet
Dimensions: 5x9
Bathroom 2
Level: First
Area: 40.00 Square Feet
Dimensions: 8x5
Balcony/Porch/Lanai
Level: First
Area: 231.00 Square Feet
Dimensions: 21x11
Bedroom 3
Level: First
Area: 110.00 Square Feet
Dimensions: 11x10
Bedroom 2
Level: First
Area: 144.00 Square Feet
Dimensions: 12x12
Interior
Sewer
Public Sewer
Interior Features
Ceiling Fans(s), High Ceilings, Living Room/dining Room Combo, Open Floorplan, Primary Bedroom Main Floor, Solid Surface Counters, Split Bedroom, Thermostat, Vaulted Ceiling(s), Walk In Closet(s)
Appliances
Dishwasher, Electric Water Heater, Range, Refrigerator
Window Features
Blinds
Exterior Features
Sidewalk
Flooring
Carpet, Ceramic Tile
Cooling
Central Air
Heating
Central, Electric
Construction
Year Built
Year Built: 1995
Home type
Single Family Residence
Foundation Details
Slab
Architectural Style
Contemporary
Roof
Shingle
Construction Materials
Block, Concrete, Stucco
Utilities & Energy
Security Features
Security System
Water Source
None
Laundry Features
In Garage
Utilities
Cable Available, Electricity Connected, Public
Parking Features
Driveway, Garage Door Opener
Other Features
Community Features
Sidewalks
Patio And Porch Features
Front Porch, Patio, Porch, Rear Porch
Lot Features
Cul De Sac, Landscaped, Level, Oversized Lot, Sidewalk, Paved
Subdivision Name
Corsino Place
Vegetation
Mature Landscaping, Trees/landscaped
Price History
| Date | Event | Price |
|---|---|---|
08/27/2026 Source: | Contingent (Active Under Contract) | $435,000 $333/sqft |
08/24/2026 Source: | Price Decreased | $435,000 -3.33% $333/sqft |
08/15/2026 Source: | Listed for Sale | $450,000 +60.71% $344/sqft |
01/14/2021 Source: | Price Decreased | $280,000 -1.75% $214/sqft |
12/08/2020 Source: | Sold | $285,000 +18.75% $218/sqft |

Show more
Nearby Homes
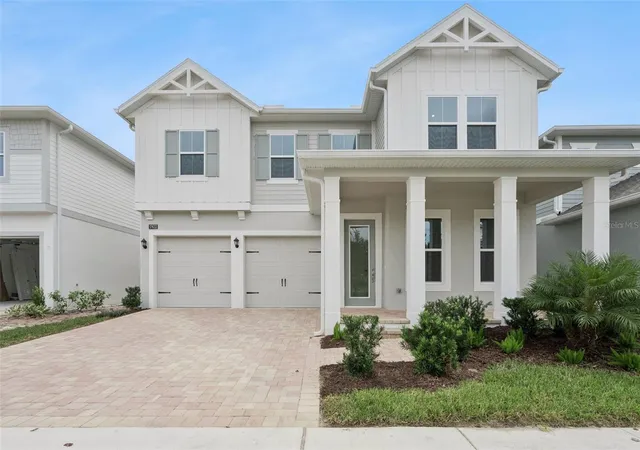
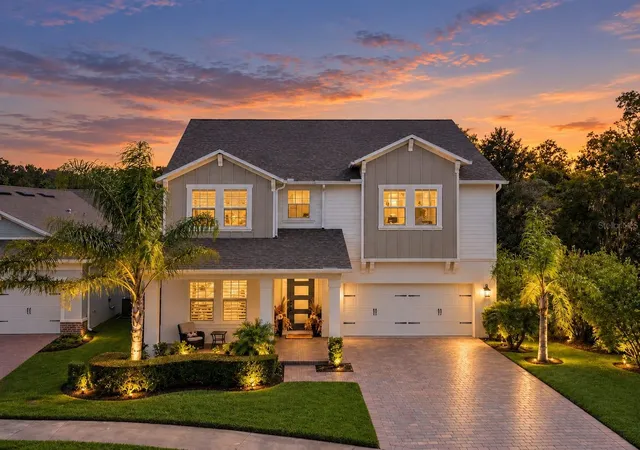
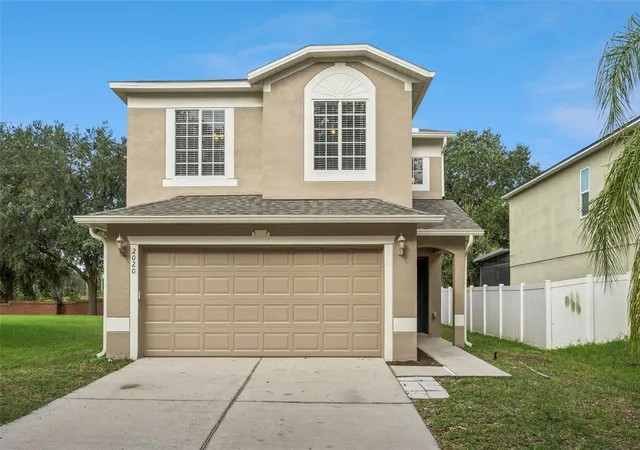
Find Homes by Property Features in Winter Garden, FL
Nearby New Homes For Sale

Based on information from Stellar MLS® through Oct 09, 2026, 02:30PM as submitted to and distributed by MLS GRID. All data is obtained from various sources and may not have been verified by the broker or MLS GRID. Supplied Open House Information is subject to change without notice. All information should be independently reviewed and verified for accuracy. Properties may or may not be listed by the office/agent presenting the information. IDX information is provided exclusively for consumers’ personal non-commercial use. It may not be used for any purpose other than to identify prospective properties consumers may be interested in purchasing. The data is deemed reliable but is not guaranteed by MLS GRID. The use of the MLS GRID Data may be subject to an end-user license agreement prescribed by the Member Participant’s applicable MLS, if any, and as amended from time to time. © 2026 Stellar MLS. All Rights Reserved.
 Advertising Broker: Fred McGill | Simple Showing, Inc