- Overview
- Description
- Property Details
- Location
- HOA Management
- Facts & Features
- Getting Around
- Nearby Homes

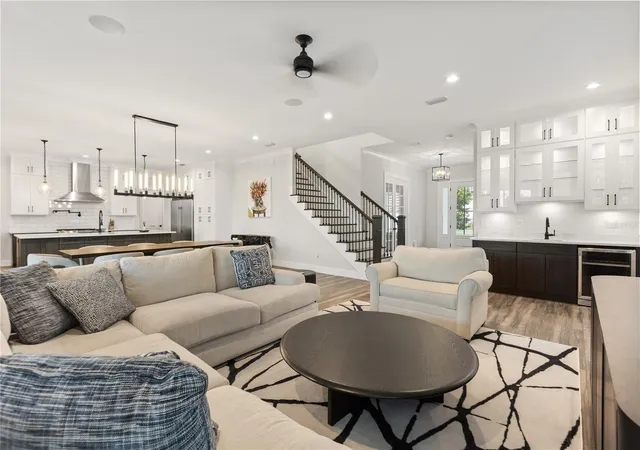


$2,495,000
Monthly Est:$12,419
 6 Beds
 6 Baths
5 full baths + 1 half bath
 5,036sqft
907 Celadon St, Winter Garden, FL 34787
$2,495,000
$12,419/moEst:
Get Pre-Approved
Single Family Residence
Built in 2020
$202.67/mo HOA
14,468 sqft lot
$495/sq.ft
Description
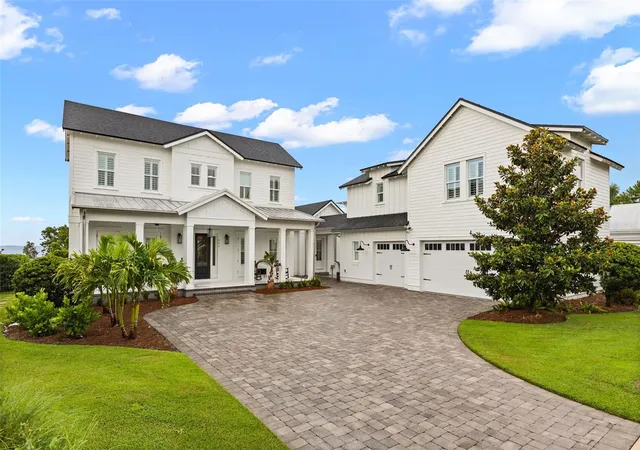
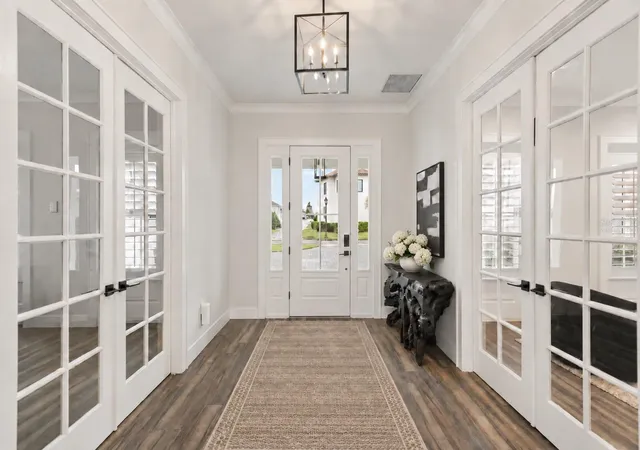
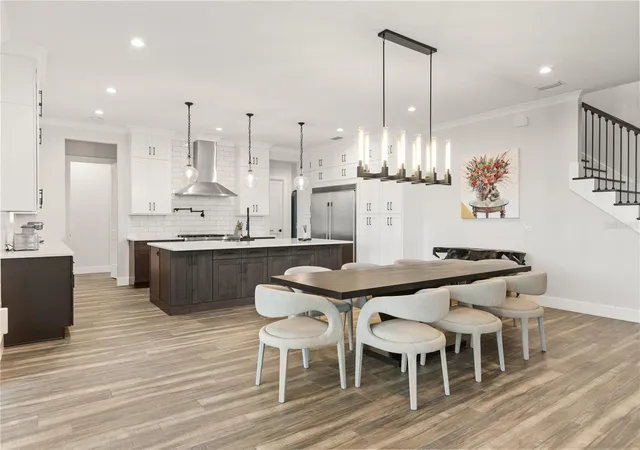
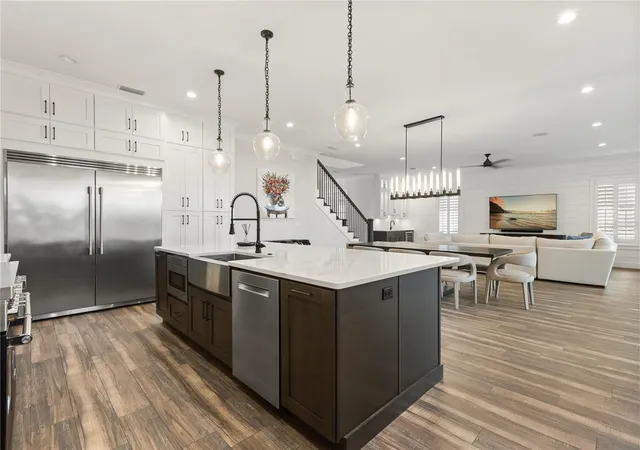
Virtually Staged. Lake Apopka view. Protected Conservation. Detached Guest apartment. Apartment over garage. In-Law suite. Multi-generational living describes 907 Celadon. Homesite is approximately 160 feet deep. A broad rear boundary of designated open space. No residential lot behind the home. The main home highlights include a massive open floor plan, oversized Chef's kitchen, first-floor primary en suite, outdoor summer kitchen, two rooms directly off the foyer offering flexibility for two home offices, or one room as the downstairs en suite for guests or aging family members. The nearly 41-foot screened porch, with built in summer kitchen. The Detached Guest House is 907 Sq Ft, and open studio layout, one bedroom, kitchenette, full bath. Provides flexibility as the in-law suite, mother-in-law suite. Chef's Kitchen, offers generous workspace for more than one cook. Kitchen-Aid ovens and built-in ice maker by Manitowoc. Expansive sliding glass doors open the great room to the green conservation and Lake Apopka views. A long back yard overlooking a deep conservation vista. Room for a pool.
The first-floor primary en suite occupies its own wing at the rear and right side of the home. A door from the kitchen closes the wing from the rest of the first floor, while the bedroom opens directly to the lanai. The bathroom features frameless shower, free standing soak tub, and dual sinks across from each other. A custom walk-in closet dressing room —with extensive built-ins, a center island and chandelier complete the wing.
Upstairs, three bedrooms and an oversized loft provide the flexibility for a home theater, gaming and homework stations.
Daily routines are easier here. Bright blue built-in lockers off the mudroom keep backpacks, sports equipment, shoes and bags organized, while the large laundry room includes a specialty built-in dog wash station.
Connected to the main residence by a covered breezeway, the 907 Sq ft detached guesthouse/ADU sits above a 3-car garage and includes a kitchenette, full bath and closet. The garage also includes a golf-cart bay, and EV charging station. The guest house is currently used as a private executive office.
Oakland Park and Winter Garden's golf-cart approved community zones is one of the signature advantages, offering easy access to Historic Downtown Winter Garden—Plant Street, the Farmers Market, dining and Crooked Can—just a golf cart ride from home. Direct access to the West Orange Trail offers 22 miles for walking, jogging and biking, plus community pools and green spaces.
- Houzeo last checked: 15 minutes ago
- Listing updated: October 8, 2026 at 10:47 pm
- Listing Provided by: Kathryn King (407) 635-7778 | THE AGENCY FL (407) 335-4119
- Source: Stellar MLS-FL | MLS#: O6420982

Property Details
Status
Active
Type
Single Family Residence
No. of Stories
-
County
City
Neighborhood
--
Year Built
2020
HOA Fees
$202.67/mo
Finished Area
5,036 sqft
Lot Size
14,468 sqft lot
Basement Area
- sqft
MLS Name
Stellar MLS
MLS Number
O6420982
MLS Status
Active
Days on Market
23
Cumulative Days on Market
23

Continue Your Journey in App
Find your dream home, receive real-time updates, and many more!
Download App
Continue Your Journey in App
Find your dream home, receive real-time updates, and many more!
Location
HOA Management
Leland Management
HOA Fees
$608/ Quarterly
Amenities
 Amenities and services may be covered by one or multiple associations and service providers.
 Pool
Pool
Disclaimer: Amenities are based on third-party information and may vary; buyers must independently verify all amenities, as information is deemed reliable but not guaranteed.
Facts & Features
Rooms
Bedrooms & bathrooms
Bedrooms: 6
Bathrooms: 6
Office
Level: First
Area: 210.00 Square Feet
Dimensions: 15x14
Bedroom 2
Level: First
Area: 210.00 Square Feet
Dimensions: 14x15
Living Room
Level: First
Area: 416.00 Square Feet
Dimensions: 16x26
Dining Room
Level: First
Area: 273.00 Square Feet
Dimensions: 13x21
Kitchen
Level: First
Area: 273.00 Square Feet
Dimensions: 13x21
Primary Bedroom
Level: First
Area: 324.00 Square Feet
Dimensions: 18x18
Laundry
Level: First
Area: 117.00 Square Feet
Dimensions: 9x13
Loft
Level: Second
Area: 375.00 Square Feet
Dimensions: 25x15
Interior
Flooring
Carpet, Ceramic Tile, Tile
Interior Features
Built In Features, Ceiling Fans(s), L Dining, Living Room/dining Room Combo, Open Floorplan, Primary Bedroom Main Floor, Solid Wood Cabinets, Split Bedroom, Stone Counters, Vaulted Ceiling(s), Walk In Closet(s), Wet Bar
Sewer
Public Sewer
Appliances
Built In Oven, Convection Oven, Cooktop, Dishwasher, Disposal, Dryer, Electric Water Heater, Exhaust Fan, Freezer, Gas Water Heater, Ice Maker, Microwave, Range Hood, Refrigerator, Tankless Water Heater, Washer, Water Filtration System, Wine Refrigerator
Exterior Features
Courtyard, Lighting, Outdoor Kitchen, Private Entrance, Private Yard, Shade Shutter(s), Sidewalk
Heating
Central, Natural Gas
Window Features
Shutters, Window Treatments
Cooling
Central Air
Construction
Year Built
Year Built: 2020
Home type
Single Family Residence
Property Condition
Completed
Architectural Style
Contemporary, Florida
Roof
Shingle
Construction Materials
Block
Foundation Details
Block, Slab
Utilities & Energy
Security Features
Fire Sprinkler System, Security System, Smoke Detector(s)
Parking Features
Driveway, Electric Vehicle Charging Station(s), Garage Door Opener, Garage Faces Side, Off Street, Oversized
Laundry Features
Electric Dryer Hookup, Gas Dryer Hookup, Inside, Laundry Room
Utilities
Bb/hs Internet Available, Cable Available, Cable Connected, Electricity Connected, Natural Gas Connected, Sewer Connected, Sprinkler Meter, Underground Utilities, Water Connected
Water Source
Public
Other Features
Community Features
Association Recreation Owned, Clubhouse, Community Mailbox, Golf Carts Ok, Park, Playground, Street Lights
Patio And Porch Features
Covered, Enclosed, Front Porch, Rear Porch, Screened
Lot Features
Conservation Area, Landscaped, Level, Sidewalk
Vegetation
Trees/landscaped
Subdivision Name
Oakland Parka
Price History
| Date | Event | Price |
|---|---|---|
09/15/2026 Source: | Listed for Sale | $2,495,000 +13.46% $495/sqft |
05/29/2025 Source: | Sold | $2,199,000 $437/sqft |
04/30/2025 Source: | Listed for Sale | $2,199,000 $437/sqft |

Nearby Homes
Find Homes by Property Features in Winter Garden, FL
Nearby New Homes For Sale

Based on information from Stellar MLS® through Oct 09, 2026, 10:45AM as submitted to and distributed by MLS GRID. All data is obtained from various sources and may not have been verified by the broker or MLS GRID. Supplied Open House Information is subject to change without notice. All information should be independently reviewed and verified for accuracy. Properties may or may not be listed by the office/agent presenting the information. IDX information is provided exclusively for consumers’ personal non-commercial use. It may not be used for any purpose other than to identify prospective properties consumers may be interested in purchasing. The data is deemed reliable but is not guaranteed by MLS GRID. The use of the MLS GRID Data may be subject to an end-user license agreement prescribed by the Member Participant’s applicable MLS, if any, and as amended from time to time. © 2026 Stellar MLS. All Rights Reserved.
 Advertising Broker: Fred McGill | Simple Showing, Inc