- Overview
- Description
- Property Details
- Location
- HOA Management
- Facts & Features
- Getting Around
- Nearby Homes



$1,198,000
Monthly Est:$5,963
 4 Beds
 4 Baths
4 full baths
 3,424sqft
9189 Busaco Park Way, Winter Garden, FL 34787
$1,198,000
$5,963/moEst:
Get Pre-Approved
Single Family Residence
Built in 2015
$158/mo HOA
6,612 sqft lot
$350/sq.ft
Description
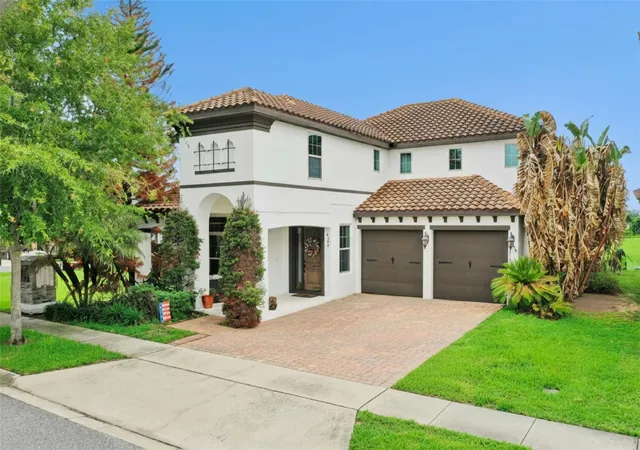
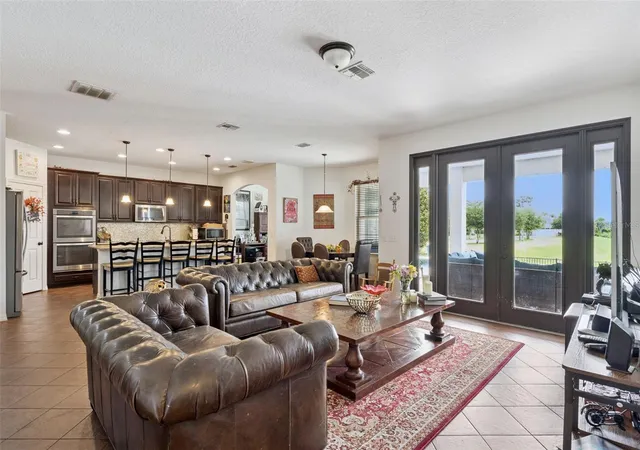
Welcome to an exceptional residence where luxury, lifestyle, and location converge in one of Winter Garden’s most desirable communities. Situated on a hard to find oversized premium corner lot, this stunning 4-bedroom, 4-full bath home offers 3,424 square feet of thoughtfully designed living space, perfectly positioned to capture serene park views in the front and tranquil pond vistas in the rear.
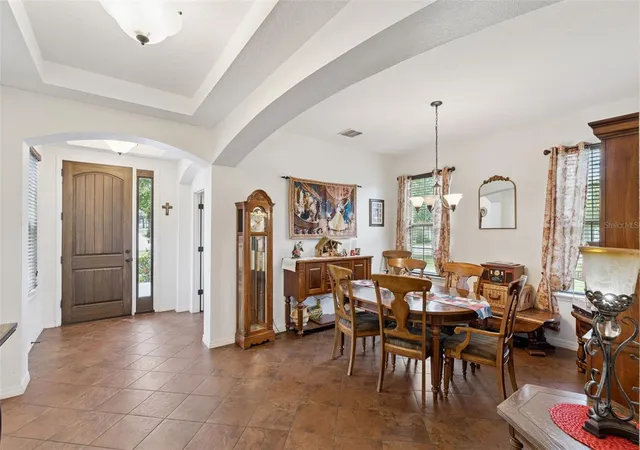
From the moment you arrive, the home’s elevated presence and expansive setting set the tone. Inside, you are greeted by a light-filled, open-concept layout designed for both elegant entertaining and everyday comfort. The spacious floor plan flows seamlessly, enhanced by refined finishes and generous living areas.
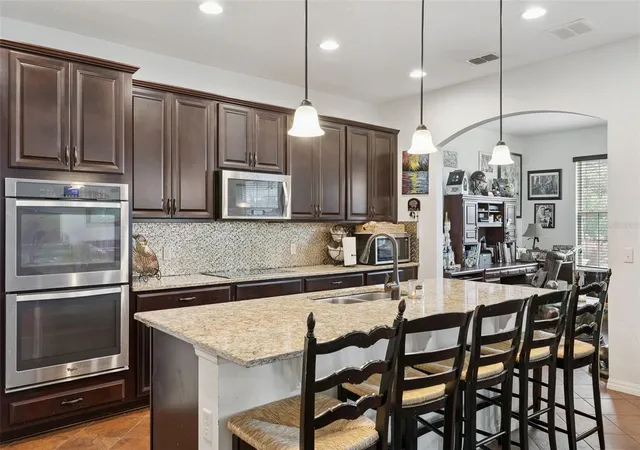
At the heart of the home, the kitchen and great room spaces connect effortlessly to the outdoors, where your private resort-style retreat awaits, outdoor living at its finest!
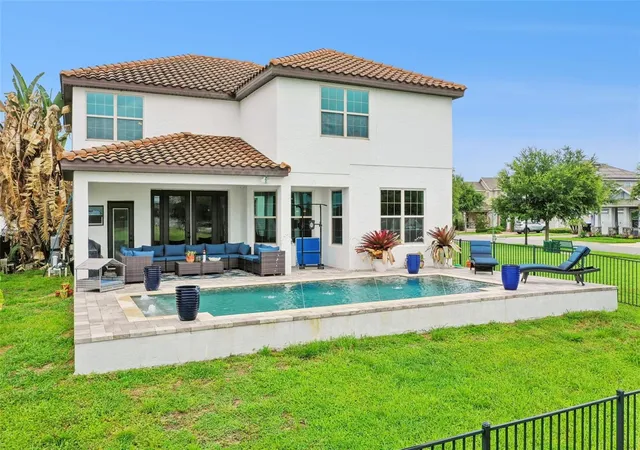
Step outside to your private POOL (built in 2022)—a true showpiece designed for relaxation and entertaining. The fully fenced backyard with a sleek metallic fence offers both privacy and unobstructed views, creating the perfect balance of security and openness. Whether hosting gatherings or enjoying a quiet evening, the backdrop of the pond and open skies delivers an unparalleled sense of tranquility.
And as the sun sets, prepare for a truly magical experience—nightly views of the MAGIC KINGDOM FIREWORKS right from your backyard create a one-of-a-kind ambiance that elevates everyday living into something extraordinary.
INTERIOR HIGHLIGHTS:
4 Bedrooms | 4 Full Bathrooms.
A spacious DEN located in the first floor is currently set as a guest room, with the convenience of a full bathroom in the first floor with access to the pool.
A spacious BONUS ROOM located on the second floor– ideal for a media room, office, or playroom.
Expansive GREAT ROOM and entertaining areas including a STUDY SPACE off of the kitchen and a DINETTE SPACE.
A thoughtfully designed layout with functional flow!
Recent Update:A/C UNIT REPLACED in late 2025, offering peace of mind and energy efficiency for years to come.
Park views from the front – providing openness and privacy.
Pond views from the rear – creating a serene and picturesque backdrop.
Oversized corner lot enhances curb appeal and outdoor space.
This is more than just a home—it’s a lifestyle property that blends natural beauty, luxury amenities, and a prime location. From quiet mornings overlooking the pond to evenings watching Disney fireworks, every day here feels elevated.
- Houzeo last checked: 6 hours ago
- Listing updated: August 25, 2026 at 1:47 pm
- Listing Provided by: Sulamit Sanchez (305) 528-7778 | COLDWELL BANKER REALTY (407) 352-1040
- Source: Stellar MLS-FL | MLS#: O6410698

Property Details
Status
Active
Type
Single Family Residence
No. of Stories
-
County
City
Neighborhood
--
Year Built
2015
HOA Fees
$158/mo
Finished Area
3,424 sqft
Lot Size
6,612 sqft lot
Basement Area
- sqft
MLS Name
Stellar MLS
MLS Number
O6410698
MLS Status
Active
Days on Market
143
Cumulative Days on Market
85

Continue Your Journey in App
Find your dream home, receive real-time updates, and many more!
Download App
Continue Your Journey in App
Find your dream home, receive real-time updates, and many more!
Location
HOA Management
Don Danos
HOA Fees
$158/ Monthly
Amenities
 Amenities and services may be covered by one or multiple associations and service providers.
 Basket Ball
 Tennis
 Pool
 Club House
 Park Playground
 Gym
 Recreation Facilities
Disclaimer: Amenities are based on third-party information and may vary; buyers must independently verify all amenities, as information is deemed reliable but not guaranteed.
Facts & Features
Rooms
Bedrooms & bathrooms
Bedrooms: 4
Bathrooms: 4
Primary Bedroom
Level: Second
Area: 264.12 Square Feet
Dimensions: 18.6x14.2
Bedroom 2
Level: Second
Area: 137.94 Square Feet
Dimensions: 11.4x12.1
Bedroom 3
Level: Second
Area: 171.52 Square Feet
Dimensions: 12.8x13.4
Bathroom 4
Level: Second
Area: 163.84 Square Feet
Dimensions: 12.8x12.8
Bonus Room
Level: Second
Area: 341.76 Square Feet
Dimensions: 19.2x17.8
Office
Level: First
Area: 145.20 Square Feet
Dimensions: 13.2x11
Den
Level: First
Area: 125.58 Square Feet
Dimensions: 9.1x13.8
Dinette
Level: First
Kitchen
Level: First
Great Room
Level: First
Area: 274.40 Square Feet
Dimensions: 19.6x14
Dining Room
Level: First
Area: 133.10 Square Feet
Dimensions: 12.1x11
Laundry
Level: Second
Interior
Sewer
Public Sewer
Appliances
Convection Oven, Dishwasher, Disposal, Dryer, Electric Water Heater, Microwave, Range, Range Hood, Refrigerator, Washer
Flooring
Tile, Wood
Cooling
Central Air
Heating
Electric
Exterior Features
Lighting, Private Mailbox
Interior Features
Eat In Kitchen, Kitchen/family Room Combo, L Dining, Open Floorplan, Primary Bedroom Upstairs, Solid Wood Cabinets, Stone Counters, Thermostat, Walk In Closet(s)
Construction
Year Built
Year Built: 2015
Home type
Single Family Residence
Foundation Details
Block
Roof
Tile
Construction Materials
Stucco
Utilities & Energy
Parking Features
Driveway
Laundry Features
Laundry Room
Utilities
Cable Available, Electricity Connected, Water Connected
Water Source
Public
Association Amenities
Basketball Court, Clubhouse, Fitness Center, Park, Playground, Pool, Recreation Facilities, Tennis Court(s)
Pool Features
Lighting, Tile
Other Features
Lot Features
Corner Lot, Oversized Lot
Community Features
Clubhouse, Fitness Center, Park, Playground, Pool, Sidewalks, Tennis Court(s)
Subdivision Name
Watermark Ph 1b
Price History
| Date | Event | Price |
|---|---|---|
08/22/2026 Source: | Price Decreased | $1,198,000 -7.85% $350/sqft |
06/02/2026 Source: | Listed for Sale | $1,300,000 $380/sqft |
05/31/2026 Source: | Coming Soon | $1,300,000 $380/sqft |

Nearby Homes










Find Homes by Property Features in Winter Garden, FL
Nearby New Homes For Sale

Based on information from Stellar MLS® through Oct 22, 2026, 03:45PM as submitted to and distributed by MLS GRID. All data is obtained from various sources and may not have been verified by the broker or MLS GRID. Supplied Open House Information is subject to change without notice. All information should be independently reviewed and verified for accuracy. Properties may or may not be listed by the office/agent presenting the information. IDX information is provided exclusively for consumers’ personal non-commercial use. It may not be used for any purpose other than to identify prospective properties consumers may be interested in purchasing. The data is deemed reliable but is not guaranteed by MLS GRID. The use of the MLS GRID Data may be subject to an end-user license agreement prescribed by the Member Participant’s applicable MLS, if any, and as amended from time to time. © 2026 Stellar MLS. All Rights Reserved.
 Advertising Broker: Fred McGill | Simple Showing, Inc
