- Overview
- Description
- Property Details
- Location
- Facts & Features
- Getting Around
- Nearby Homes


$3,300,000
Monthly Est:$16,425
 3 Beds
 4 Baths
3 full baths + 1 half bath
 4,277sqft
1312 Duplin Rd, Raleigh, NC 27607
$3,300,000
$16,425/moEst:
Get Pre-Approved
Single Family Residence
Built in 2024
$-- HOA
0.32 acre lot
$772/sq.ft
Description
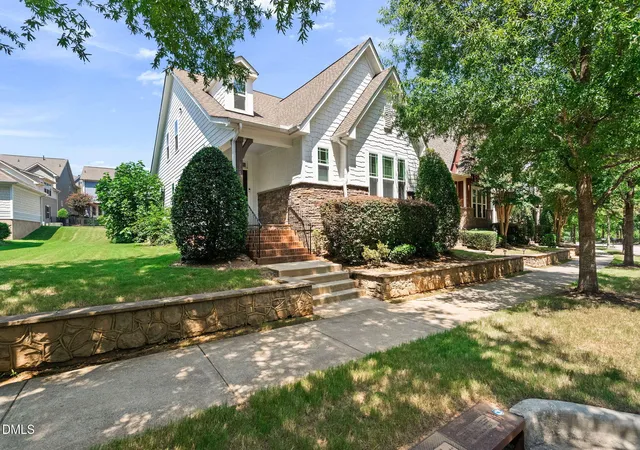
This newly built residence sits on a peaceful street in one of Raleigh's most historic and esteemed neighborhoods. Crafted by Rufty Homes, with architecture by Carter Skinner Residential Design and interiors by Katherine Connell Interior Design, the home seamlessly blends luxury and practicality for an elevated living experience. The welcoming foyer and refined office flow into elegant living and sunrooms that unify the main floor's open living spaces. Highlights of the main level include impressive high ceilings of varying styles, exceptional custom cabinetry, a fireplace with an English antique marble bolection surround, Trillium lighting, 4-inch white oak hardwoods, and floors of Pennsylvania blue stone. Sleek iron and glass doors open to a spacious screened porch and secluded courtyard. The state-of-the-art kitchen and scullery offer quartzite countertops, premium appliances, and ample cabinetry. Additional features include a generous laundry room, bar/coffee nook, pantry, and a two-car garage. Sustainable elements such as solar panels, two Tesla Walls, and an EV charging station enhance the home's modern appeal. The primary suite is located on the main floor, with two ensuite bedrooms upstairs.
- Houzeo last checked: 12 hours ago
- Listing updated: July 18, 2026 at 2:22 am
- Listing Provided by: Dell Paschal (919) 210-3618 | Berkshire Hathaway HomeService (919) 782-6641
- Source: Doorify MLS-NC | MLS#: 10156346

Property Details
Status
Active
Type
Single Family Residence
No. of Stories
1
County
City
Neighborhood
Year Built
2024
HOA Fees
-
Finished Area
4,277 sqft
Lot Size
0.32 acre lot
Basement Area
- sqft
MLS Name
Doorify MLS
MLS Number
10156346
MLS Status
Active

Continue Your Journey in App
Find your dream home, receive real-time updates, and many more!
Download App
Continue Your Journey in App
Find your dream home, receive real-time updates, and many more!
Location
Facts & Features
Rooms
Bedrooms & bathrooms
Bedrooms: 3
Bathrooms: 4
Interior
Cooling
Ceiling Fan(s), Central Air, Energy Star Qualified Equipment, Heat Pump
Sewer
Public Sewer
Appliances
Bar Fridge, Built In Electric Oven, Built In Refrigerator, Dishwasher, Disposal, Induction Cooktop, Range Hood, Tankless Water Heater, Wall Oven, Wine Refrigerator
Flooring
Hardwood, Marble, Stone, Tile
Interior Features
Beamed Ceilings, Bookcases, Breakfast Bar, Built In Features, Butler's Pantry, Cathedral Ceiling(s), Ceiling Fan(s), Coffered Ceiling(s), Crown Molding, Double Vanity, Dual Closets, Entrance Foyer, High Ceilings, High Speed Internet, Kitchen Island, Open Floorplan, Primary Downstairs, Quartz Counters, Separate Shower, Smooth Ceilings, Tray Ceiling(s), Vaulted Ceiling(s), Walk In Closet(s), Water Closet, Whirlpool Tub, Wired For Data
Heating
Central, Heat Pump
Exterior Features
Awning(s), Courtyard, Covered Courtyard, Fenced Yard, Lighting, Private Yard, Rain Gutters, Smart Irrigation, Uncovered Courtyard
Construction
Year Built
Year Built: 2024
Home type
Single Family Residence
Architectural Style
Traditional
Roof
Architectural Shingle
Foundation Details
Block
Construction Materials
Brick, Foam Insulation
Utilities & Energy
Utilities
Cable Available, Electricity Connected, Natural Gas Connected, Sewer Connected, Water Connected
Water Source
Public
Fireplace Features
Family Room, Gas Log, Gas Starter, Masonry, Outside, Raised Hearth, Wood Burning
Laundry Features
Laundry Room, Main Level, Multiple Locations
Basement
Crawl Space
Security Features
Security System
Parking Features
Asphalt, Driveway, Electric Vehicle Charging Station(s), Garage, Garage Door Opener, Garage Faces Side, Inside Entrance, Kitchen Level
Other Features
Subdivision Name
Sunset Hills
Patio And Porch Features
Awning(s), Covered, Patio, Screened, Terrace
Disclosures
Seller Disclosure
Lot Features
Back Yard, Front Yard, Landscaped, Private, Rectangular Lot, Sprinklers In Front, Sprinklers In Rear
Price History
| Date | Event | Price |
|---|---|---|
03/30/2026 Source: | Listed for Sale | $3,300,000 -9.59% $772/sqft |
03/30/2026 Source: | Price Decreased | $3,650,000 -13.10% $853/sqft |
06/08/2025 Source: | Listed for Sale | $4,200,000 $982/sqft |
06/08/2025 Source: | Off Market | $4,200,000 +663.64% $982/sqft |
06/15/2021 Source: | Price Increased | $550,000 +34.15% $129/sqft |

Show more
Getting Around 1312 Duplin Rd
Bike Score®

Bikeable
50/100
Walk Score®

Car-Dependent
19/100
Transit Score®

Some Transit
35/100
Data provided by Redfin
Nearby Homes


Find Homes by Property Features in Raleigh, NC
Nearby New Homes For Sale


Based on information from the Doorify MLS (Triangle MLS, Inc.) through Oct 07, 2026, 06:00AM. All information provided is deemed reliable but is not guaranteed and should be independently verified. Some IDX listings have been excluded from this IDX display. Brokers make an effort to deliver accurate information, but buyers should independently verify any information on which they will rely in a transaction. The listing broker shall not be responsible for any typographical errors, misinformation, or misprints, and they shall be held totally harmless from any damages arising from reliance upon this data. This data is provided exclusively for consumers’ personal, non-commercial use. Listings marked with an icon are provided courtesy of the Doorify MLS, Inc. of North Carolina, Internet Data Exchange Database. Closed (sold) listings may have been listed and/or sold by a real estate firm other than the firm(s) featured on this website. Closed data is not available until the sale of the property is recorded in the MLS. Home sale data is not an appraisal, CMA, competitive or comparative market analysis, or home valuation of any property. © 2026 Doorify MLS, Inc. of North Carolina. All rights reserved. Non-MLS properties are not included. Properties sold were listed/sold by various MLS participating offices. © 2026 Doorify MLS, Inc. of North Carolina. All Rights Reserved.
 Advertising Broker: Nicholas Huscroft | Chosen Realty