- Overview
- Description
- Property Details
- Location
- Facts & Features
- Getting Around



$835,000
Monthly Est:$4,156
 4 Beds
 4 Baths
3 full baths + 1 half bath
 3,881sqft
1312 N Abington Rd, Waverly Township, PA 18414
$835,000
$4,156/moEst:
Get Pre-Approved
Single Family Residence
Built in 1980
$-- HOA
1 acre lot
$215/sq.ft
Description
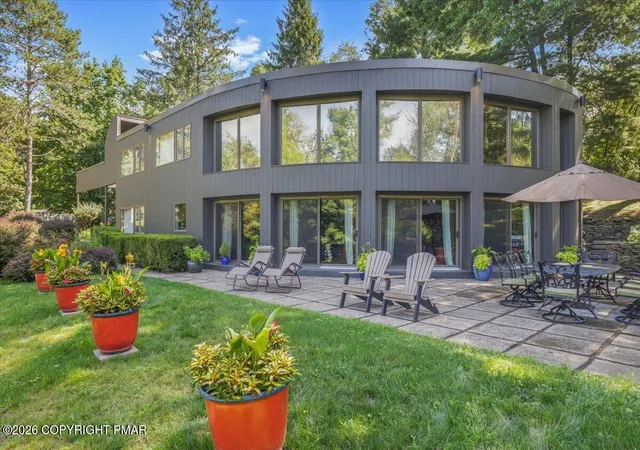
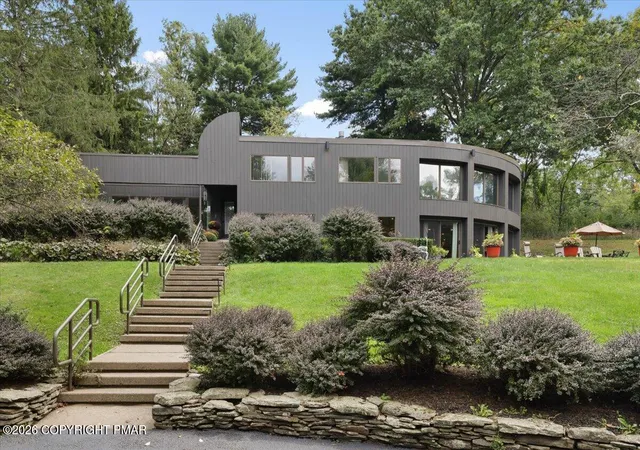
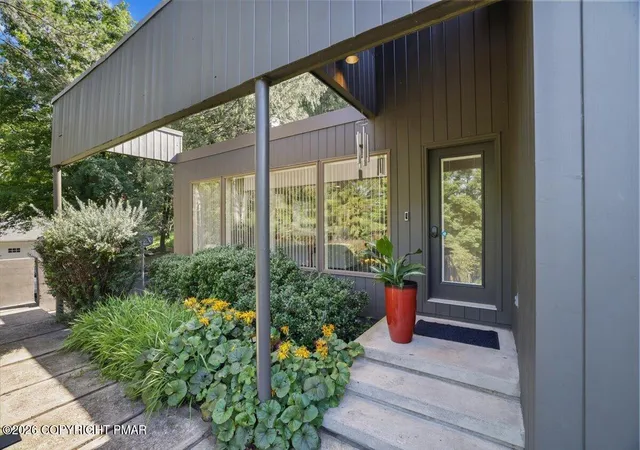
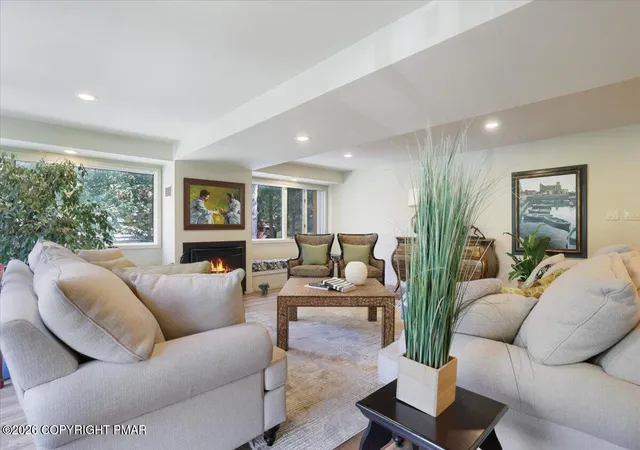
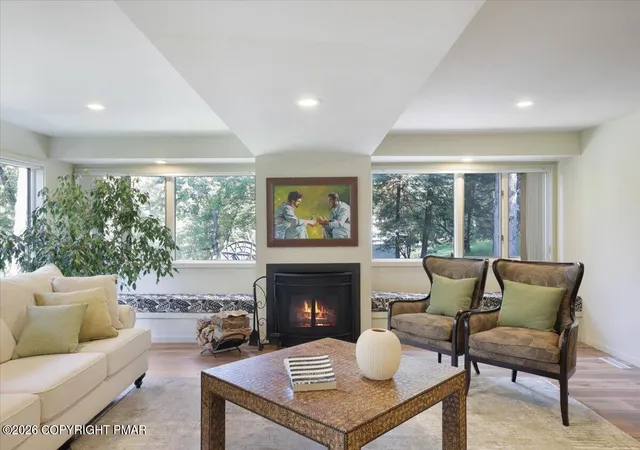
Waverly Woods | Effortlessly Iconic Every now and then, a home comes along with that certain something. The architecture. The setting. The unmistakable sense of style. Quietly tucked away yet impossible to overlook, 1312 N. Abington brings a touch of old Hollywood cool to a beautifully landscaped acre in Waverly. Confident lines and expansive glass give this contemporary a presence that transcends trends. And behind the glamour? A home that's wonderfully easy to live in. Inside, over 4000 square feet unfold with soaring ceilings, unexpected angles and windows that frame the trees like artwork. The light changes throughout the day; the view changes with the seasons. Two fireplaces warm the generous living spaces, which feel just as right for a quiet night in as for a house full of friends. There's a wet bar for entertaining & a natural stone patio for taking the gathering outdoors. The current owner has brought fresh life to the property without losing what makes it special. Improvements include a remodeled kitchen & baths, new hardwood floors and carpeting, sliding doors, updated windows in several rooms, designer lighting, interior & exterior painting, and two new flat roofs. New stone walls, paving, outdoor lighting & more than 40 planted trees further enrich the grounds. Four bedrooms include two primary suites, one on the main level & another upstairs, plus room for guests, work or creative pursuits. There's generous storage and whole-home generator. Outside, a treehouse adds a playful surprise and magic to the private yard. Perhaps the greatest luxury is the location: the peace of a tucked-away property with Waverly Community House, its playground & the restaurants and shops of Clarks Summit close by. Ask the sellers what they'll miss most & they'll tell you: the quiet, the privacy, and feeling connected to nature without giving up convenience. A home with unmistakable character, and a life here that's as comfortable as it is beautiful.
- Houzeo last checked: 4 hours ago
- Listing updated: October 22, 2026 at 1:04 pm
- Listing Provided by: Kimberly A Stevens | Berkshire Hathaway HomeServices Pocono Real Estate - Hawley
- Source: Pocono Mountains AOR MLS-PA | MLS#: PM-145717

Property Details
Status
Active
Type
Single Family Residence
No. of Stories
2
County
City
Neighborhood
--
Year Built
1980
HOA Fees
-
Finished Area
3,881 sqft
Lot Size
1 acre lot
Basement Area
- sqft
MLS Name
Pocono Mountains AOR MLS
MLS Number
PM-145717
MLS Status
Active
Days on Market
6

Continue Your Journey in App
Find your dream home, receive real-time updates, and many more!
Download App
Continue Your Journey in App
Find your dream home, receive real-time updates, and many more!
Location
Facts & Features
Rooms
Bedrooms & bathrooms
Bedrooms: 4
Bathrooms: 4
Interior
Sewer
Public Sewer
Appliances
Electric Oven, Range, Dishwasher, Microwave, Washer, Dryer
Flooring
Carpet, Concrete, Tile, Wood
Cooling
Central Air
Heating
Forced Air, Natural Gas
Exterior Features
Rain Gutters, Private Yard
Interior Features
Wet Bar, Built In Features, Storage
Construction
Year Built
Year Built: 1980
Home type
Single Family Residence
Foundation Details
Block
Architectural Style
Contemporary
Roof
Rolled/hot Mop, Rubber, Flat
Construction Materials
Block, Wood Siding
Utilities & Energy
Fireplace Features
Gas, Wood Burning
Laundry Features
Main Level
Utilities
Cable Available, Natural Gas Connected
Electric
200+ Amp Service
Water Source
Well
Security Features
Carbon Monoxide Detector(s), Smoke Detector(s)
Other Features
Lot Features
Landscaped
Patio And Porch Features
Patio
Subdivision Name
None
Price History
| Date | Event | Price |
|---|---|---|
10/16/2026 Source: | Listed for Sale | $835,000 $215/sqft |

Find Homes by Property Features in Waverly Township, PA


Based on information from the Pocono Mountains Association of REALTORS® Multiple Listing Service through Oct 22, 2026, 03:47PM. The data relating to real estate for sale on this web site includes listings held by MLS-IDX Participants of the Internet Data Exchange program of the Multiple Listing Service of the Pocono Mountains Association of Realtors®. Listings marked with the Internet Data Exchange logo are not necessarily the listings of the owner of this web site. All listing data is the copyrighted property of the aforesaid Associations and its MLS-IDX Participants with all rights reserved. IDX information is provided exclusively for personal, non-commercial use, and may not be used for any purpose other than to identify prospective properties consumers may be interested in purchasing. Information is deemed reliable but not guaranteed. © 2026 Pocono Mountains Association of REALTORS®. All Rights Reserved.
 Advertising Broker: Daniel Demers | Sell Your Home Services
