- Overview
- Description
- Property Details
- Location
- Facts & Features
- Getting Around
- Nearby Homes


Street View
$1,749,000
Monthly Est:$8,705
 6 Beds
 5 Baths
5 full baths
 4,015sqft
1312 Robinson Pl, Falls Church, VA 22046
$1,749,000
$8,705/moEst:
Get Pre-Approved
Single Family Residence
Built in 1942
$-- HOA
10,951 sqft lot
$436/sq.ft
Description
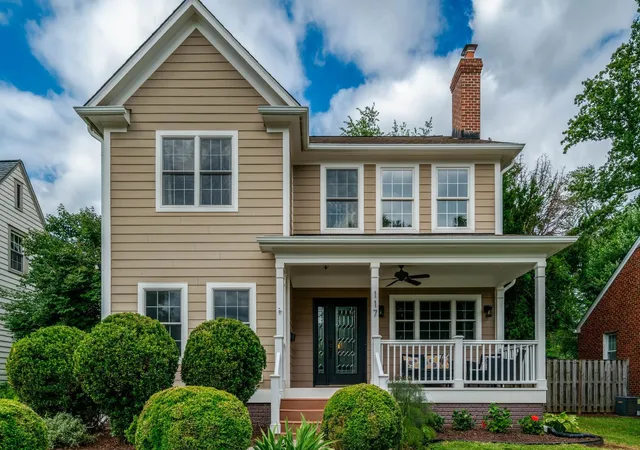
Tucked within one of Falls Church City’s most sought-after, tree-lined neighborhoods, this exceptional 6-bedroom, 5-bath single-family home offers the rare combination of modern convenience, timeless character, and an unbeatable location close to everything the Little City has to offer. Thoughtfully expanded and updated, the home blends warmth, charm, and functionality across three finished levels.
Step inside to find oak hardwood floors spanning the main and upper levels, neutral paint throughout, built-in bookcases, and architectural details that give the home distinctive character. The main level is designed for comfortable living and effortless entertaining, with a screened porch overlooking the private rear yard and mature landscaping beyond. Two main-level bedrooms share a full bath, offering flexibility for guests, main-level living, or multi-generational needs.
The recently remodeled kitchen is both stylish and functional, featuring quartz waterfall countertops, white cabinetry w/ brass hardware, stainless steel appliances, including a Wolf range and hood, pot filler, oversized farmhouse porcelain apron-front sink, commercial-style pull-down brass faucet, and a dedicated coffee station designed for everyday enjoyment. An office or playroom just off the kitchen provides the perfect work or recreation space while being thoughtfully positioned for privacy and separation from the main gathering areas.
Upstairs, the spacious primary suite boasts ceilings just under 10 feet, a sitting area, dual closets, and a well-proportioned bathroom with water closet. Two additional generously sized secondary bedrooms are connected by a dedicated lounge ideal for study, play or relaxation. Each secondary bedroom also enjoys its own bath.
The lower level offers outstanding versatility, with interior access as well as a dedicated rear entrance through a convenient mudroom with abundant storage for backpacks, sports equipment, strollers, or Costco hauls. This level lives like a true apartment and is ideal for an au pair suite, in-law suite, home office, or rental opportunity. It may also function as a simple extension of the already ample living space above, perhaps as a recreation or media retreat.
Outside, the expansive lot provides abundant play space, mature landscaping, and room to explore future expansion possibilities, including an ADU (Accessory Dwelling Unit) or an attached or detached two-car garage.
An exceptional chance to own a character-filled, move-in ready home with space, flexibility, and modern updates in one of Northern Virginia’s most beloved communities. Ideally located with easy access to Downtown Falls Church City’s shops and restaurants, Founders Row, Cherry Hill Park, the W&OD Trail, the new flagship Whole Foods, West Broad Street (Route 7), I-66, and both East Falls Church and West Falls Church Metro stations. Enjoy Falls Church City Public Schools and quick commutes to Tysons, McLean, Arlington, and Washington, DC. *Photos marked with an asterisk have been virtually staged to add or remove furnishings.
- Houzeo last checked: 3 minutes ago
- Listing updated: May 16, 2026 at 12:34 pm
- Listing Provided by: Jacqueline Charisse McElroy (703) 402-2933 | REP Real Estate Partners (703) 344-7311
- Source: Bright MLS-NJ | MLS#: VAFA2003802

Property Details
Status
Active
Type
Single Family Residence
No. of Stories
-
County
City
Neighborhood
Year Built
1942
HOA Fees
-
Finished Area
4,015 sqft
Lot Size
10,951 sqft lot
Basement Area
- sqft
MLS Name
Bright MLS
MLS Number
VAFA2003802
MLS Status
ACTIVE-BRIGHT
Days on Market
10

Continue Your Journey in App
Find your dream home, receive real-time updates, and many more!
Download App
Continue Your Journey in App
Find your dream home, receive real-time updates, and many more!
Location
Facts & Features
Rooms
Bedrooms & bathrooms
Bedrooms: 6
Bathrooms: 5
Interior
Sewer
Public Sewer
Interior Features
Breakfast Area, Combination Dining/living, Built Ins, Floor Plan Traditional
Cooling
Central A/c
Heating
Forced Air
Appliances
Dishwasher, Disposal, Dryer, Exhaust Fan, Freezer, Microwave, Oven/range Gas, Range Hood, Refrigerator, Washer
Construction
Year Built
Year Built: 1942
Home type
Single Family Residence
Construction Materials
Block, Combination, Hardi Plank Type, Vinyl Siding
Foundation Details
Permanent, Block
Architectural Style
Craftsman
Utilities & Energy
Fireplace Features
Mantel(s)
Basement
Walkout Level, Sump Pump, Rear Entrance, Interior Access, Fully Finished, Daylight, Partial
Utilities
Cable Tv Available
Water Source
Public
Other Features
Subdivision Name
Virginia Forest
Patio And Porch Features
Deck
Price History
| Date | Event | Price |
|---|---|---|
05/07/2026 Source: | Listed for Sale | $1,749,000 $436/sqft |

Nearby Homes




Find Homes by Property Features in Falls Church, VA
Nearby New Homes For Sale


Based on information from Bright MLS through Oct 11, 2026, 09:30PM. Listing information is from various brokers who participate in the Bright MLS IDX program and not all listings may be visible on the site. The property information being provided on or through the website is for the personal, non-commercial use of consumers and such information may not be used for any purpose other than to identify prospective properties consumers may be interested in purchasing. Some properties which appear for sale on the website may no longer be available because they are for instance, under contract, sold or are no longer being offered for sale. Property information displayed is deemed reliable but is not guaranteed. IDX information is provided exclusively for personal, non-commercial use, and may not be used for any purpose other than to identify prospective properties consumers may be interested in purchasing. Information is deemed reliable but not guaranteed. © 2026 Bright MLS, Inc. All Rights Reserved. Click here for more information
 Advertising Broker: Joe Hawkins | Hawkins Real Estate Services