- Overview
- Description
- Property Details
- Location
- Facts & Features
- Getting Around
- Nearby Homes

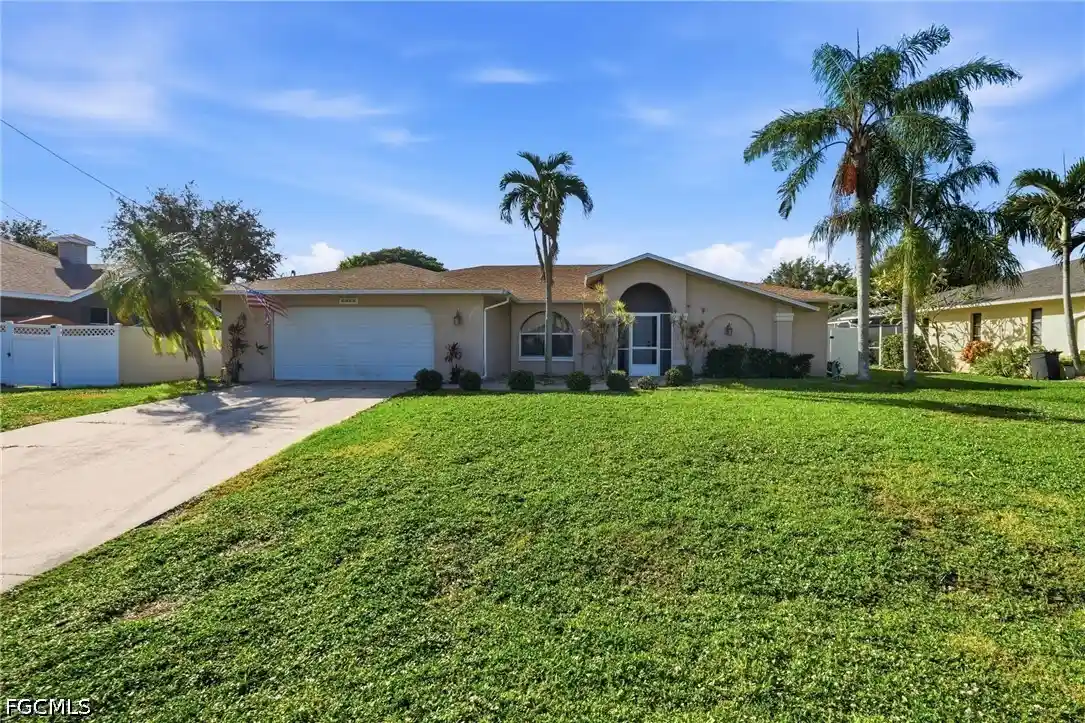


$350,000
Monthly Est:$1,742
 3 Beds
 2 Baths
2 full baths
 1,995sqft
1312 SW 27th Terrace, Cape Coral, FL 33914
$350,000
$1,742/moEst:
Get Pre-Approved
Single Family Residence
Built in 1993
$-- HOA
0.23 acre lot
$175/sq.ft
Description
Welcome to this 3-bedroom, 2-bathroom home in Cape Coral, offering approximately 1,995 square feet of living space on a 10,019-square-foot lot. Built in 1993, this single-story home features a split-bedroom floor plan, cathedral ceilings, a foyer, a pantry, and a walk-in closet. The kitchen includes a range, refrigerator, microwave, and dishwasher, while the in-residence laundry area includes a washer and dryer. Enjoy the private, screened-in pool with solar heating and a convenient pool bath, along with a screened lanai for outdoor relaxation. The property also features an automatic sprinkler system, fencing, a two-car attached garage, and storm protection, including shutters and a Kevlar curtain for the rear lanai. With central water and sewer assessments paid, no HOA fees, and a convenient Cape Coral location, this property offers practical features and space to enjoy the Florida lifestyle.
- Houzeo last checked: 13 minutes ago
- Listing updated: October 30, 2026 at 12:00 am
- Listing Provided by: Lindsey Springsteen (262) 492-3178 DRE #258025124 | Real Broker, LLC (855) 450-0442
- Source: Florida Gulf Coast MLS, Fort Myers-FL | MLS#: 2026044913

Property Details
Status
Active
Type
Single Family Residence
No. of Stories
1
County
City
Neighborhood
Year Built
1993
HOA Fees
-
Finished Area
1,995 sqft
Lot Size
0.23 acre lot
Basement Area
- sqft
MLS Name
Florida Gulf Coast MLS, Fort Myers
MLS Number
2026044913
MLS Status
Active
Days on Market
1

Continue Your Journey in App
Find your dream home, receive real-time updates, and many more!
Continue Your Journey in App
Find your dream home, receive real-time updates, and many more!
Location
Facts & Features
Rooms
Bedrooms & bathrooms
Bedrooms: 3
Bathrooms: 2
Interior
Sewer
Assessment Paid, Public Sewer
Flooring
Carpet, Tile
Interior Features
Attic, Cathedral Ceilings, Entrance Foyer, None, Other, Pantry, Pull Down Attic Stairs, Cable Tv, Walk In Closets, Window Treatments, Split Bedrooms
Cooling
Central Air, Ceiling Fans, Electric
Exterior Features
Fence, Irrigation Sprinklers
Appliances
Dryer, Dishwasher, Microwave, Range, Refrigerator, Washer
Heating
Central, Electric
Window Features
Single Hung, Shutters, Window Coverings
Construction
Year Built
Year Built: 1993
Home type
Single Family Residence
Construction Materials
Block, Concrete, Stucco
Roof
Shingle
Architectural Style
Ranch, One Story
Property Condition
Resale
Utilities & Energy
Parking Features
Attached, Garage
Association Amenities
None
Water Source
Assessment Paid, Public
Laundry Features
Inside
Utilities
Cable Available
Pool Features
Concrete, Heated, In Ground, Outside Bath Access, Screen Enclosure, Solar Heat
Security Features
Smoke Detectors
Other Features
Community Features
Non Gated
Lot Features
Rectangular Lot, Sprinklers Automatic
Patio And Porch Features
Lanai, Porch, Screened
Subdivision Name
Cape Coral
Price History
| Date | Event | Price |
|---|---|---|
10/29/2026 Source: | Listed for Sale | $350,000 $175/sqft |

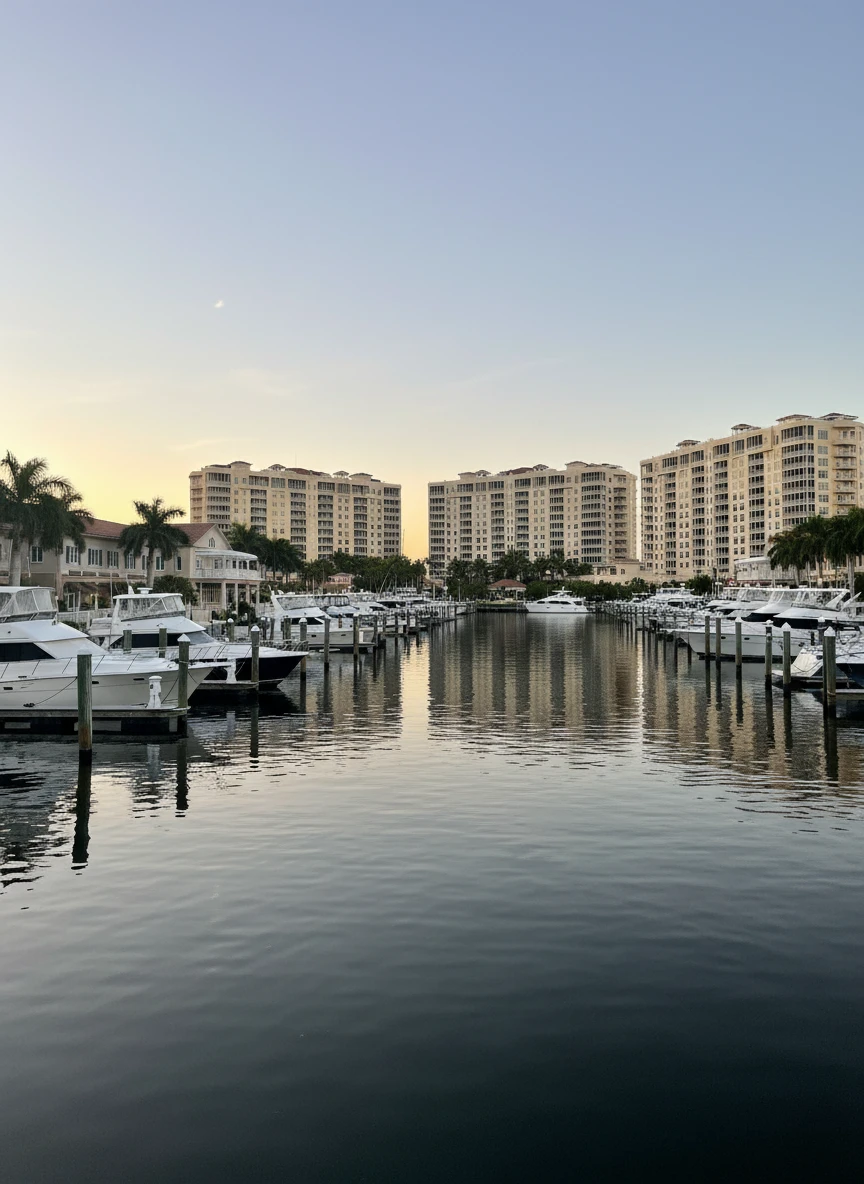
Pelican Ranks #4 in Cape Coral, FL

Homes

Rental Prices

Median Home Price
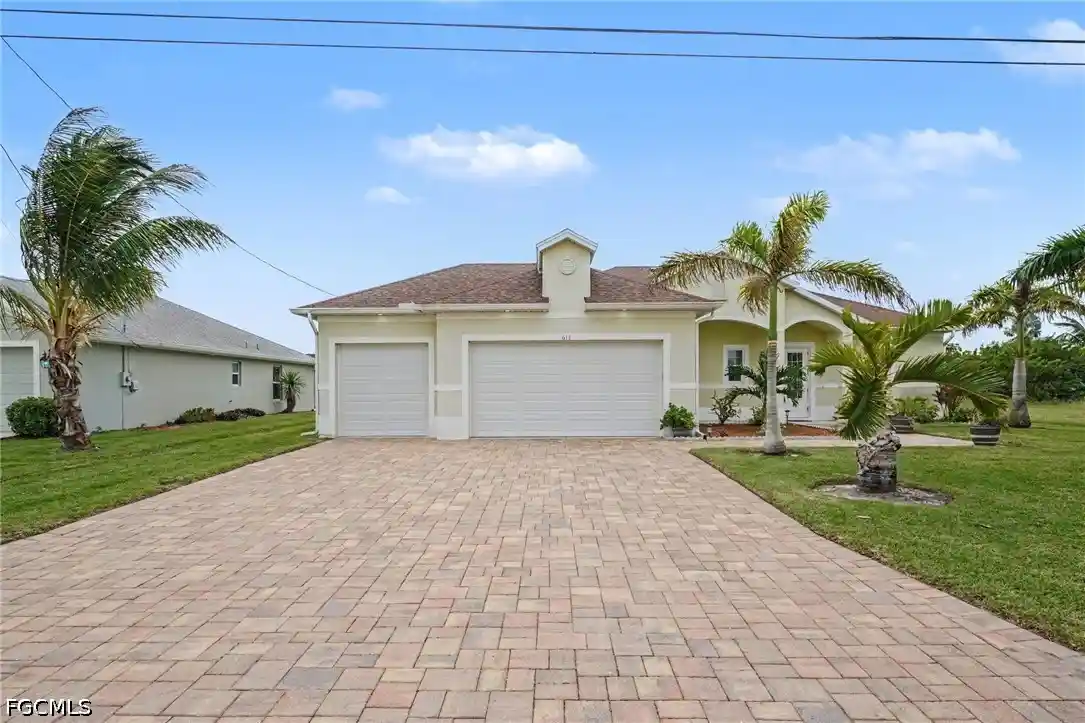
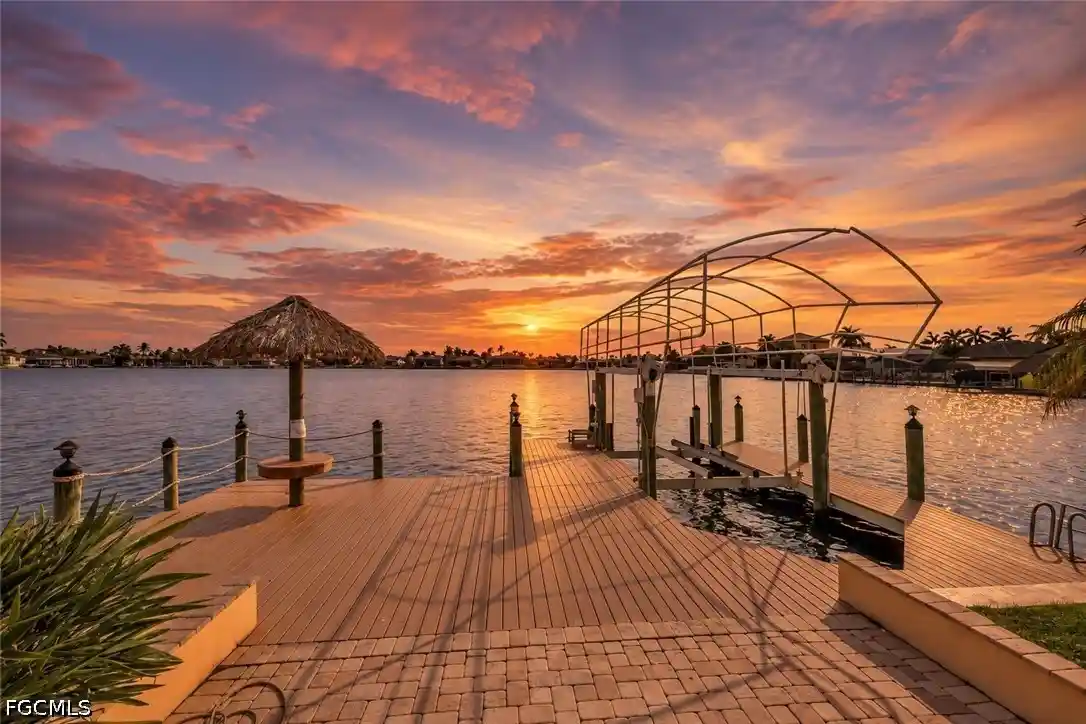
Nearby Homes

Find Homes by Property Features in Cape Coral, FL
Nearby New Homes For Sale


Based on information from the Florida Gulf Coast Multiple Listing Service, Inc. through Oct 30, 2026, 10:30AM. IDX information is provided exclusively for consumers’ personal, non-commercial use, that it may not be used for any purpose other than to identify prospective properties consumers may be interested in purchasing. All information provided is deemed reliable but is not guaranteed and should be independently verified. Some IDX listings have been excluded from this website. © 2026 Florida Gulf Coast Multiple Listing Service - All Rights Reserved.
 Advertising Broker: Moe Mossa (Savvy Avenue) | Savvy Avenue, LLC
