- Overview
- Description
- Property Details
- Location
- Facts & Features
- Getting Around
- Nearby Homes


$1,250,000
Monthly Est:$6,222
 4 Beds
 4 Baths
3 full baths + 1 half bath
 2,606sqft
2736 SW 42nd Lane, Cape Coral, FL 33914
$1,250,000
$6,222/moEst:
Get Pre-Approved
Single Family Residence
Built in 2026
$-- HOA
0.24 acre lot
$480/sq.ft
Description
One or more photo(s) has been virtually staged, AI generated or rendered. Discover refined Southwest Florida living in this striking 2026 new-construction home on a corner lot in desirable Southwest Cape Coral. Offering 2,606 sq. ft. of living space (3,727 total), this thoughtfully designed residence features four bedrooms, a den, 3.5 baths, two primary suites and a three-car garage. Set on approximately 0.24 acres, the home pairs contemporary curb appeal with room to enjoy the outdoors.
A dramatic entry, sleek metal roof and architectural lighting set the tone. Inside, soaring ceilings, wood-accent tray ceilings, soft LED cove lighting and contemporary fixtures create a warm, sophisticated atmosphere. The open great room connects effortlessly to the kitchen, complete with a large island, modern appliances, wall oven, pot filler and pantry. Expansive sliding glass doors invite natural light and frame the outdoor retreat.
The primary suite offers direct pool access, an illuminated tray ceiling and a distinctive wood-slat accent wall with floating cabinetry. Its spa-inspired bath features dual vanities, a soaking tub, separate shower and custom closet storage. A second primary suite adds flexibility for guests, while the den is ideal for an office or study.
Designed for entertaining, the covered lanai features a wood-accent ceiling, recessed lighting, fans and a built-in outdoor kitchen with grill and stainless-steel appliances. Enjoy afternoons in the pool, relaxing evenings in the raised spa, and al fresco gatherings in the fenced backyard. The southern rear exposure complements the inviting poolside setting. With space for lounging and outdoor dining, the lanai feels like another living room. The seamless flow between indoor and outdoor spaces makes every day feel like a getaway.
Thoughtful conveniences include a dedicated dog-washing station in the laundry room, impact-resistant windows and doors, smart-home features, tile flooring, a three-car garage with tile floor, and two included 85-inch TVs. City water and sewer and no HOA fees add ease to daily life. From rinsing sandy paws after an outing to enjoying movie night at home, the details are designed around the way you live.
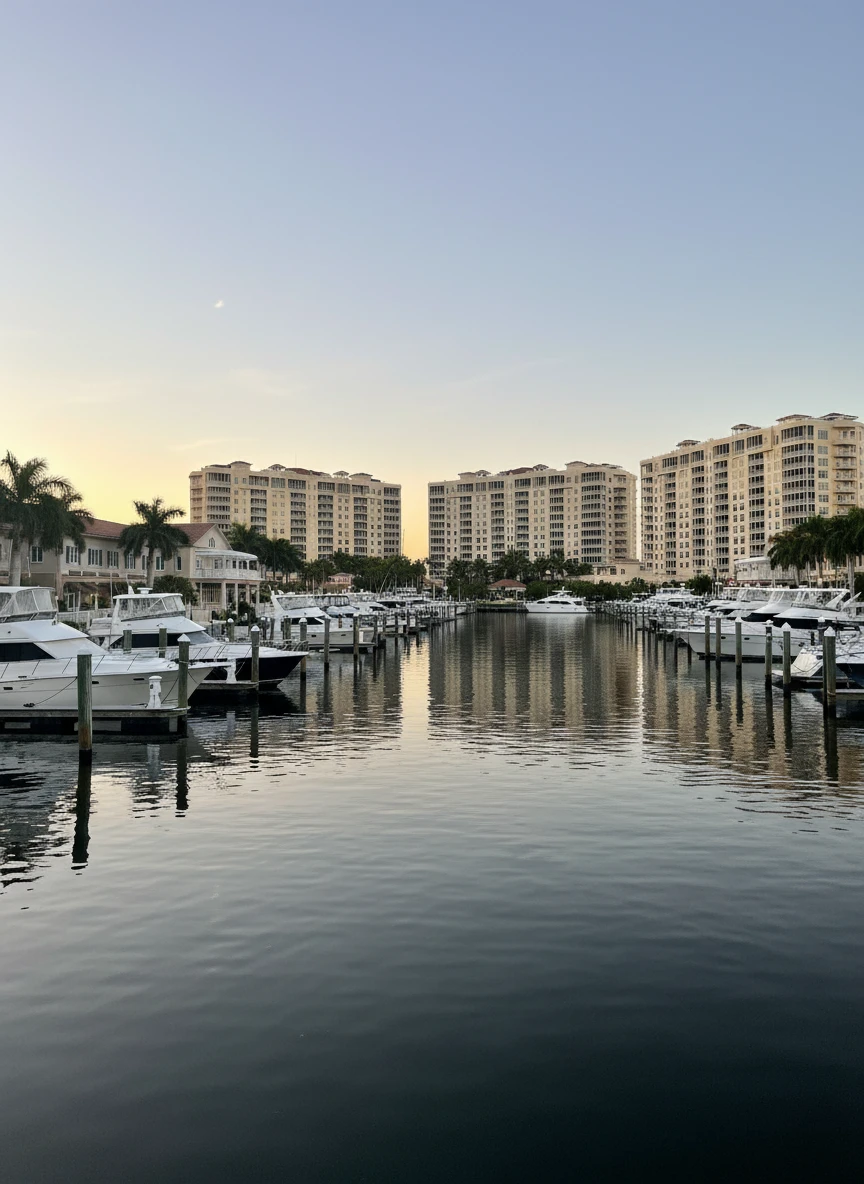
Enjoy easy access to Cape Harbour Marina's waterfront dining and entertainment, Tarpon Point Marina's coastal atmosphere, Sands Park's pickleball and recreational amenities, and Rotary Park's nature trails. Spend the day exploring marinas and parks, then return to the privacy of your own poolside retreat. Modern design, resort-style amenities and an inviting coastal lifestyle meet at this exceptional Southwest Cape Coral address.
- Houzeo last checked: 8 minutes ago
- Listing updated: October 30, 2026 at 2:41 am
- Listing Provided by: Steven Torres (239) 877-1525 DRE #249525683 | John R Wood Properties (239) 449-2819
- Source: Florida Gulf Coast MLS, Fort Myers-FL | MLS#: 226039471

Property Details
Status
Active
Type
Single Family Residence
No. of Stories
1
County
City
Neighborhood
Year Built
2026
HOA Fees
-
Finished Area
2,606 sqft
Lot Size
0.24 acre lot
Basement Area
- sqft
MLS Name
Florida Gulf Coast MLS, Fort Myers
MLS Number
226039471
MLS Status
Active
Days on Market
1

Continue Your Journey in App
Find your dream home, receive real-time updates, and many more!
Continue Your Journey in App
Find your dream home, receive real-time updates, and many more!
Location
Facts & Features
Rooms
Bedrooms & bathrooms
Bedrooms: 4
Bathrooms: 4
Interior
Interior Features
Built In Features, Bathtub, Tray Ceilings, Closet Cabinetry, Separate Formal Dining Room, Dual Sinks, French Doors Atrium Doors, Kitchen Island, Custom Mirrors, Multiple Primary Suites, Pantry, Separate Shower, Walk In Closets, Home Office, Pot Filler, Split Bedrooms, Smart Home
Window Features
Impact Glass
Cooling
Central Air, Ceiling Fans, Electric
Appliances
Built In Oven, Dryer, Dishwasher, Electric Cooktop, Disposal, Ice Maker, Microwave, Refrigerator, Refrigerator With Ice Maker, Washer
Exterior Features
Fence, Security High Impact Doors, Irrigation Sprinklers, Outdoor Grill, Outdoor Kitchen, Patio, Gas Grill
Heating
Central, Electric
Sewer
Public Sewer
Flooring
Tile
Construction
Year Built
Year Built: 2026
Home type
Single Family Residence
Property Condition
New Construction
Architectural Style
Ranch, One Story
Roof
Metal
Construction Materials
Block, Concrete, Stucco
Utilities & Energy
Association Amenities
None
Pool Features
In Ground
Parking Features
Attached, Driveway, Garage, Paved, Garage Door Opener
Security Features
Smoke Detectors
Laundry Features
Inside, Laundry Tub
Water Source
Public
Utilities
Cable Available
Other Features
Disclosures
Owner Has Flood Insurance
Lot Features
Rectangular Lot, Sprinklers Automatic
Subdivision Name
Cape Coral
Community Features
None
Patio And Porch Features
Open, Patio, Porch
Price History
| Date | Event | Price |
|---|---|---|
10/29/2026 Source: | Listed for Sale | $1,250,000 $480/sqft |

Pelican Ranks #4 in Cape Coral, FL

Homes

Rental Prices

Median Home Price
Getting Around 2736 SW 42nd Lane
Bike Score®

Somewhat Bikeable
40/100
Walk Score®

Car-Dependent
0/100
Data provided by Redfin
Nearby Homes



Find Homes by Property Features in Cape Coral, FL
Nearby New Homes For Sale


Based on information from the Florida Gulf Coast Multiple Listing Service, Inc. through Oct 30, 2026, 05:00AM. IDX information is provided exclusively for consumers’ personal, non-commercial use, that it may not be used for any purpose other than to identify prospective properties consumers may be interested in purchasing. All information provided is deemed reliable but is not guaranteed and should be independently verified. Some IDX listings have been excluded from this website. © 2026 Florida Gulf Coast Multiple Listing Service - All Rights Reserved.
 Advertising Broker: Moe Mossa (Savvy Avenue) | Savvy Avenue, LLC
