- Overview
- Description
- Property Details
- Location
- Facts & Features
- Getting Around
- Nearby Homes



$915,000
Monthly Est:$4,554
 4 Beds
 4 Baths
4 full baths
 3,252sqft
13122 Shaffer Rd, Garfield, AR 72732
$915,000
$4,554/moEst:
Get Pre-Approved
Single Family Residence
Built in 1971
$-- HOA
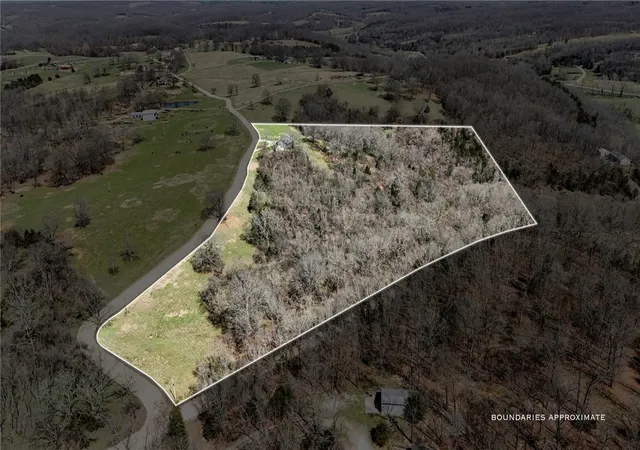
2.68 acres lot
$281/sq.ft
Description
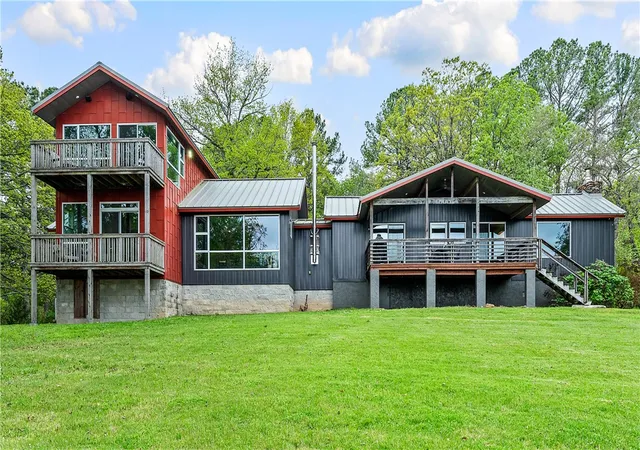
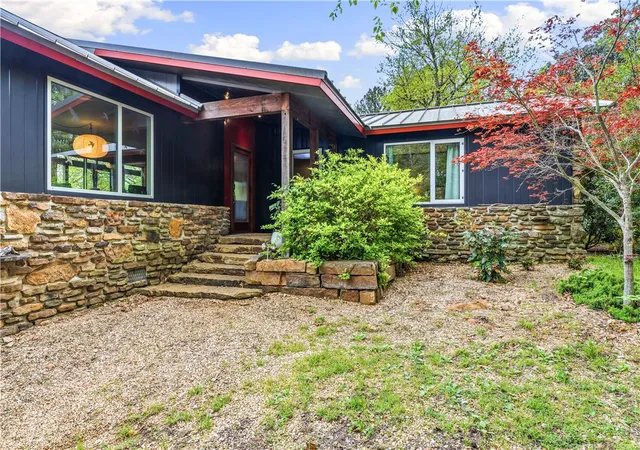
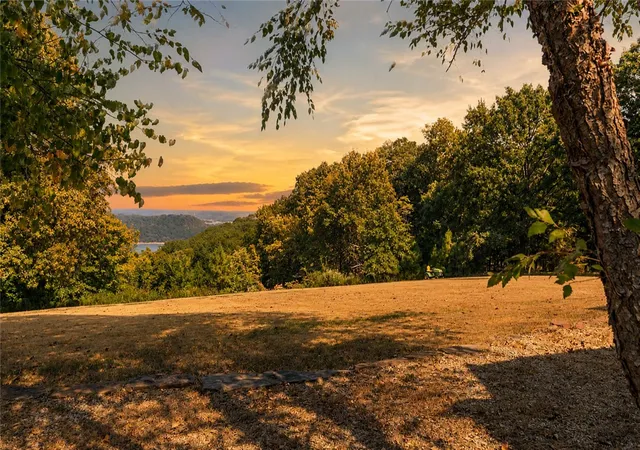
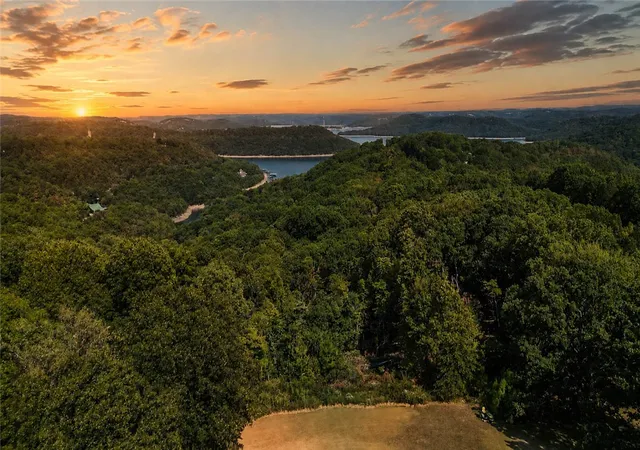
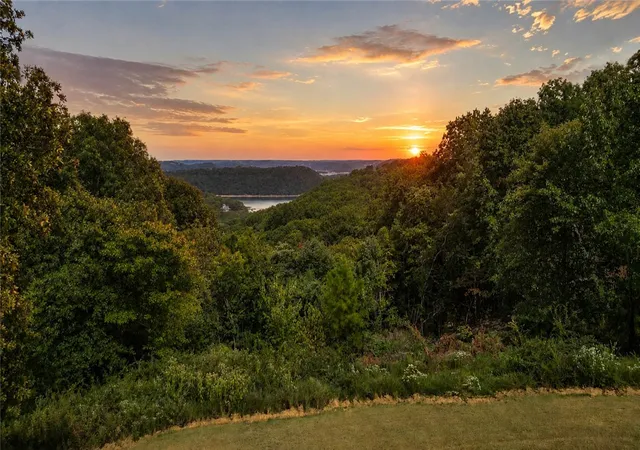
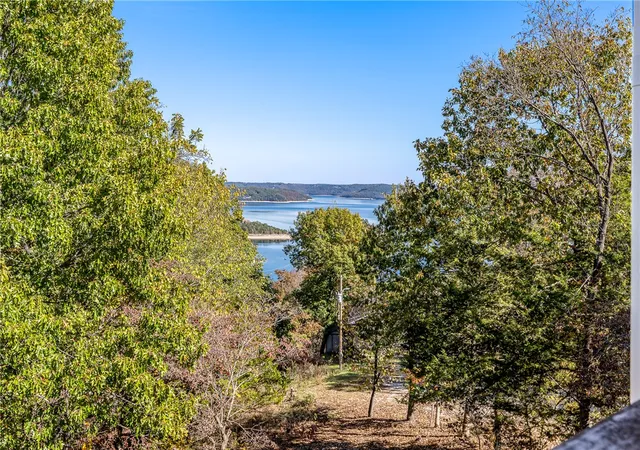
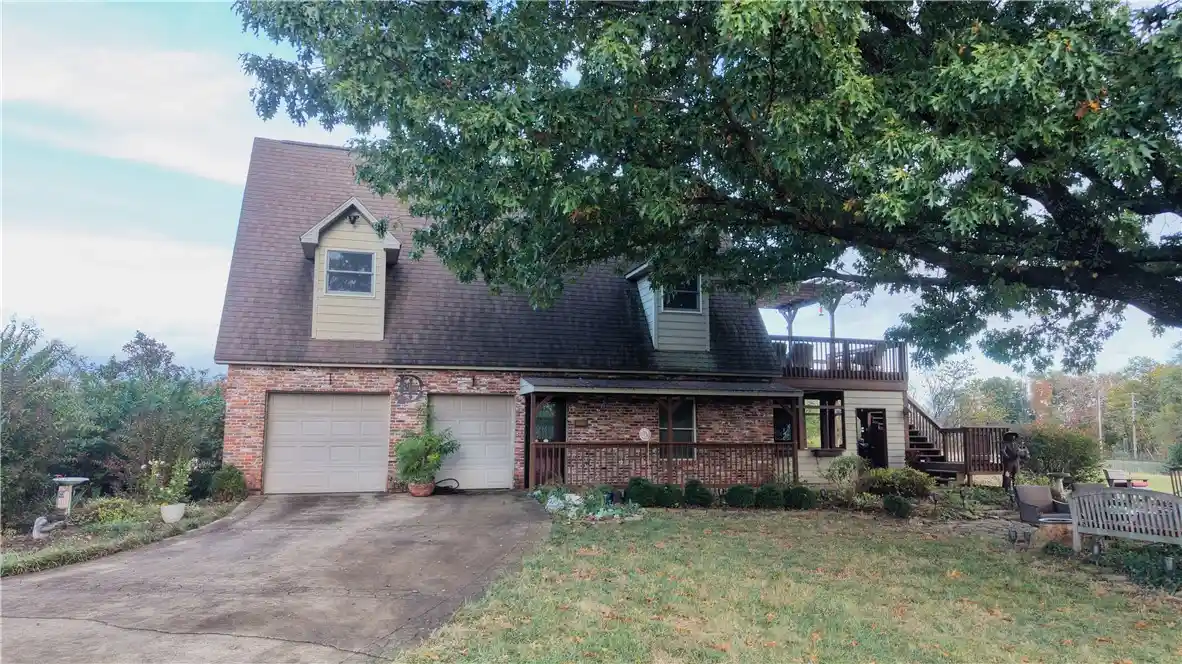
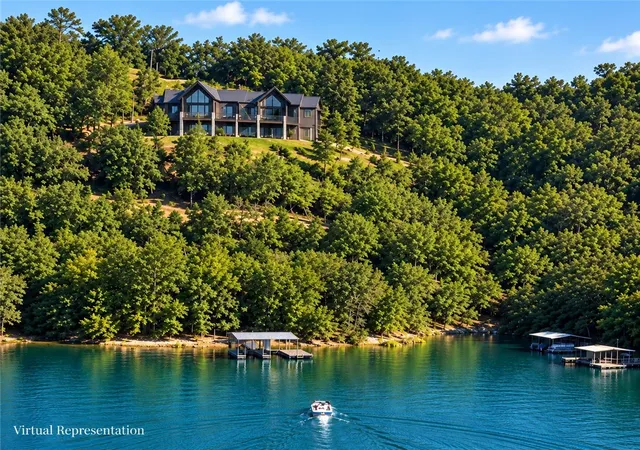
Imagine slow mornings sipping coffee on the deck as Beaver Lake stretches out before you, and evenings with a glass of wine, jazz playing, and nowhere else to be. This 3,252 SF retreat brings mid-century soul and striking architecture to the lake’s north end. Rock and metal exterior details set the tone, while walnut floors, cherry accents, vaulted ceilings, dramatic windows, floating stairs, and a wood-burning stove create a warm, effortlessly cool interior. The kitchen features custom cabinetry, soapstone counters, an induction cooktop, and Jenn-Air appliances. Three downstairs bedrooms and an upstairs bonus room offer flexible space. A separate 800 SF guest house welcomes visitors, while a 30x50 concrete pad offers possibilities. Enjoy privacy, sweeping lake views, and a new Bosch HVAC system. An unimproved boat ramp is about 1 mile away, with Lost Bridge approximately 6 miles away. Additional 12 acres available separately! Don't wait to start your like life today!
- Houzeo last checked: 6 minutes ago
- Listing updated: October 23, 2026 at 5:45 pm
- Listing Provided by: The Duley Group (479) 616-4663 | Keller Williams Market Pro Realty - Rogers Branch (479) 718-2800
- Source: ArkansasOne MLS-AR | MLS#: 1365782

Property Details
Status
Active
Type
Single Family Residence
No. of Stories
2
County
City
Neighborhood
--
Year Built
1971
HOA Fees
-
Finished Area
3,252 sqft
Lot Size
2.68 acres lot
Basement Area
- sqft
MLS Name
ArkansasOne MLS
MLS Number
1365782
MLS Status
Active
Days on Market
13

Continue Your Journey in App
Find your dream home, receive real-time updates, and many more!
Continue Your Journey in App
Find your dream home, receive real-time updates, and many more!
Location
Facts & Features
Rooms
Bedrooms & bathrooms
Bedrooms: 4
Bathrooms: 4
Interior
Flooring
Carpet, Wood
Heating
Central, Electric, Wall Furnace
Exterior Features
Gravel Driveway
Appliances
Dishwasher, Electric Cooktop, Electric Water Heater, Disposal
Interior Features
Built In Features, Ceiling Fans, Cathedral Ceilings, Eat In Kitchen, Split Bedrooms, Wood Burning Stove
Cooling
Central Air, Ductless, Electric
Construction
Year Built
Year Built: 1971
Home type
Single Family Residence
Roof
Metal
Foundation Details
Crawlspace
Construction Materials
Metal Siding
Utilities & Energy
Fireplace Features
Living Room, Wood Burning
Basement
Crawl Space
Parking Features
Detached Carport, Circular Driveway, Rv Access Parking
Pool Features
None
Other Features
Subdivision Name
Rural
Disclosures
Seller Disclosure
Lot Features
Not In Subdivision
Patio And Porch Features
Covered
Community Features
Biking, Trails Paths
Price History
| Date | Event | Price |
|---|---|---|
04/16/2026 Source: | Listed for Sale | $1,250,000 $384/sqft |
04/16/2026 Source: | Off Market | $1,250,000 +72.41% $384/sqft |
01/30/2023 Source: | Sold | $725,000 +11.54% $223/sqft |
01/30/2023 Source: | Price Decreased | $650,000 -40.91% $200/sqft |
09/06/2022 Source: | Listing Removed | $1,100,000 +29.41% $338/sqft |

Show more
Nearby Homes
Find Homes by Property Features in Garfield, AR
Nearby New Homes For Sale

Based on information from the Northwest Arkansas Board of REALTORS® through Nov 06, 2026, 03:30AM. Information is provided exclusively for personal, non-commercial use, and may not be used for any purpose other than to identify prospective properties consumers may be interested in purchasing. This website may not include listings or property addresses of sellers who have directed their listing brokers to withhold their listing or their property address from display on the Internet. All information deemed reliable but not guaranteed. ©2026 Northwest Arkansas Board of REALTORS®. All Rights Reserved.
 Advertising Broker: William Johnson | William Johnson Brokerage
