- Overview
- Description
- Property Details
- Location
- Facts & Features
- Getting Around
- Nearby Homes


$2,109,250
Monthly Est:$10,499
 3 Beds
 3 Baths
3 full baths
 5,377sqft
Tbd Tract 3 Dam Site Loop, Garfield, AR 72732
$2,109,250
$10,499/moEst:
Get Pre-Approved
Single Family Residence
Built in 2026
$-- HOA
6.58 acres lot
$392/sq.ft
Description
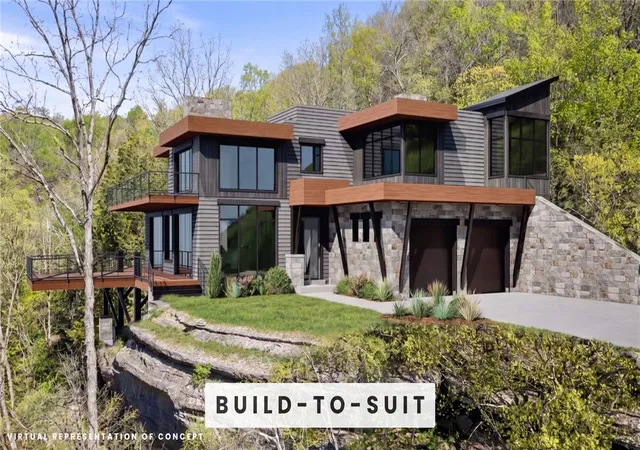
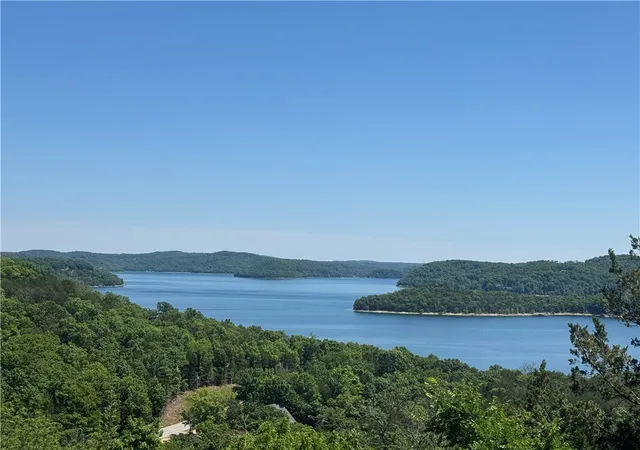
Whether you envision a modern architectural showpiece, timeless lake estate, or legacy property designed for generations to gather, this build-to-suit concept offers flexibility to create a home tailored to your lifestyle. Designed for elevated entertaining and unforgettable lake weekends, this stunning two-level plan blends luxury with the natural beauty of Beaver Lake. The main level features soaring ceilings, expansive glass, and a dramatic Great Room fireplace. Sliding doors open to a wrap-around deck positioned to capture breathtaking lake views and sunsets. Oversized garage fits 3 cars plus workshop. Concept plan only; pricing and plans subject to customization.
- Houzeo last checked: 12 hours ago
- Listing updated: October 9, 2026 at 8:45 pm
- Listing Provided by: The Duley Group (479) 616-4663 | Keller Williams Market Pro Realty - Rogers Branch (479) 718-2800
- Source: ArkansasOne MLS-AR | MLS#: 1364485

Property Details
Status
Active
Type
Single Family Residence
No. of Stories
2
County
City
Neighborhood
--
Year Built
2026
HOA Fees
-
Finished Area
5,377 sqft
Lot Size
6.58 acres lot
Basement Area
- sqft
MLS Name
ArkansasOne MLS
MLS Number
1364485
MLS Status
Active
Days on Market
1

Continue Your Journey in App
Find your dream home, receive real-time updates, and many more!
Download App
Continue Your Journey in App
Find your dream home, receive real-time updates, and many more!
Location
Facts & Features
Rooms
Bedrooms & bathrooms
Bedrooms: 3
Bathrooms: 3
Interior
Heating
Central, Propane
Flooring
Wood
Cooling
Central Air, Electric, High Efficiency
Exterior Features
Concrete Driveway
Appliances
Dishwasher, Electric Water Heater, Tankless Water Heater, Plumbed For Ice Maker
Interior Features
Attic, Cathedral Ceilings, Eat In Kitchen, Pantry, Programmable Thermostat, Quartz Counters, Storage, Walk In Closets
Sewer
Septic Needed
Construction
Year Built
Year Built: 2026
Home type
Single Family Residence
Foundation Details
Other, See Remarks
Roof
Architectural, Shingle
Construction Materials
Brick, Metal Siding, Rock
Utilities & Energy
Utilities
Electricity Available, Propane, Other, See Remarks, Water Available
Security Features
Gated Community, Smoke Detectors
Fireplace Features
Living Room
Basement
Finished, Walk Out Access
Water Source
Public
Parking Features
Attached, Garage, Garage Door Opener
Laundry Features
Washer Hookup, Dryer Hookup
Other Features
Lot Features
Hardwood Trees, Not In Subdivision, None, Secluded, Views
Subdivision Name
Arrowhead 2nd Add Rurban
Patio And Porch Features
Patio
Community Features
Biking, Gated, Trails Paths
Disclosures
Sellers Disclosure Not Available
Price History
| Date | Event | Price |
|---|---|---|
10/09/2026 Source: | Price Increased | $2,109,250 +283.50% $392/sqft |
05/22/2026 Source: | Listed for Sale | $550,000 -12.00% $102/sqft |
12/02/2025 Source: | Off Market | $625,000 $116/sqft |
12/02/2025 Source: | Listed for Sale | $625,000 $116/sqft |

Nearby Homes




Find Homes by Property Features in Garfield, AR

Based on information from the Northwest Arkansas Board of REALTORS® through Oct 09, 2026, 02:30PM. Information is provided exclusively for personal, non-commercial use, and may not be used for any purpose other than to identify prospective properties consumers may be interested in purchasing. This website may not include listings or property addresses of sellers who have directed their listing brokers to withhold their listing or their property address from display on the Internet. All information deemed reliable but not guaranteed. ©2026 Northwest Arkansas Board of REALTORS®. All Rights Reserved.
 Advertising Broker: William Johnson | William Johnson Brokerage