- Overview
- Description
- Property Details
- Location
- Facts & Features
- Getting Around
- Nearby Homes

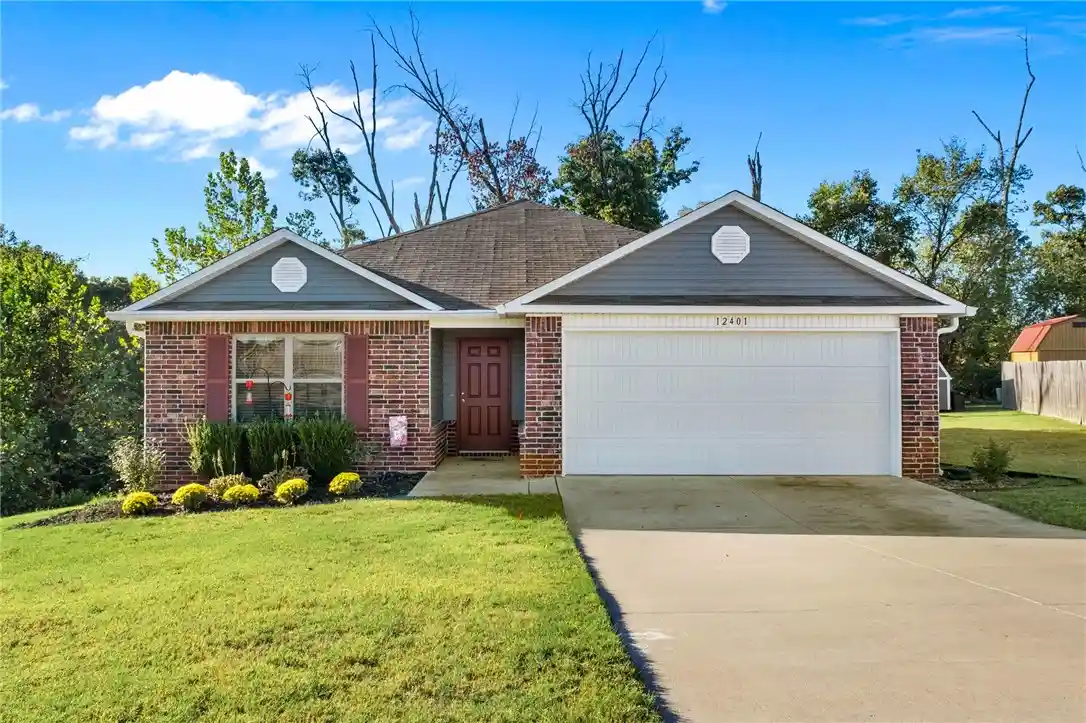


$284,900
Monthly Est:$1,418
 3 Beds
 2 Baths
2 full baths
 1,422sqft
12401 Mills, Garfield, AR 72732
$284,900
$1,418/moEst:
Get Pre-Approved
Single Family Residence
Built in 2020
$-- HOA
0.32 acre lot
$200/sq.ft
Description
MORE BACKYARD. MORE PRIVACY. MORE REASONS TO FALL IN LOVE!
What if your next home gave you room to spread out, a backyard made for relaxing and entertaining, and a payment opportunity worth a closer look?
Sellers are motivated and dropped the price to prove it! Still offering 6k toward a rate buy down. Preferred lender willing to match that, reducing your monthly payment significantly to get into this one.
Tucked away on a quiet cul-de-sac in Garfield! With 1,422 square feet of comfortable, single-level living. This home is designed to give you a peaceful, easy feeling.
Step outside, and you'll discover what makes this property stand out: an oversized backyard backing up to open space with no direct neighbors behind.
Also eligible for rural development loan. You can also ask about an assumable loan option.
Come see the space, imagine the possibilities, and ask how you could make this home yours!
- Houzeo last checked: 2 hours ago
- Listing updated: October 27, 2026 at 11:04 pm
- Listing Provided by: Cassandra Haley (479) 586-5669 DRE #SA00086475 | Uptown Real Estate (479) 358-7999
- Source: ArkansasOne MLS-AR | MLS#: 1364813

Property Details
Status
Active
Type
Single Family Residence
No. of Stories
1
County
City
Neighborhood
--
Year Built
2020
HOA Fees
-
Finished Area
1,422 sqft
Lot Size
0.32 acre lot
Basement Area
- sqft
MLS Name
ArkansasOne MLS
MLS Number
1364813
MLS Status
Active
Days on Market
14
Cumulative Days on Market
12

Continue Your Journey in App
Find your dream home, receive real-time updates, and many more!
Continue Your Journey in App
Find your dream home, receive real-time updates, and many more!
Location
Facts & Features
Rooms
Bedrooms & bathrooms
Bedrooms: 3
Bathrooms: 2
Interior
Cooling
Central Air, Electric
Appliances
Dishwasher, Electric Range, Electric Water Heater, Disposal, Range Hood, Energy Star Qualified Appliances, Plumbed For Ice Maker
Sewer
Public Sewer
Exterior Features
Concrete Driveway
Heating
Central, Electric
Window Features
Blinds
Flooring
Carpet, Vinyl
Interior Features
Pantry, Programmable Thermostat, Window Treatments
Construction
Year Built
Year Built: 2020
Home type
Single Family Residence
Roof
Asphalt, Shingle
Foundation Details
Block, Slab
Construction Materials
Brick, Vinyl Siding
Utilities & Energy
Utilities
Electricity Available, Phone Available, Sewer Available, Water Available
Water Source
Public
Security Features
Smoke Detectors
Basement
None
Laundry Features
Washer Hookup, Dryer Hookup
Parking Features
Attached, Garage
Other Features
Patio And Porch Features
Covered, Patio
Subdivision Name
Deer Haven
Lot Features
None, Subdivision
Disclosures
Seller Disclosure
Price History
| Date | Event | Price |
|---|---|---|
10/15/2026 Source: | Listed for Sale | $299,000 +4.95% $210/sqft |
10/15/2026 Source: | Price Increased | $284,900 +65.08% $200/sqft |
12/01/2020 Source: | Sold | $172,580 $121/sqft |

Nearby Homes




Find Homes by Property Features in Garfield, AR
Nearby New Homes For Sale

Based on information from the Northwest Arkansas Board of REALTORS® through Oct 29, 2026, 02:15PM. Information is provided exclusively for personal, non-commercial use, and may not be used for any purpose other than to identify prospective properties consumers may be interested in purchasing. This website may not include listings or property addresses of sellers who have directed their listing brokers to withhold their listing or their property address from display on the Internet. All information deemed reliable but not guaranteed. ©2026 Northwest Arkansas Board of REALTORS®. All Rights Reserved.
 Advertising Broker: William Johnson | William Johnson Brokerage
