- Overview
- Description
- Property Details
- Location
- HOA Management
- Facts & Features
- Getting Around
- Nearby Homes



$763,000
Monthly Est:$3,798
 5 Beds
 5 Baths
4 full baths + 1 half bath
 3,664sqft
13129 Faro Ct, Winter Garden, FL 34787
$763,000
$3,798/moEst:
Get Pre-Approved
Single Family Residence
Built in 2025
$139/mo HOA
6,027 sqft lot
$208/sq.ft
Description
Picture your own backyard pool! A pool company has evaluated the space and prepared a conceptual rendering, available for buyers to review. Seller is offering up to $5,500 toward buyer’s allowable closing costs with a full price offer, helping preserve personal funds for a future pool. Credit is subject to lender approval and loan program limits. Pool is not included in the sale; installation is subject to applicable approvals.
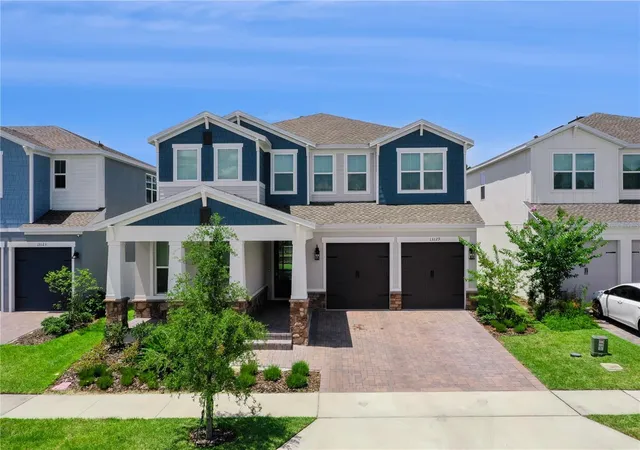
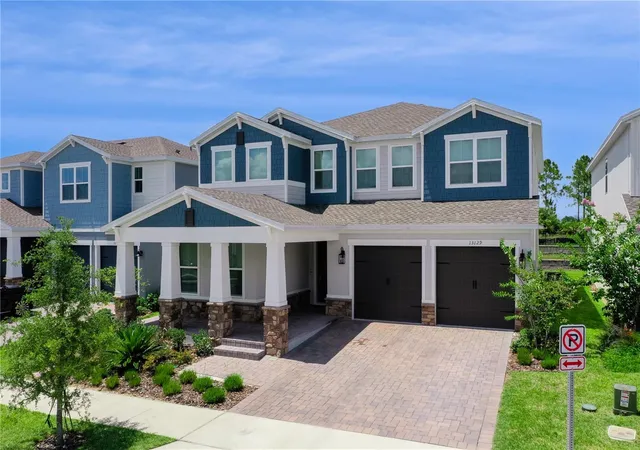
Built in 2025 and loaded with premium upgrades, this 5-bedroom, 4.5-bathroom home offers 3,664 square feet of living space with room to gather, work, host, and unwind. Located in Winter Garden less than four miles from Walt Disney World property, it pairs high-end finishes with a flexible layout designed for everyday life.
At the heart of the home, the chef’s kitchen features stacked appliances, an induction cooktop, ceiling-height cabinetry, abundant storage, and designer finishes. The open layout connects the kitchen to the spacious living area, where a 12-foot glass sliding door fills the space with natural light and opens to a covered paver patio, an inviting setting for morning coffee or outdoor dining.
The primary suite offers a relaxing retreat with a freestanding soaking tub, oversized shower, and elegant bathroom finishes. Two additional bedrooms feature private en-suite bathrooms, including a first-floor guest suite ideal for visitors or multigenerational living.
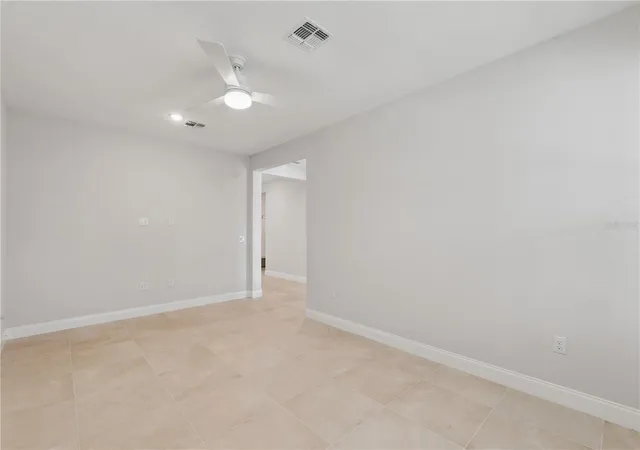
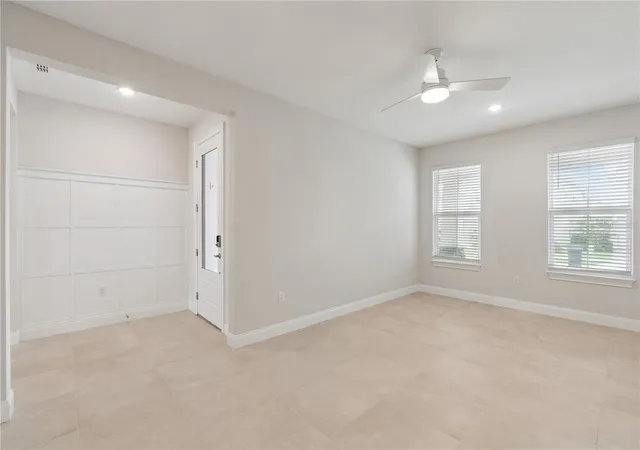
Need space beyond the bedrooms? A generous first-floor home office, separate dining room, and spacious second-floor loft give you options. Create a dedicated workspace, playroom, formal dining area, or second gathering space to suit your needs.
Additional highlights include a three-car tandem garage with a 50-amp electric vehicle outlet, a laundry room with a utility sink, and ceramic tile and laminate flooring throughout most of the home, with carpet limited to three secondary bedrooms. All appliances convey with the sale.
Around four miles from Flamingo Crossings Town Center, the home offers convenient access to shopping, dining, entertainment, and everyday essentials. With nearly new construction, premium upgrades already in place, and flexible spaces throughout, this home is ready for your next chapter near the magic.
- Houzeo last checked: 5 hours ago
- Listing updated: October 13, 2026 at 10:33 am
- Listing Provided by: Carly Ruecker (727) 776-7962 | DENIZ REALTY PARTNERS LLC (407) 704-0780
- Source: Stellar MLS-FL | MLS#: O6415958

Property Details
Status
Active
Type
Single Family Residence
No. of Stories
-
County
City
Neighborhood
--
Year Built
2025
HOA Fees
$139/mo
Finished Area
3,664 sqft
Lot Size
6,027 sqft lot
Basement Area
- sqft
MLS Name
Stellar MLS
MLS Number
O6415958
MLS Status
Active
Days on Market
127
Cumulative Days on Market
119

Continue Your Journey in App
Find your dream home, receive real-time updates, and many more!
Download App
Continue Your Journey in App
Find your dream home, receive real-time updates, and many more!
Location
HOA Management
Empire Management Group - Oscar Trujillo
HOA Fees
$139/ Monthly
Disclaimer: Amenities are based on third-party information and may vary; buyers must independently verify all amenities, as information is deemed reliable but not guaranteed.
Facts & Features
Rooms
Bedrooms & bathrooms
Bedrooms: 5
Bathrooms: 5
Kitchen
Level: First
Living Room
Level: First
Bathroom 1
Level: First
Dining Room
Level: First
Area: 121.00 Square Feet
Dimensions: 11x11
Office
Level: First
Area: 220.00 Square Feet
Dimensions: 11x20
Bedroom 1
Level: First
Area: 144.00 Square Feet
Dimensions: 12x12
Bathroom 2
Level: First
Loft
Level: Second
Primary Bedroom
Level: Second
Area: 280.00 Square Feet
Dimensions: 14x20
Primary Bathroom
Level: Second
Bedroom 3
Level: Second
Area: 180.00 Square Feet
Dimensions: 10x18
Bedroom 4
Level: Second
Area: 170.00 Square Feet
Dimensions: 10x17
Bathroom 4
Level: Second
Bedroom 5
Level: Second
Area: 209.00 Square Feet
Dimensions: 11x19
Bathroom 5
Level: Second
Interior
Heating
Central
Flooring
Carpet, Ceramic Tile, Laminate
Sewer
Public Sewer
Cooling
Central Air
Appliances
Built In Oven, Dishwasher, Disposal, Dryer, Microwave, Range, Washer
Interior Features
Open Floorplan
Construction
Year Built
Year Built: 2025
Home type
Single Family Residence
Foundation Details
Slab
Construction Materials
Stucco
Roof
Shingle
Utilities & Energy
Utilities
Bb/hs Internet Available
Laundry Features
Laundry Room, Upper Level
Water Source
Public
Other Features
Subdivision Name
Horizon Isle
Price History
| Date | Event | Price |
|---|---|---|
09/21/2026 Source: | Price Decreased | $779,000 -2.01% $213/sqft |
08/14/2026 Source: | Price Decreased | $795,000 -2.09% $217/sqft |
07/29/2026 Source: | Price Decreased | $812,000 -1.99% $222/sqft |
07/08/2026 Source: | Price Decreased | $828,500 -1.95% $226/sqft |
06/16/2026 Source: | Listed for Sale | $845,000 +10.75% $231/sqft |

Show more
Nearby Homes










Find Homes by Property Features in Winter Garden, FL
Nearby New Homes For Sale

Based on information from Stellar MLS® through Oct 22, 2026, 03:45PM as submitted to and distributed by MLS GRID. All data is obtained from various sources and may not have been verified by the broker or MLS GRID. Supplied Open House Information is subject to change without notice. All information should be independently reviewed and verified for accuracy. Properties may or may not be listed by the office/agent presenting the information. IDX information is provided exclusively for consumers’ personal non-commercial use. It may not be used for any purpose other than to identify prospective properties consumers may be interested in purchasing. The data is deemed reliable but is not guaranteed by MLS GRID. The use of the MLS GRID Data may be subject to an end-user license agreement prescribed by the Member Participant’s applicable MLS, if any, and as amended from time to time. © 2026 Stellar MLS. All Rights Reserved.
 Advertising Broker: Fred McGill | Simple Showing, Inc
