- Overview
- Description
- Property Details
- Location
- Facts & Features
- Getting Around
- Nearby Homes


Street View
$550,000
Monthly Est:$2,738
 3 Beds
 3 Baths
3 full baths
 3,279sqft
1313 Cornishville Rd, Harrodsburg, KY 40330
$550,000
$2,738/moEst:
Get Pre-Approved
Single Family Residence
Built in 1995
$-- HOA
6 acres lot
$168/sq.ft
Description
Welcome to your own private slice of Kentucky countryside at 1313 Cornishville Rd in Harrodsburg—where extensive modern updates meet wide-open space on 6 beautiful acres. This beautifully renovated 3-bedroom, 3-bath home offers the perfect blend of comfort, functionality, and style. From the moment you arrive, you'll love the large covered front porch and the peace of mind that comes with a home that has been thoughtfully updated inside and out. Inside, the home opens to a warm and inviting living room featuring an electric fireplace and fresh paint, seamlessly flowing into the fully updated eat-in kitchen. Here you'll find granite countertops, a stylish white tile backsplash, freshly painted cabinetry, stainless steel appliances, and updated lighting—creating a clean, modern space perfect for everyday living and entertaining. Just off the back, a standout feature awaits: a custom-finished mudroom/drop zone with built-ins and a walk-in pantry designed for real-life convenience. The main-level primary suite offers a true retreat with a completely remodeled bathroom featuring a walk-in glass shower and double vanity. A second bedroom and a fully remodeled guest bath are also located on the main level, along with a formal dining room perfect for gatherings. Upstairs, a versatile loft area with its own mini-split HVAC system, new flooring, and ample storage—including a large walk-in closet and floored attic space—provides flexible living options. The fully finished basement expands your living space even further with multiple flexible-use rooms, a full bath, walk-in closet, laundry area, playroom, and dedicated movie room—ideal for guests, entertaining, or multi-generational living. This home has been extensively improved with updated flooring, trim, paint, lighting, and major system upgrades including a newer HVAC system and water heater, making it truly move-in ready. Step outside to enjoy your private backyard oasis, complete with an above-ground pool, expansive decking with gazebo, and additional patio and deck space—perfect for relaxing or entertaining. The property is designed for both function and privacy with a gated driveway, perimeter fencing, and electric dog fence, along with extensive drainage improvements for peace of mind. Beyond the home, you'll find an oversized garage, a large barn, fresh landscaping, and wide-open green space, offering endless possibilities for hobbies, storage, or simply enjoying the beauty of country living. If you've been searching for a property that offers privacy, acreage, and extensive updates—without sacrificing style or convenience—this is the one.
- Houzeo last checked: 10 hours ago
- Listing updated: April 27, 2026 at 8:34 pm
- Listing Provided by: Sheridan A Sims (859) 724-5648 , G Dustin Warren | Keller Williams Commonwealth (859) 721-2121
- Source: Lexington Bluegrass AOR (Imagine) MLS-KY | MLS#: 26009221

Property Details
Status
Active
Type
Single Family Residence
No. of Stories
-
County
City
Neighborhood
--
Year Built
1995
HOA Fees
-
Finished Area
3,279 sqft
Lot Size
6 acres lot
Basement Area
- sqft
MLS Name
Lexington Bluegrass AOR (Imagine) MLS
MLS Number
26009221
MLS Status
Active
Days on Market
165

Continue Your Journey in App
Find your dream home, receive real-time updates, and many more!
Download App
Continue Your Journey in App
Find your dream home, receive real-time updates, and many more!
Location
Facts & Features
Rooms
Bedrooms & bathrooms
Bedrooms: 3
Bathrooms: 3
Interior
Appliances
Dishwasher, Microwave, Range, Refrigerator
Interior Features
Breakfast Bar, Ceiling Fan(s), Eat In Kitchen, Primary Downstairs, Walk In Closet(s)
Sewer
Septic Tank
Window Features
Blinds, Insulated Windows, Screens
Cooling
Central Air, Electric, Heat Pump
Flooring
Carpet, Tile
Heating
Electric, Forced Air, Heat Pump
Construction
Year Built
Year Built: 1995
Home type
Single Family Residence
Roof
Dimensional Style, Shingle
Foundation Details
Block
Architectural Style
Colonial, Ranch
Construction Materials
Vinyl Siding, Brick Veneer
Utilities & Energy
Basement
Bath/stubbed, Exterior Entry, Finished, Full, Interior Entry, Walk Out Access, Walk Up Access
Fireplace Features
Electric, Living Room
Pool Features
Above Ground
Laundry Features
Electric Dryer Hookup, Washer Hookup
Parking Features
Attached Garage, Driveway, Garage Door Opener, Garage Faces Side, Off Street
Water Source
Public
Other Features
Subdivision Name
Rural
Patio And Porch Features
Deck, Patio, Porch, Rear Patio, Side Patio, Front Porch
Lot Features
Landscaped, Many Trees, Secluded
Price History
| Date | Event | Price |
|---|---|---|
04/27/2026 Source: | Listed for Sale | $550,000 +103.70% $168/sqft |
01/20/2020 Source: | Sold | $270,000 $82/sqft |

Getting Around 1313 Cornishville Rd
Bike Score®

Somewhat Bikeable
18/100
Walk Score®

Car-Dependent
1/100
Data provided by Redfin
Nearby Homes
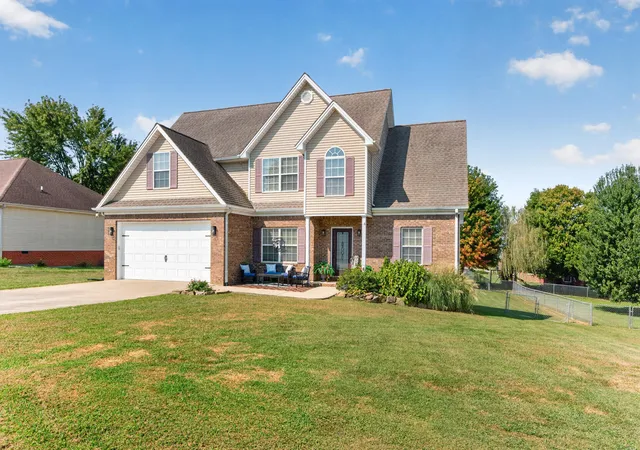
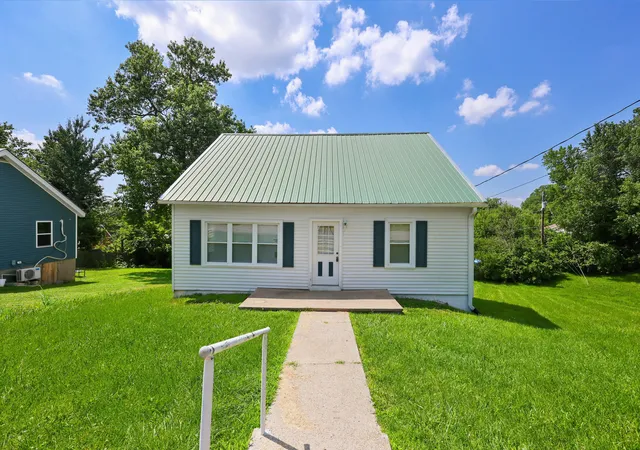

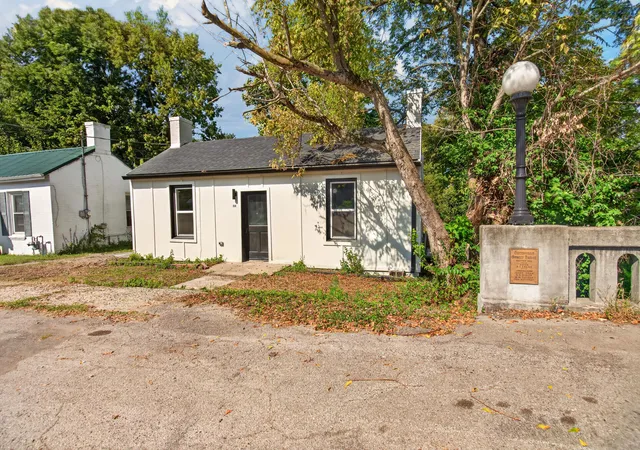


Find Homes by Property Features in Harrodsburg, KY
Nearby New Homes For Sale


Based on information from the IMAGINE MLS® through Oct 09, 2026, 02:30PM. Copyrighted by the Imagine MLS®. IDX information is provided exclusively for consumers' personal, non-commercial use. It may not be used for any purpose other than to identify prospective properties consumers may be interested in purchasing. Data on this website is deemed reliable but is not guaranteed accurate by the MLS. © 2026 IMAGINE MLS®. All Rights Reserved.
 Advertising Broker: Donna Mink | Mink Realty