- Overview
- Description
- Property Details
- Location
- Facts & Features
- Getting Around
- Nearby Homes
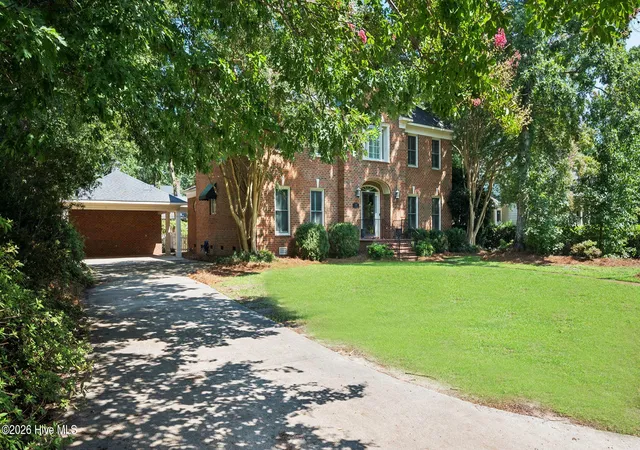
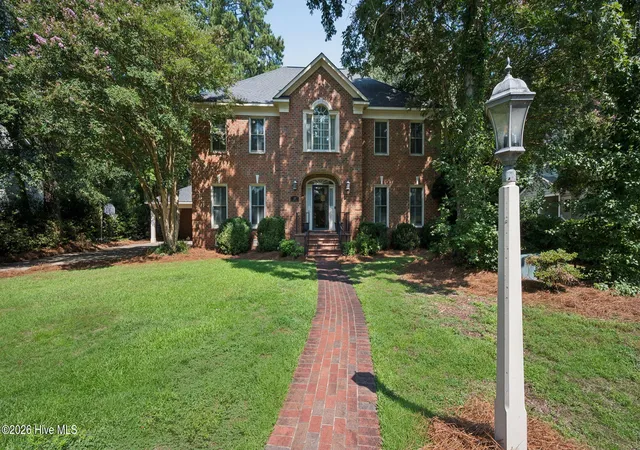
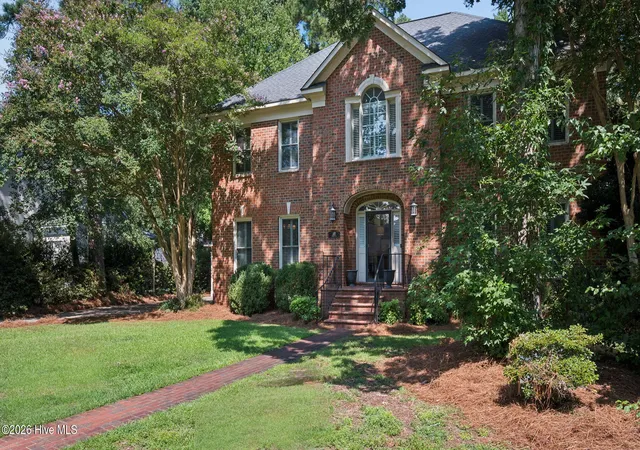
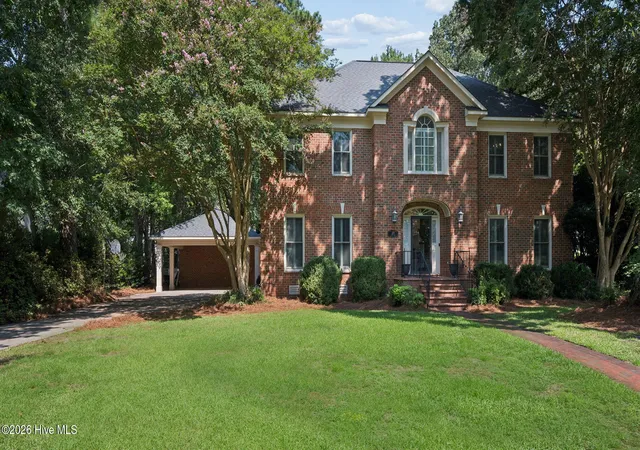
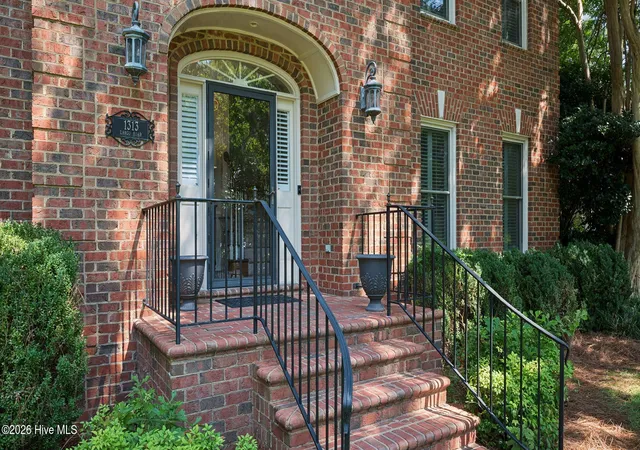

Street View
$550,000
Monthly Est:$2,738
 4 Beds
 4 Baths
2 full baths + 2 half baths
 3,714sqft
1313 Largo Rd, Greenville, NC 27858
$550,000
$2,738/moEst:
Get Pre-Approved
Single Family Residence
Built in 1993
$-- HOA
0.39 acre lot
$148/sq.ft
Description
Welcome Home, Welcome to Largo! This stately Tucker Estates home sits on one of the most desirable blocks Greenville has to offer! 4 Bedrooms, 4 Bathrooms with 3700+ sq feet is ready for a new family! Massive Kitchen offers a large island with a country stainless sink, Granite Countertops, abundant cabinet space, large 4 burner cooktop! New stainless dishwasher, double oven, stainless refrigerator, custom cabintry with designer marble backsplash and granite countertops. Also, in the kitchen is a decorative built-in desk and deep pantry, double door spice cabinet that offer pull out wood shelving, hardwood floors throughout, large kitchen table area overlooking private backyard through sliding french doors! Sunken Family room provides tons of natural light pouring through 2 oversized double windows with 3 inch plantation shutters, wood burning fireplace perfect for the cozy winter days. Crown Moldings, Dentil Moldings, Chair Railings, Wainscotting, & Custom Trim work throughout the elegant home! Oversized Dining & Sitting Rooms both offer windows with Plantation Shutters, Hardwood flooring! Primary Bedroom showcases custom built in shelving and cabinets, Huge primary bathroom w Double Vanity, make-up desk, Separate shower and Whirlpool tub, private water closet, Large Walk-in closet with built-in shelving throughout! Bedrooms 2 & 3 have Jack & Jill access to another oversized Bathroom with decorative bay window, separate vanities, private water closet with Tub/Shower combo, each of these bedrooms offer a custom built in desk perfect for the kiddos to get their homework done! 3rd floor offers a bountiful open space with a Wet Bar, Skylights, and its own Bathroom that is a perfect for a Bonus Room/Office or in-law suite! Walk in attic storage closet along with another cedar closet on 3rd floor as well! 2 Car Carport with a storage room that has plenty of storage on the shelving and overhead, Breezeway connects to freshly stained tiered massive deck and wrought iron gating! Property offers irrigation for the yard lovers, wood fencing, great backyard to make it your own! Largo Rd truly offers a community within a community; this one-of-a-kind home is truly a MUST SEE!
- Houzeo last checked: 12 hours ago
- Listing updated: October 1, 2026 at 4:11 pm
- Listing Provided by: Patrick Watson (252) 414-1662 DRE #265690 | Stewart and Smith Realty (252) 414-1662
- Source: Hive MLS-NC | MLS#: 100597087

Property Details
Status
Active
Type
Single Family Residence
No. of Stories
3
County
City
Neighborhood
--
Year Built
1993
HOA Fees
-
Finished Area
3,714 sqft
Lot Size
0.39 acre lot
Basement Area
- sqft
MLS Name
Hive MLS
MLS Number
100597087
MLS Status
Active
Days on Market
52

Continue Your Journey in App
Find your dream home, receive real-time updates, and many more!
Download App
Continue Your Journey in App
Find your dream home, receive real-time updates, and many more!
Location
Facts & Features
Rooms
Bedrooms & bathrooms
Bedrooms: 4
Bathrooms: 4
Interior
Heating
Gas Pack, Electric, Heat Pump, Natural Gas, Zoned
Flooring
Carpet, Wood
Cooling
Central Air, Zoned, Ceiling Fan(s)
Exterior Features
Shutters Functional, Storm Doors
Appliances
Built In Electric Oven, Refrigerator, Double Oven, Disposal, Dishwasher, Cooktop, Electric Range
Interior Features
Walk In Closet(s), Vaulted Ceiling(s), High Ceilings, Entrance Foyer, Mud Room, Bookcases, Kitchen Island, Pantry, Walk In Shower, Blinds/shades, Built In Features, Cedar Closet(s), Dry Bar, Eat In Kitchen, Walk In Closet(s)
Construction
Year Built
Year Built: 1993
Home type
Single Family Residence
Foundation Details
Crawl Space
Property Condition
Updated Remodeled
Roof
Shingle
Construction Materials
Brick, Wood Frame
Utilities & Energy
Utilities
Cable Available, Natural Gas Available, Natural Gas Connected, Sewer Available, Sewer Connected, Water Available, Water Connected, Fixed Wireless High Speed
Water Source
Public
Parking Features
Attached, Additional Parking, Lighted, On Site, Attached Carport
Other Features
Lot Features
Cul De Sac, Level
Subdivision Name
Tucker Estates
Patio And Porch Features
Covered, Deck, Porch, Front Porch, Rear Porch
Price History
| Date | Event | Price |
|---|---|---|
08/25/2026 Source: | Listed for Sale | $569,900 +3.62% $153/sqft |
08/25/2026 Source: | Price Decreased | $550,000 -3.49% $148/sqft |
08/18/2026 Source: | Coming Soon | $569,900 +62.83% $153/sqft |
08/07/2018 Source: #100107644 | Listing Removed | $350,000 $94/sqft |

Nearby Homes
Find Homes by Property Features in Greenville, NC
Nearby New Homes For Sale

Based on information from the Hive MLS, through Oct 09, 2026, 02:30PM. This website may not include listings or property addresses of sellers who have directed their listing brokers to withhold their listing or their property address from display on the Internet. The data relating to real estate on this web site comes in part from the Internet Data Exchange program of Hive MLS, and is updated as of Oct 09, 2026, 02:30PM. All information is deemed reliable but not guaranteed and should be independently verified. All properties are subject to prior sale, change, or withdrawal. Neither listing broker(s) nor Chosen Realty LLC nor Houzeo shall be responsible for any typographical errors, misinformation, or misprints, and shall be held totally harmless from any damages arising from reliance upon these data. IDX information is provided exclusively for personal, non-commercial use, and may not be used for any purpose other than to identify prospective properties consumers may be interested in purchasing. © 2026 Hive MLS. All Rights Reserved.
 Advertising Broker: Nicholas Huscroft | Chosen Realty