- Overview
- Description
- Property Details
- Location
- HOA Management
- Facts & Features
- Getting Around
- Nearby Homes

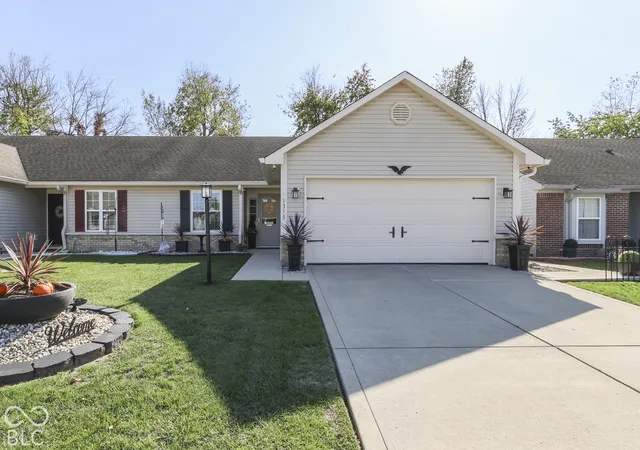
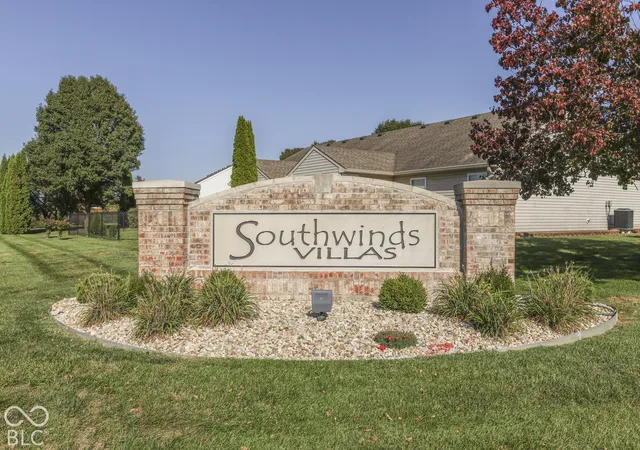
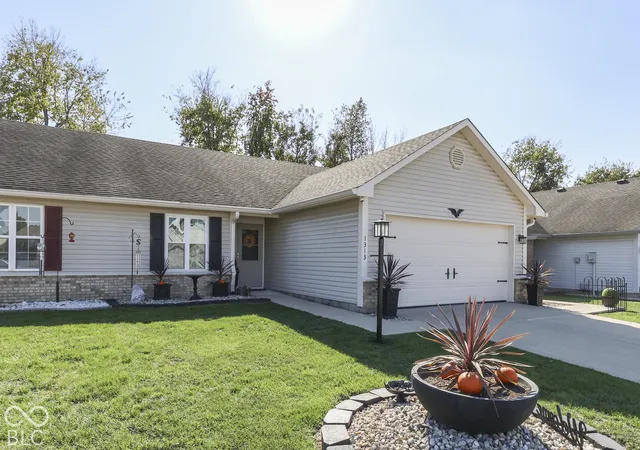
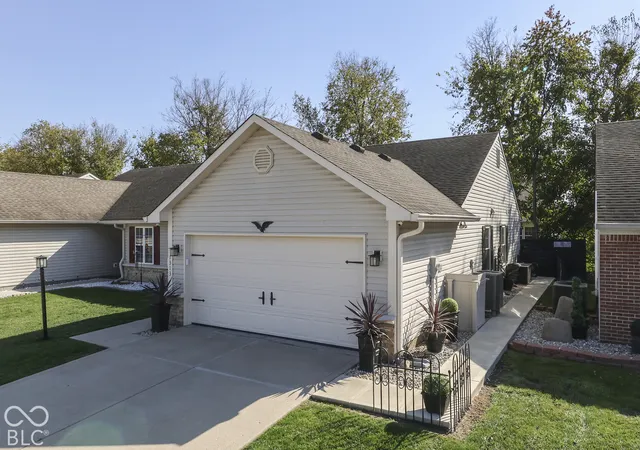
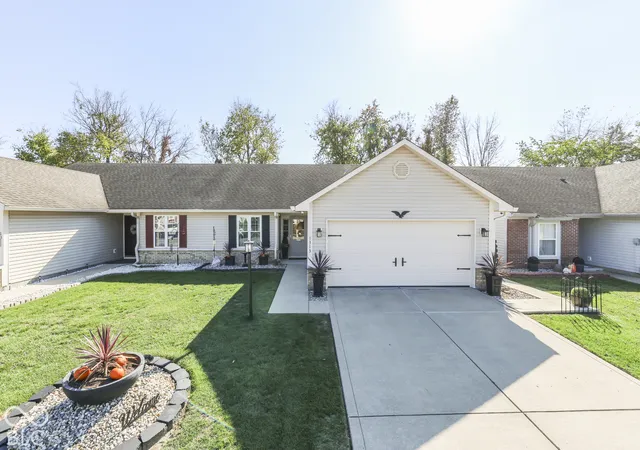

Street View
$259,900
Monthly Est:$1,294
 3 Beds
 2 Baths
2 full baths
 1,214sqft
1313 Long Shore Dr, Indianapolis, IN 46217
$259,900
$1,294/moEst:
Get Pre-Approved
Single Family Residence
Built in 2000
$132/mo HOA
4,510 sqft lot
$214/sq.ft
Description
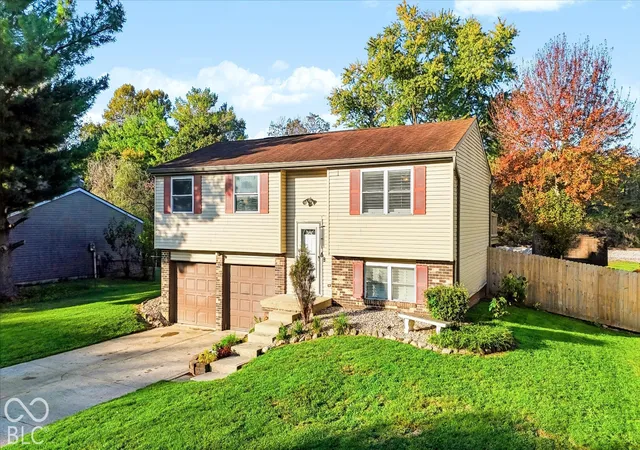
Welcome to 1313 Long Shore Drive in the coveted Southwards Villas community. Discover this stunning, meticulously updated 3-bedroom, 2-bathroom single-level paired home in Perry Township, presented in pristine A-1 condition. The chef's kitchen boasts rich black cabinetry, granite countertops, a stylish backsplash, premium stainless steel appliances, a deep sink, reverse osmosis, and a new disposal. A bright 4-season sunroom offers year-round comfort with a brand-new heater, can lighting, and new windows. The primary suite features custom walk-in closet shelving, a fireplace TV mount, and a walk-in shower with dual seats, complemented by beautifully refreshed bathrooms and a dedicated laundry room with top-tier G.E. appliances. Step outside to a 20-foot deck with a 10x12-foot awning, a 6-foot black metal railing, and a contoured backyard enclosed by an 8-foot black privacy fence with integrated lighting, floodlights, and security cameras. Additional exterior perks include a 70-foot sidewalk, river rock landscaping, new trim paint, an 11-year-old dimensional shingle roof, and a convenient storage room. The attached garage is a dream with an epoxy floor, a brand-new 220V heater, 200-amp service, slatwall, pegboard, and an insulated door. Complete with a 7-year-old Lennox forced-air heat and A/C system, new Pergo flooring throughout, a 7-year-old Bradford White water heater, a rented water softener, and whole-home insulation, this exceptional home truly needs nothing. This meticulously maintained, fully updated home delivers everyday comfort with the convenience of low-maintenance living. Backed by an unusually low HOA fee that covers exterior upkeep, this practical and move-in-ready property offers a rare opportunity. Come check it out before it's too late!
- Houzeo last checked: 4 minutes ago
- Listing updated: October 24, 2026 at 10:13 pm
- Listing Provided by: Pamela Smith | REALTY WORLD-Harbert Company (317) 885-8858
- Source: Metropolitan Indianapolis Board of REALTORS (MIBOR) MLS-IN | MLS#: 22132936

Property Details
Status
Active
Type
Single Family Residence
No. of Stories
-
County
City
Neighborhood
Year Built
2000
HOA Fees
$132/mo
Finished Area
1,214 sqft
Lot Size
4,510 sqft lot
Basement Area
- sqft
MLS Name
Metropolitan Indianapolis Board of REALTORS (MIBOR) MLS
MLS Number
22132936
MLS Status
Active
Days on Market
3
Cumulative Days on Market
2

Continue Your Journey in App
Find your dream home, receive real-time updates, and many more!
Download App
Continue Your Journey in App
Find your dream home, receive real-time updates, and many more!
Location
HOA Management
N/A
HOA Fees
$132/ Monthly
Amenities
 Amenities and services may be covered by one or multiple associations and service providers.
 Maintenance
 Insurance
 Trash Pickup
 Snow Removal
 Entrance Common
Association Home Owners
Lawncare
Disclaimer: Amenities are based on third-party information and may vary; buyers must independently verify all amenities, as information is deemed reliable but not guaranteed.
Facts & Features
Rooms
Bedrooms & bathrooms
Bedrooms: 3
Bathrooms: 2
Kitchen
Level: Main
Area: 130.00 Square Feet
Dimensions: 13x10
Laundry
Level: Main
Area: 63.00 Square Feet
Dimensions: 9x7
Great Room
Level: Main
Area: 312.00 Square Feet
Dimensions: 13x24
Master Bedroom
Level: Main
Area: 154.00 Square Feet
Dimensions: 14x11
Bedroom 2
Level: Main
Area: 100.00 Square Feet
Dimensions: 10x10
Bedroom 3
Level: Main
Area: 90.00 Square Feet
Dimensions: 9x10
Interior
Interior Features
Vaulted Ceiling(s), Walk In Closet(s), Eat In Kitchen, Entrance Foyer
Appliances
Dishwasher, Dryer, Electric Water Heater, Electric Oven, Refrigerator, Washer, Water Softener Rented
Cooling
Central Air
Heating
Forced Air, Electric
Construction
Year Built
Year Built: 2000
Home type
Single Family Residence
Foundation Details
Slab
Architectural Style
Ranch
Construction Materials
Vinyl With Brick
Utilities & Energy
Parking Features
Attached
Utilities
Cable Available
Association Amenities
Insurance, Maintenance Grounds, Snow Removal, Trash
Water Source
Public
Laundry Features
Main Level
Other Features
Lot Features
Sidewalks, Street Lights
Subdivision Name
Southwinds Villas
Patio And Porch Features
Deck, Glass Enclosed
Price History
| Date | Event | Price |
|---|---|---|
10/23/2026 Source: | Listed for Sale | $259,900 +118.40% $214/sqft |
03/02/2017 Source: | Sold | $119,000 $98/sqft |

Nearby Homes


Find Homes by Property Features in Indianapolis, IN
Nearby New Homes For Sale

Based on information from MIBOR REALTOR® Association through Oct 26, 2026, 04:17PM. The Broker Listing Cooperative® listing service's Listing information is deemed reliable but is not guaranteed accurate by the Broker Listing Cooperative® listing service. All data is obtained from various sources and may not have been verified by broker or Broker Listing Cooperative listing service. Supplied Open House Information is subject to change without notice. All information should be independently reviewed and verified for accuracy. Properties may or may not be listed by the office/agent presenting the information.. All Rights Reserved. © 2026 MIBOR REALTOR® Association.
 Advertising Broker: Jonah Hartsburg | Hoosier Hub Realty
