- Overview
- Description
- Property Details
- Location
- HOA Management
- Facts & Features
- Getting Around
- Nearby Homes




$430,000
Monthly Est:$2,140
 3 Beds
 3 Baths
2 full baths + 1 half bath
 2,165sqft
7659 Ballyshannon St, Indianapolis, IN 46217
$430,000
$2,140/moEst:
Get Pre-Approved
Single Family Residence
Built in 2002
$25/mo HOA
10,019 sqft lot
$199/sq.ft
Description
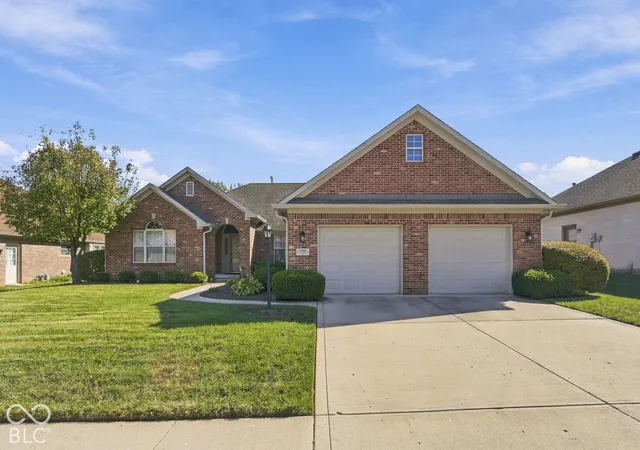
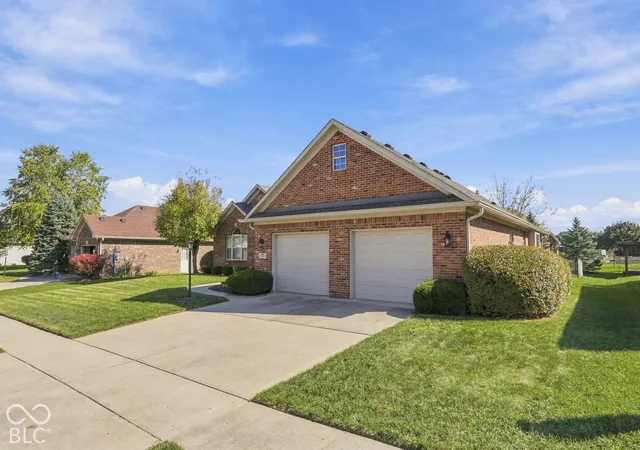
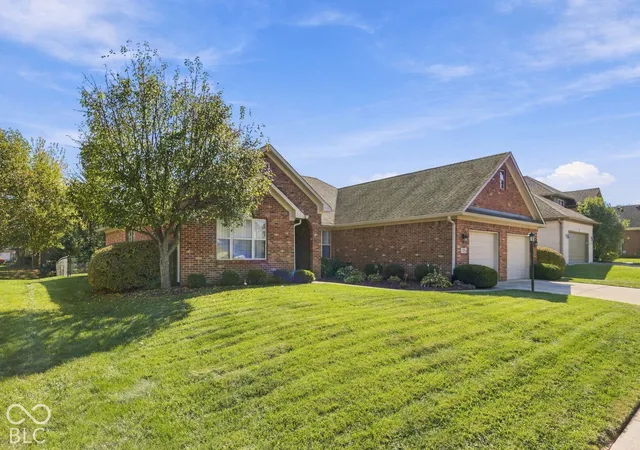
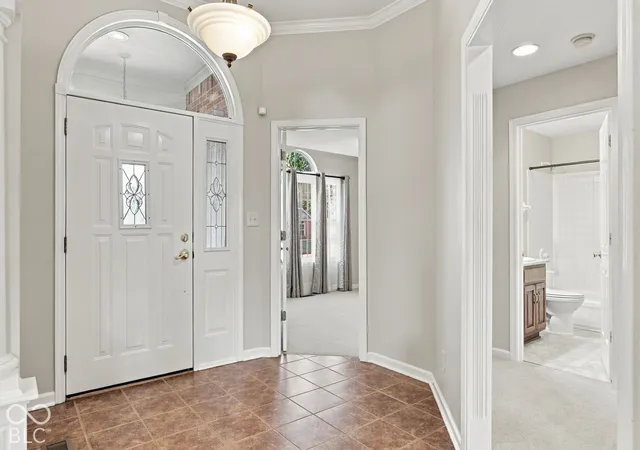
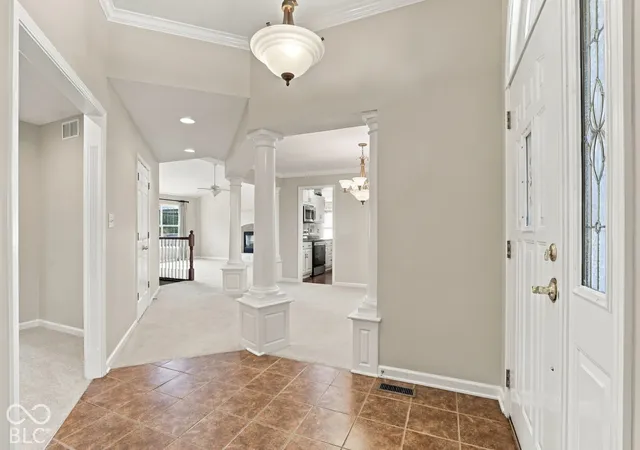
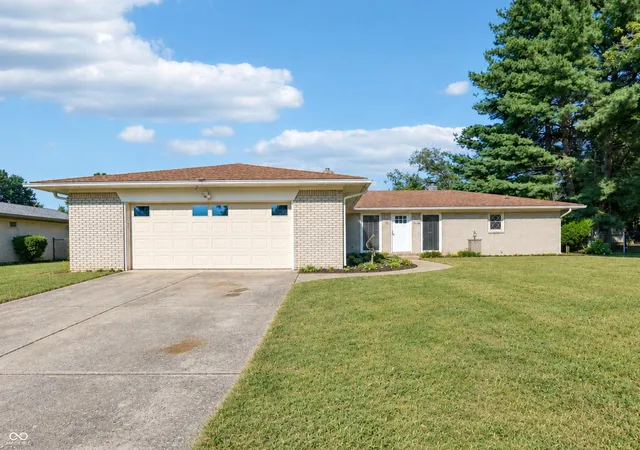
Welcome to this turn-key, ranch home that brings a perfect blend of style and ease to Indianapolis. Step into the living room, where the soaring cathedral, vaulted ceiling creates an airy, high-ceilinged environment that feels ready for anything from quiet Sunday mornings to lively movie marathons. When the temperatures dip, the fireplace becomes the natural heart of the home, providing a cozy focal point for gathering around. The kitchen is designed for those who love to stay connected while they cook. Its functional peninsula acts as the ultimate multi-tasker-perfect for serving up a quick breakfast, setting out a snack spread for friends, or chatting with guests while you prep dinner. Retreat to the principal suite, where the ensuite bathroom offers a personal spa experience. You can soak the day away in the jetted bathtub or take advantage of the walk-in shower. With two sinks at your disposal, the morning rush is officially a thing of the past. This home keeps things practical with an attached garage for easy arrivals, while the private yard provides your own patch of outdoor space to enjoy exactly how you see fit. If you are ready to trade up to a home that combines easy one-story living with all the right features, reach out today to schedule your private tour of this charming property.
- Houzeo last checked: 0 minutes ago
- Listing updated: October 26, 2026 at 2:31 pm
- Listing Provided by: Justin Graham (317) 800-0950 , Sarah Graham | Epique Inc (888) 893-3537
- Source: Metropolitan Indianapolis Board of REALTORS (MIBOR) MLS-IN | MLS#: 22133100

Property Details
Status
Active
Type
Single Family Residence
No. of Stories
-
County
City
Neighborhood
Year Built
2002
HOA Fees
$25/mo
Finished Area
2,165 sqft
Lot Size
10,019 sqft lot
Basement Area
- sqft
MLS Name
Metropolitan Indianapolis Board of REALTORS (MIBOR) MLS
MLS Number
22133100
MLS Status
Active
Days on Market
1
Cumulative Days on Market
1

Continue Your Journey in App
Find your dream home, receive real-time updates, and many more!
Download App
Continue Your Journey in App
Find your dream home, receive real-time updates, and many more!
Location
HOA Management
N/A
HOA Fees
$300/ Annually
Amenities
 Amenities and services may be covered by one or multiple associations and service providers.
 Insurance
 Maintenance
Disclaimer: Amenities are based on third-party information and may vary; buyers must independently verify all amenities, as information is deemed reliable but not guaranteed.
Facts & Features
Rooms
Bedrooms & bathrooms
Bedrooms: 3
Bathrooms: 3
Breakfast Room
Level: Main
Area: 84.00 Square Feet
Dimensions: 12x07
Dining Room
Level: Main
Area: 156.00 Square Feet
Dimensions: 13x12
Great Room
Level: Main
Area: 266.00 Square Feet
Dimensions: 19x14
Bedroom 2
Level: Main
Area: 154.00 Square Feet
Dimensions: 14x11
Bedroom 3
Level: Main
Area: 121.00 Square Feet
Dimensions: 11x11
Family Room
Level: Basement
Area: 350.00 Square Feet
Dimensions: 25x14
Master Bedroom
Level: Main
Area: 176.00 Square Feet
Dimensions: 16x11
Kitchen
Level: Main
Area: 154.00 Square Feet
Dimensions: 14x11
Library
Level: Main
Area: 132.00 Square Feet
Dimensions: 12x11
Laundry
Level: Main
Area: 42.00 Square Feet
Dimensions: 07x06
Interior
Appliances
Dishwasher, Dryer, Disposal, Micro Hood, Electric Oven, Refrigerator, Washer, Gas Water Heater, Water Softener Owned
Cooling
Central Air
Heating
Forced Air, Natural Gas
Window Features
Vinyl Windows
Flooring
Hardwood
Interior Features
Attic Pull Down Stairs, Cathedral Ceiling(s), Walk In Closet(s), Wood Work Painted, Breakfast Bar, Pantry
Construction
Year Built
Year Built: 2002
Home type
Single Family Residence
Architectural Style
Traditional
Construction Materials
Brick
Foundation Details
Concrete Perimeter, Crawl Space
Utilities & Energy
Water Source
Public
Utilities
Natural Gas Available
Basement
Egress Window(s), Partial
Parking Features
Attached
Fireplace Features
Two Sided, Dining Room, Gas Log, Great Room
Laundry Features
Main Level
Other Features
Lot Features
Sidewalks
Subdivision Name
Shannon Lakes
Patio And Porch Features
Covered, Deck
Price History
| Date | Event | Price |
|---|---|---|
10/26/2026 Source: | Listed for Sale | $430,000 +72.00% $199/sqft |
10/31/2017 Source: | Price Decreased | $250,000 -3.85% $115/sqft |
09/15/2017 Source: | Price Increased | $260,000 +22.35% $120/sqft |
07/26/2012 Source: | Price Decreased | $212,500 -3.41% $98/sqft |
07/26/2012 Source: | Sold | $220,000 $102/sqft |

Nearby Homes


Find Homes by Property Features in Indianapolis, IN
Nearby New Homes For Sale

Based on information from MIBOR REALTOR® Association through Oct 26, 2026, 03:31PM. The Broker Listing Cooperative® listing service's Listing information is deemed reliable but is not guaranteed accurate by the Broker Listing Cooperative® listing service. All data is obtained from various sources and may not have been verified by broker or Broker Listing Cooperative listing service. Supplied Open House Information is subject to change without notice. All information should be independently reviewed and verified for accuracy. Properties may or may not be listed by the office/agent presenting the information.. All Rights Reserved. © 2026 MIBOR REALTOR® Association.
 Advertising Broker: Jonah Hartsburg | Hoosier Hub Realty
