- Overview
- Description
- Property Details
- Location
- HOA Management
- Facts & Features
- Getting Around
- Nearby Homes
 Price Drop: $100K (10/06)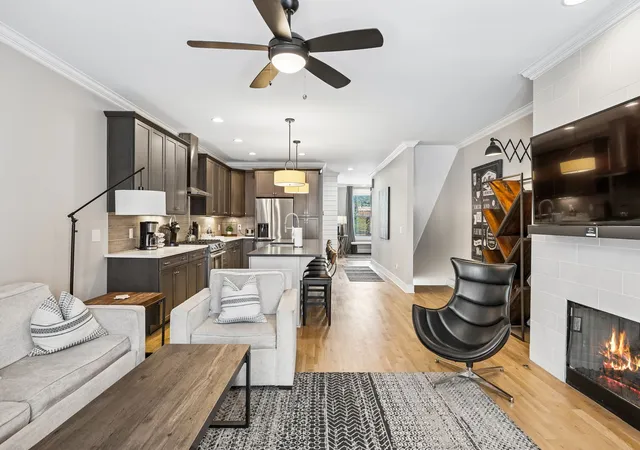
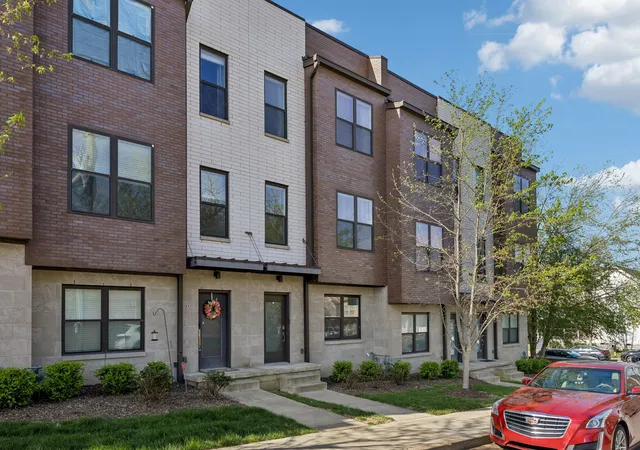
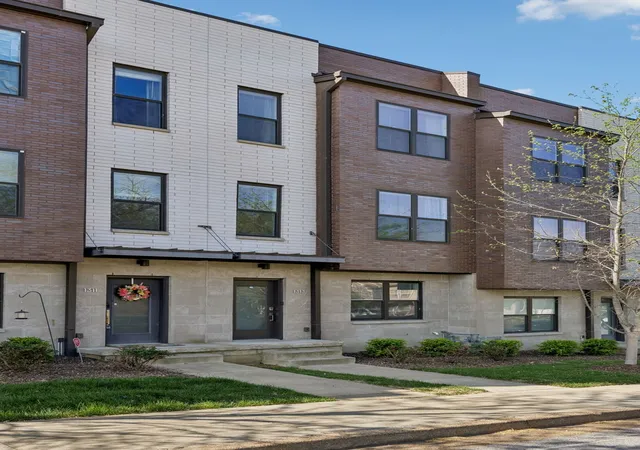
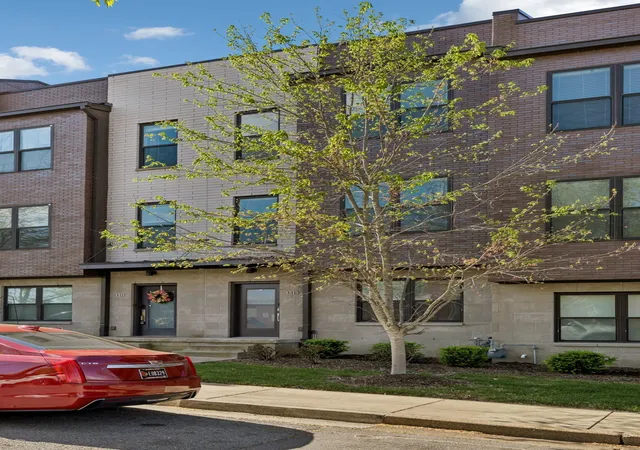
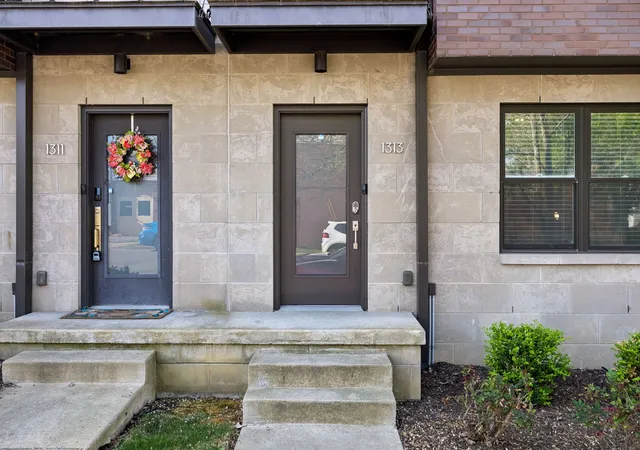

Street View
$1,050,000
Monthly Est:$5,226
 4 Beds
 4 Baths
4 full baths
 2,448sqft
1313 Wade Ave, Nashville, TN 37212
$1,050,000
$5,226/moEst:
Get Pre-Approved
Townhouse
Built in 2015
$180/mo HOA
0.02 acre lot
$429/sq.ft
Description
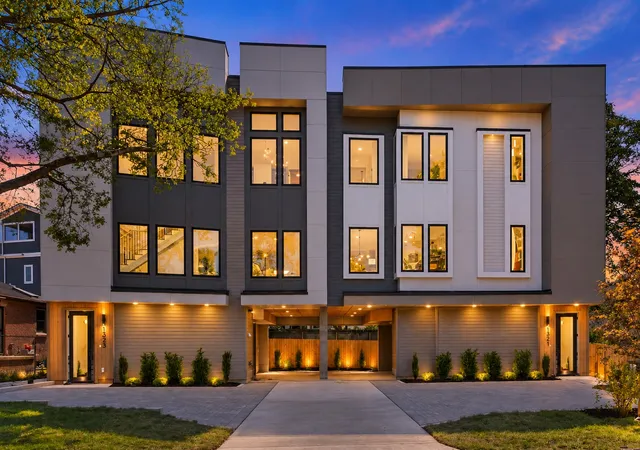
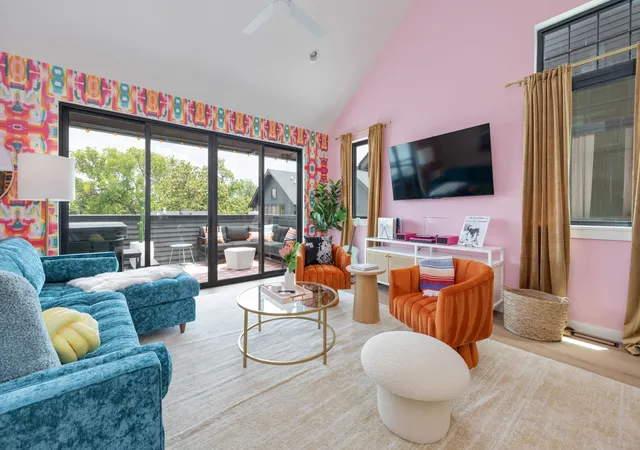
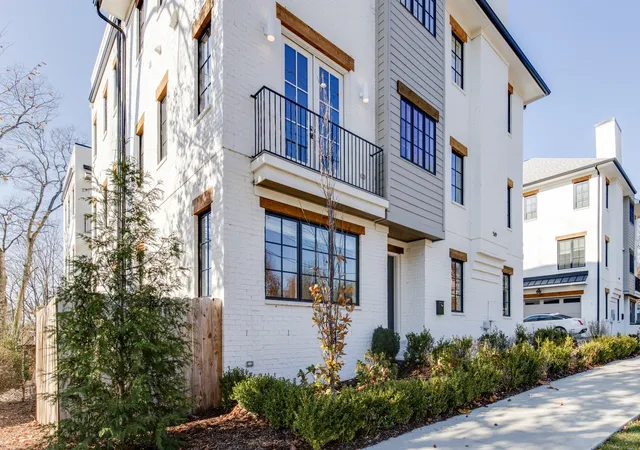
In the heart of Belmont/12 South/Music Row districts, walkable to restaurants, 12 South shops, and all things Belmont/Vanderbilt. Currently being rented as a NOOSTR - income producing property, currently managed by Safiri Homes. This unit was originally built for the builder. Only 1 of 9 townhouses built as a 4BR/3.5 Bath. Entry foyer is bright and spacious, offering a guest suite upon entry with full bath, Sand & finish hardwood floors in all main areas, designer carpet with extra plush padding in bedrooms, beautifully designed kitchen layout with island spanning 8ft in length seating multiple people and perfect for entertaining. Kitchen features gas stove & hood vent, all SS appliances, lots of cabinet space! This open floor layout on the 2nd floor features a balcony off of the main living room. A secondary bedroom is also located just off the hallway of the main floor. The 3rd floor features an additional bedroom ensuite along with a full primary suite with seating area, dressing room features 2 closets with built-in shelving, and full bath. The rooftop deck has views of downtown and Belmont School of Medicine. Around 400 sq ft of outdoor living including an outdoor fireplace for your ultimate entertaining experience. This unit features all new paint throughout, including trim paint, new composite wood decking on the rooftop deck, newer HVAC unit that services 2 floors, and a separate unit services the 3rd floor. 2 car parking garage for owner's private entry. Plenty of street parking available. This meticulously maintained unit has been serviced for HVAC, electrical & plumbing with a yearly contract with Lee Company. All warranties are transferrable. LLC is available for transfer of ownership if Buyer would like to continue using as a NOOSTR. All furnishings available via separate bill of sale or to be negotiated with property. Taxes based on current NOOSTR status.
- Houzeo last checked: 8 minutes ago
- Listing updated: October 6, 2026 at 4:31 pm
- Listing Provided by: Teri Radcliff (615) 975-6604 DRE #330949 | Benchmark Realty, LLC (615) 371-1544
- Source: Nashville (RealTracs Mid) MLS-TN | MLS#: 3169643

Property Details
Status
Pending
Type
Townhouse
No. of Stories
3
County
City
Neighborhood
Year Built
2015
HOA Fees
$180/mo
Finished Area
2,448 sqft
Lot Size
0.02 acre lot
Basement Area
- sqft
MLS Name
Nashville (RealTracs Mid) MLS
MLS Number
3169643
MLS Status
Under Contract - Not Showing
Days on Market
182

Continue Your Journey in App
Find your dream home, receive real-time updates, and many more!
Download App
Continue Your Journey in App
Find your dream home, receive real-time updates, and many more!
Location
HOA Management
N/A
HOA Fees
$180/ Monthly
Amenities
 Amenities and services may be covered by one or multiple associations and service providers.
 Trash Pickup
 Insurance
 Maintenance
Disclaimer: Amenities are based on third-party information and may vary; buyers must independently verify all amenities, as information is deemed reliable but not guaranteed.
Facts & Features
Rooms
Bedrooms & bathrooms
Bedrooms: 4
Bathrooms: 4
Interior
Sewer
Public Sewer
Cooling
Central Air
Exterior Features
Smart Lock(s)
Interior Features
Ceiling Fan(s), Entrance Foyer, Extra Closets, High Ceilings, Open Floorplan, Walk In Closet(s), High Speed Internet
Heating
Central
Appliances
Gas Range, Dishwasher, Dryer, Microwave, Refrigerator, Stainless Steel Appliance(s), Washer
Flooring
Carpet, Wood, Tile
Construction
Year Built
Year Built: 2015
Home type
Townhouse
Architectural Style
Contemporary
Foundation Details
Slab
Construction Materials
Brick
Utilities & Energy
Security Features
Smoke Detector(s)
Parking Features
Garage Door Opener, Garage Faces Rear
Water Source
Public
Utilities
Water Available, Cable Connected
Fireplace Features
Family Room
Basement
None
Laundry Features
Electric Dryer Hookup, Washer Hookup
Other Features
Patio And Porch Features
Deck, Porch
Lot Features
Views
Subdivision Name
The Edge At Belmont Townhomes
Price History
| Date | Event | Price |
|---|---|---|
10/06/2026 Source: | Pending | $1,050,000 $429/sqft |
08/29/2026 Source: | Contingent (Active Under Contract) | $1,050,000 -8.70% $429/sqft |
05/27/2026 Source: | Price Decreased | $1,150,000 -4.16% $470/sqft |
05/16/2026 Source: | Price Increased | $1,199,900 +14.28% $490/sqft |
04/11/2026 Source: | Listed for Sale | $1,050,000 -15.99% $429/sqft |

Show more
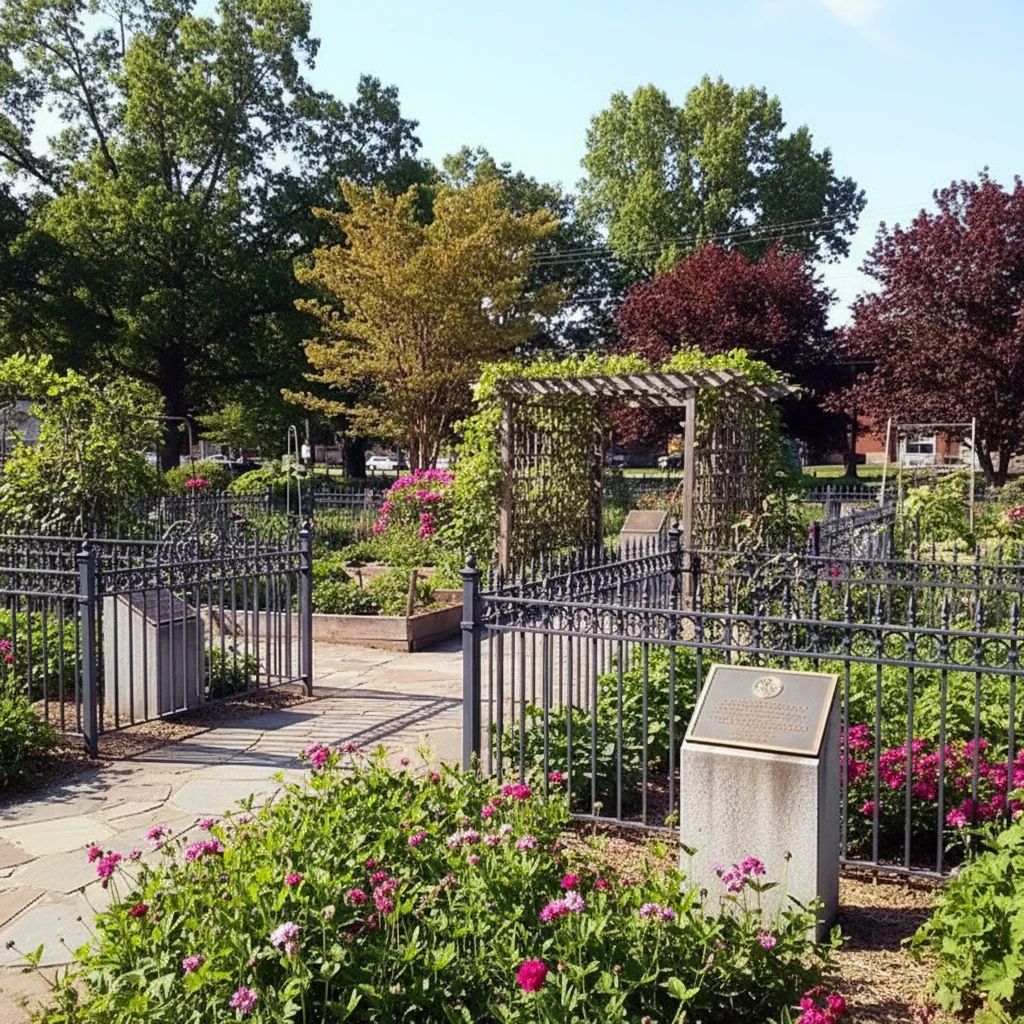
Edgehill (ONE) Ranks #19 in Nashville, TN

Homes

Rental Prices

Median Home Price
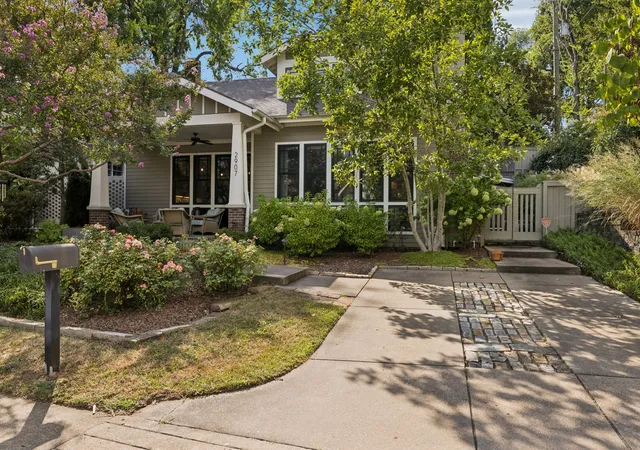
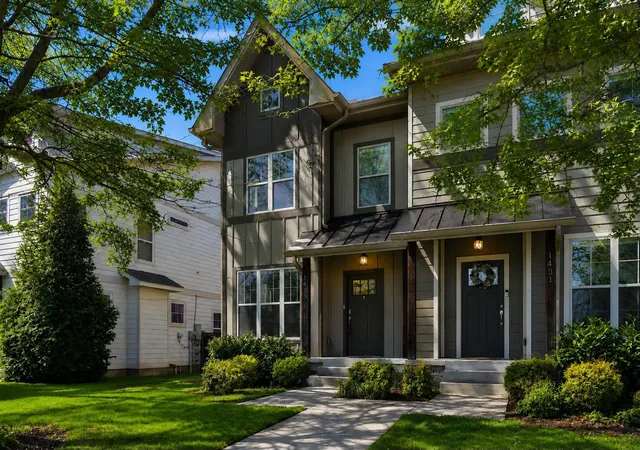
Nearby Homes

Find Homes by Property Features in Nashville, TN
Nearby New Homes For Sale

Based on information from Realtracs® through Oct 10, 2026, 01:00PM. Data courtesy of Realtracs® MLS as distributed by MLS GRID. Some IDX listings have been excluded from this website. All data is obtained from various sources and may not have been verified by the broker or MLS GRID. Supplied Open House Information is subject to change without notice. All information should be independently reviewed and verified for accuracy. Properties may or may not be listed by the office/agent presenting the information. IDX information is provided exclusively for consumers’ personal, noncommercial use. It may not be used for any purpose other than to identify prospective properties consumers may be interested in purchasing. The data is deemed reliable but is not guaranteed by MLS GRID. The use of the MLS GRID Data may be subject to an end-user license agreement prescribed by Realtracs® MLS. © 2026 RealTracs Solutions. All Rights Reserved. Angela Fowler Real Estate, LLC | 423.320.4620 | afowler@catt.com Mailing Address: 452 Kailors Cove Cir, Ringgold, GA 30736
 Advertising Broker: Angela Fowler | Angela Fowler Real Estate, LLC.