- Overview
- Description
- Property Details
- Location
- Facts & Features
- Getting Around
- Nearby Homes

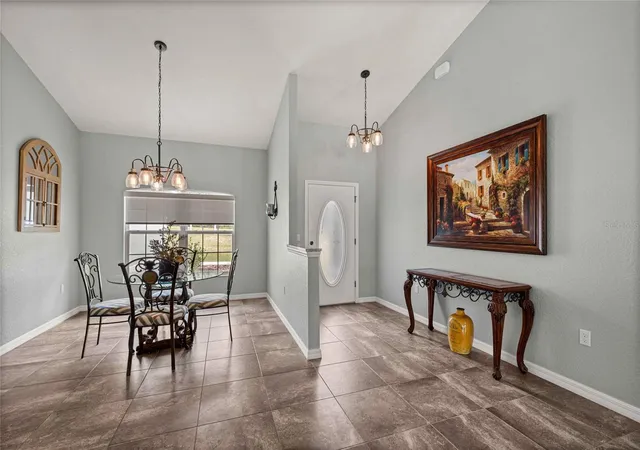


$555,000
Monthly Est:$2,762
 3 Beds
 3 Baths
3 full baths
 2,329sqft
13130 SW 88th Street, Dunnellon, FL 34432
$555,000
$2,762/moEst:
Get Pre-Approved
Single Family Residence
Built in 2023
$-- HOA
1.12 acres lot
$238/sq.ft
Description
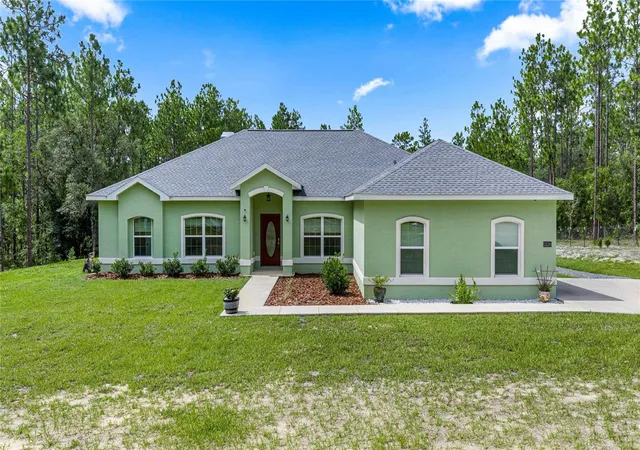
TWO PRIMARY SUITES, 800 SQ. FT. WORKSHOP, GATED PROPERTY & PEACEFUL FLORIDA LIVING—ALL BETWEEN OCALA AND DUNNELLON! ALL OFFERS WELCOME!
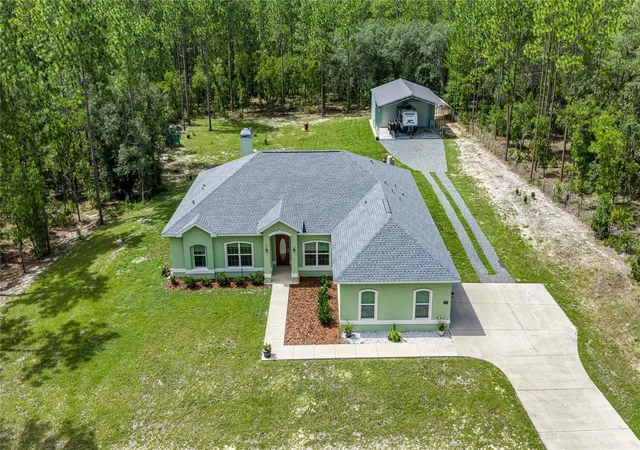
MORE SPACE. MORE PRIVACY. MORE POSSIBILITIES! Discover the best of both worlds with this meticulously maintained, one-owner home offering peaceful country-style living with convenient access to Ocala and Dunnellon! Surrounded by mature landscaping and Florida's natural beauty, this property offers an exceptional combination of comfort, versatility, and thoughtful upgrades.
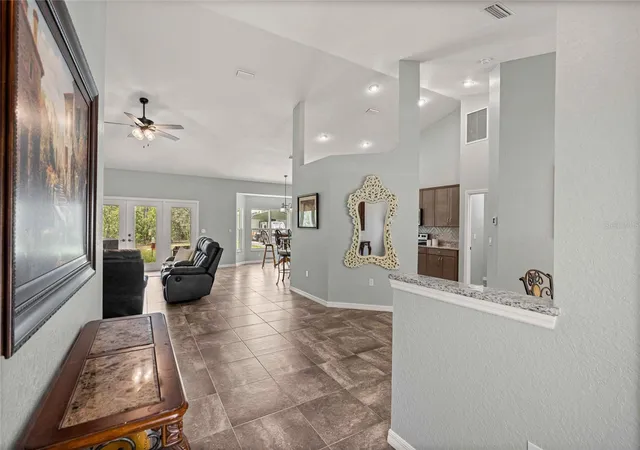
Step inside to an inviting open floor plan featuring 10-foot ceilings, tile flooring throughout, and a cozy wood-burning fireplace. One of the home's standout features is its TWO PRIMARY SUITES, each with a private bathroom, walk-in shower, and wheelchair-accessible features—ideal for multigenerational living, extended guests, or anyone seeking additional privacy and flexibility.
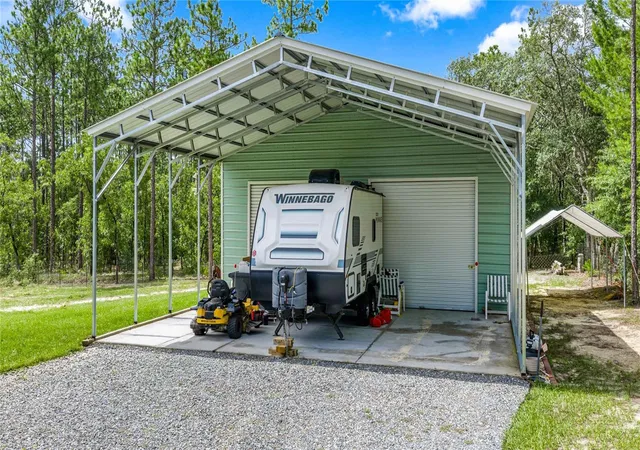
NEED ROOM FOR YOUR HOBBIES, TOYS OR PROJECTS? The impressive 20' x 40' WORKSHOP (800 SQ. FT.) offers endless possibilities for storage, equipment, hobbies, or workspace and is prepared for electrical service and an RV connection! Additional upgrades include a fully fenced property with electric entrance gate, EV charging station, generator hookup, irrigation system, and covered back porch. Enjoy morning coffee surrounded by nature, mature landscaping, and visiting birds!
LOCATION, LIFESTYLE & CONVENIENCE! Ideally situated between Ocala and Dunnellon, you'll enjoy easy access to the crystal-clear Rainbow River, Rainbow Springs State Park, kayaking, tubing, fishing, golf, and the Withlacoochee State Trail. Explore Dunnellon's charming restaurants and shops or head to Ocala for shopping, dining, healthcare, entertainment, and the renowned World Equestrian Center. Crystal River, Inverness, and the Gulf Coast are also within reach!
Whether you're searching for a multigenerational home, accessible living features, a large workshop, RV accommodations, or a private fenced property near Ocala, this home checks some hard-to-find boxes!
SPECIAL FINANCING INCENTIVE! Eligible buyers may qualify for a reduced interest rate through the preferred lender. Ask for details!
ONE OWNER. METICULOUSLY MAINTAINED. LOADED WITH UPGRADES. ALL OFFERS WELCOME! Schedule your private showing and discover why living between Ocala and Dunnellon offers the best of both worlds!
- Houzeo last checked: 1 minute ago
- Listing updated: November 8, 2026 at 9:05 pm
- Listing Provided by: Angela Rushing, PA (352) 274-8014 | BRICKS & MORTAR REAL ESTATE (352) 519-1888
- Source: Stellar MLS-FL as distributed by MLS GRID | MLS#: OM728413

Property Details
Status
Active
Type
Single Family Residence
No. of Stories
1
County
City
Neighborhood
--
Year Built
2023
HOA Fees
-
Finished Area
2,329 sqft
Lot Size
1.12 acres lot
Basement Area
- sqft
MLS Name
Stellar MLS
MLS Number
OM728413
MLS Status
Active
Days on Market
118
Cumulative Days on Market
117

Continue Your Journey in App
Find your dream home, receive real-time updates, and many more!
Continue Your Journey in App
Find your dream home, receive real-time updates, and many more!
Location
Facts & Features
Rooms
Bedrooms & bathrooms
Bedrooms: 3
Bathrooms: 3
Great Room
Level: First
Area: 507.52 Square Feet
Dimensions: 20.8x24.4
Foyer
Level: First
Area: 61.36 Square Feet
Dimensions: 5.9x10.4
Dining Room
Level: First
Area: 123.42 Square Feet
Dimensions: 10.2x12.1
Kitchen
Level: First
Area: 162.44 Square Feet
Dimensions: 12.4x13.1
Dinette
Level: First
Area: 89.91 Square Feet
Dimensions: 11.1x8.1
Primary Bedroom
Level: First
Area: 256.32 Square Feet
Dimensions: 14.4x17.8
Bedroom 3
Level: First
Area: 172.80 Square Feet
Dimensions: 12x14.4
Utility Room
Level: First
Interior
Cooling
Central Air
Exterior Features
Private Mailbox
Window Features
Shades
Interior Features
Accessibility Features, Ceiling Fans(s), High Ceilings, Open Floorplan, Primary Bedroom Main Floor, Solid Wood Cabinets, Split Bedroom, Stone Counters, Walk In Closet(s), Window Treatments
Heating
Central
Appliances
Dishwasher, Disposal, Microwave, Range, Water Filtration System, Water Softener
Flooring
Tile
Sewer
Septic Tank
Construction
Year Built
Year Built: 2023
Home type
Single Family Residence
Roof
Shingle
Construction Materials
Block, Concrete, Stucco
Foundation Details
Slab
Utilities & Energy
Water Source
Well
Parking Features
Driveway, Electric Vehicle Charging Station(s), Garage Door Opener, Garage Faces Side, Guest, Oversized, Parking Pad, Rv Garage, Rv Access/parking
Utilities
Bb/hs Internet Available, Electricity Connected
Fireplace Features
Living Room, Wood Burning
Laundry Features
Electric Dryer Hookup, Inside, Laundry Room, Washer Hookup
Security Features
Secured Garage/parking, Security Gate, Smoke Detector(s)
Other Features
Subdivision Name
Rolling Hills 01
Lot Features
Cleared, In County, Level, Oversized Lot, Unpaved, Unincorporated
Patio And Porch Features
Covered, Rear Porch
Vegetation
Mature Landscaping
Price History
| Date | Event | Price |
|---|---|---|
10/09/2026 Source: | Price Decreased | $555,000 -4.31% $238/sqft |
09/18/2026 Source: | Price Decreased | $580,000 -2.52% $249/sqft |
09/08/2026 Source: #MFROM728413 | Price Decreased | $595,000 -4.80% $255/sqft |
08/04/2026 Source: | Price Decreased | $625,000 -3.85% $268/sqft |
07/14/2026 Source: | Price Increased | $650,000 +17.12% $279/sqft |

Show more
Nearby Homes
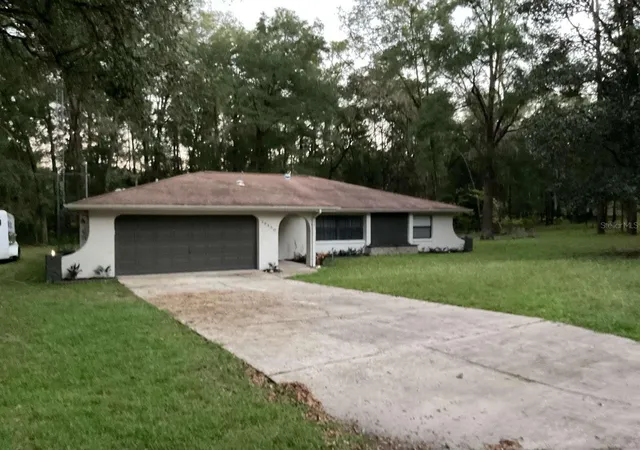
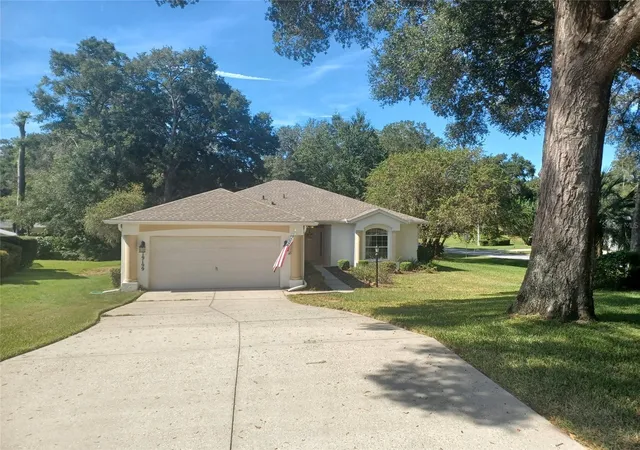
Find Homes by Property Features in Dunnellon, FL
Nearby New Homes For Sale

Based on information from Stellar MLS® through Nov 10, 2026, 09:00AM as submitted to and distributed by MLS GRID. All data is obtained from various sources and may not have been verified by the broker or MLS GRID. Supplied Open House Information is subject to change without notice. All information should be independently reviewed and verified for accuracy. Properties may or may not be listed by the office/agent presenting the information. IDX information is provided exclusively for consumers’ personal non-commercial use. It may not be used for any purpose other than to identify prospective properties consumers may be interested in purchasing. The data is deemed reliable but is not guaranteed by MLS GRID. The use of the MLS GRID Data may be subject to an end-user license agreement prescribed by the Member Participant’s applicable MLS, if any, and as amended from time to time. © 2026 Stellar MLS. All Rights Reserved.
 Advertising Broker: Fred McGill | Simple Showing, Inc
