- Overview
- Description
- Property Details
- Location
- HOA Management
- Facts & Features
- Getting Around
- Nearby Homes


Street View
$367,900
Monthly Est:$1,831
 3 Beds
 2 Baths
2 full baths
 1,861sqft
18430 SW 75th Place, Dunnellon, FL 34432
$367,900
$1,831/moEst:
Get Pre-Approved
Single Family Residence
Built in 1987
$20.83/mo HOA
1.07 acres lot
$198/sq.ft
Description
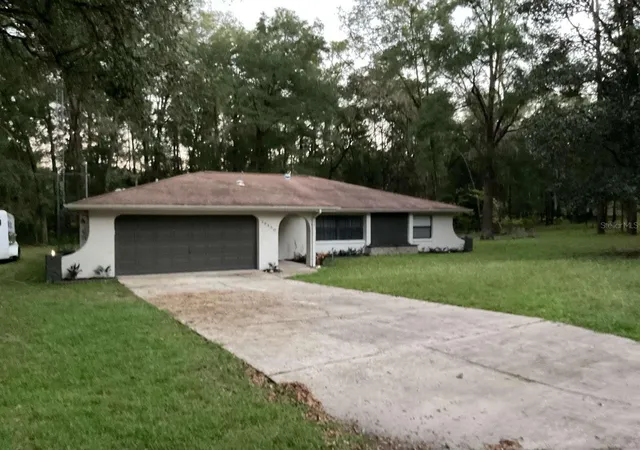
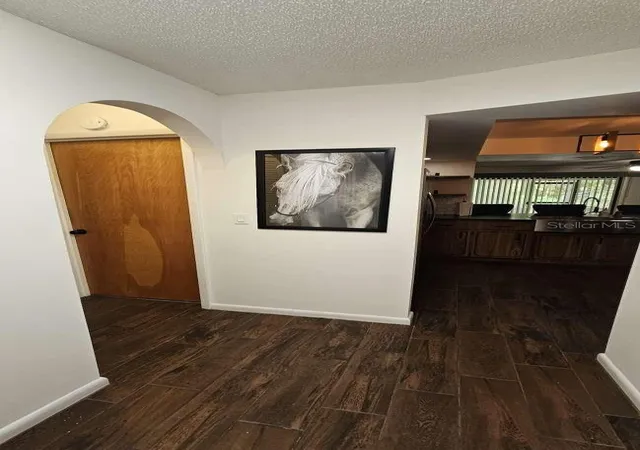
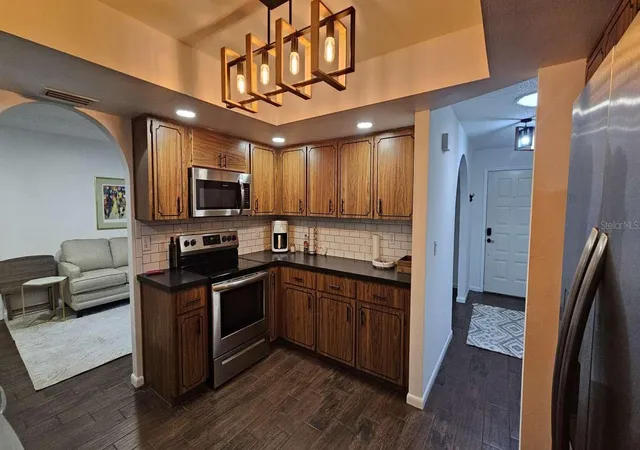
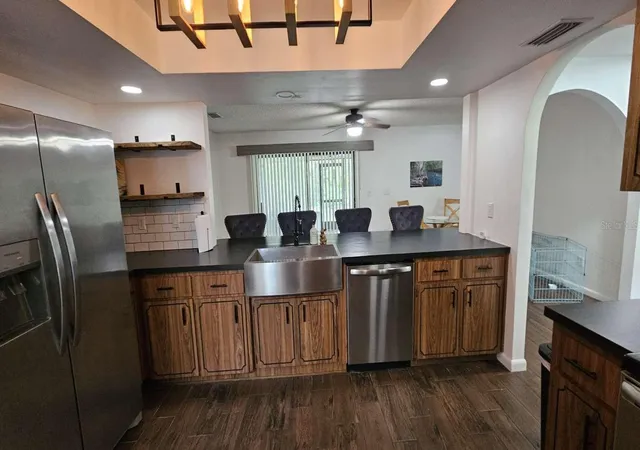
Welcome to the desirable Rainbow Springs Forest neighborhood! This beautifully maintained 3-bedroom, 2-bathroom home spans 1,826 square feet of bright, open living space, perfectly situated on a sprawling, peaceful 1-acre lot. The fully remodeled including new appliances. This spacious, home is located on a 1 acre lot with screened-in back porch to watch the deer in your expansive, private backyard. Located in a premier community, the HOA clubhouse offers unbeatable amenities including a resort-style pool, fully equipped gym, pickleball courts, community center with restaurant and pristine walking trails. Best of all, you have private gated access to a private spring and park for swimming and kayaking in the crystal-clear waters of the world-famous Rainbow River. All for $250 per year. Golf enthusiasts will love being minutes away from world-class golfing at the award-winning Juliette Falls Country Club. Equestrian lovers are just a short, scenic 14-mile drive to the world-renowned World Equestrian Center (WEC) in Ocala. Enjoy the perfect balance of rural tranquility and daily convenience, located just 2 miles from local grocery stores and dining. Near 75 for quick access as well as Tampa for theme park entertainment. This property offers a distinctive combination of acreage, community amenities, and access to the Rainbow River lifestyle.
- Houzeo last checked: 4 minutes ago
- Listing updated: October 17, 2026 at 10:48 am
- Listing Provided by: Camilo Perez (833) 700-2782 | HOME SOLD REALTY LLC (833) 700-2782
- Source: Stellar MLS-FL as distributed by MLS GRID | MLS#: TB8556911

Property Details
Status
Active
Type
Single Family Residence
No. of Stories
1
County
City
Neighborhood
--
Year Built
1987
HOA Fees
$20.83/mo
Finished Area
1,861 sqft
Lot Size
1.07 acres lot
Basement Area
- sqft
MLS Name
Stellar MLS
MLS Number
TB8556911
MLS Status
Active
Days on Market
21
Cumulative Days on Market
1

Continue Your Journey in App
Find your dream home, receive real-time updates, and many more!
Continue Your Journey in App
Find your dream home, receive real-time updates, and many more!
Location
HOA Management
Kimberly Krieg - Vine Management
HOA Fees
$250/ Annually
Amenities
 Amenities and services may be covered by one or multiple associations and service providers.
 Tennis
 Park Playground
 Gym
 Pool
 Sports Court
Disclaimer: Amenities are based on third-party information and may vary; buyers must independently verify all amenities, as information is deemed reliable but not guaranteed.
Facts & Features
Rooms
Bedrooms & bathrooms
Bedrooms: 3
Bathrooms: 2
Kitchen
Level: First
Area: 182.00 Square Feet
Dimensions: 13x14
Dining Room
Level: First
Area: 240.00 Square Feet
Dimensions: 12x20
Living Room
Level: First
Area: 361.00 Square Feet
Dimensions: 19x19
Primary Bedroom
Level: First
Area: 255.00 Square Feet
Dimensions: 15x17
Bedroom 2
Level: First
Area: 132.00 Square Feet
Dimensions: 12x11
Bedroom 3
Level: First
Area: 120.00 Square Feet
Dimensions: 12x10
Great Room
Level: First
Interior
Sewer
Aerobic Septic
Interior Features
Ceiling Fans(s)
Cooling
Central Air
Flooring
Ceramic Tile, Tile
Window Features
Double Pane Windows, Drapes
Heating
Heat Pump
Exterior Features
Rain Gutters
Appliances
Built In Oven, Cooktop, Dishwasher, Dryer, Electric Water Heater, Microwave, Refrigerator, Washer
Construction
Year Built
Year Built: 1987
Home type
Single Family Residence
Construction Materials
Block
Architectural Style
Florida
Property Condition
Completed
Foundation Details
Slab
Roof
Shingle
Utilities & Energy
Utilities
Electricity Connected, Sprinkler Well
Security Features
Closed Circuit Camera(s)
Laundry Features
Laundry Room
Association Amenities
Fitness Center, Park, Pickleball Court(s), Pool, Tennis Court(s)
Water Source
Well
Other Features
Community Features
Fitness Center, Street Lights
Patio And Porch Features
Covered, Screened
Subdivision Name
Rainbow Spgs
Lot Features
Cul De Sac, Near Golf Course, Oversized Lot, Paved
Price History
| Date | Event | Price |
|---|---|---|
10/16/2026 Source: | Listed for Sale | $367,900 -3.16% $198/sqft |
12/05/2023 Source: | Listing Removed | $379,900 +33.30% $204/sqft |
10/12/2022 Source: | Price Decreased | $285,000 -4.97% $153/sqft |
09/01/2022 Source: | Sold | $299,900 $161/sqft |

Nearby Homes
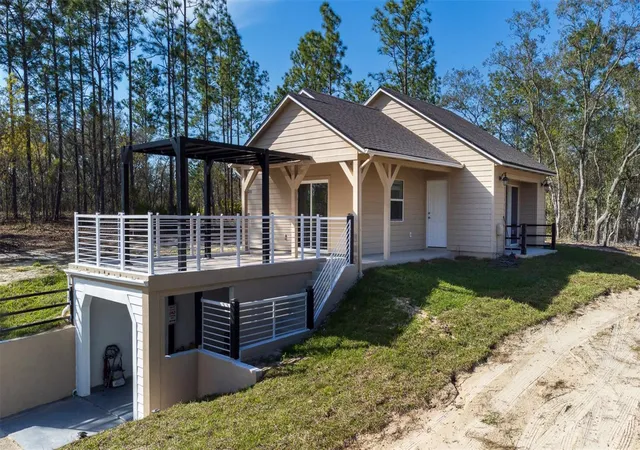
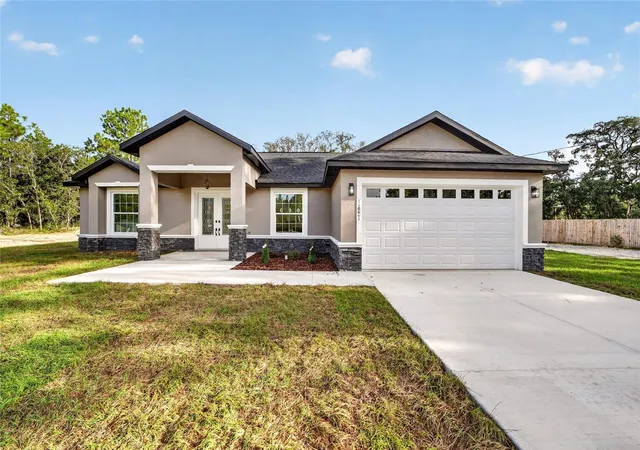
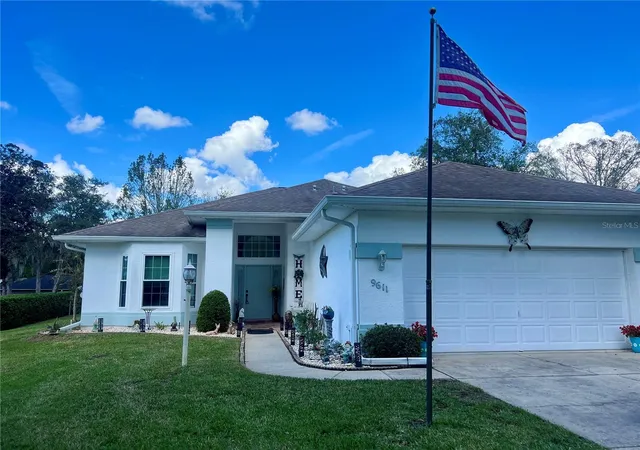
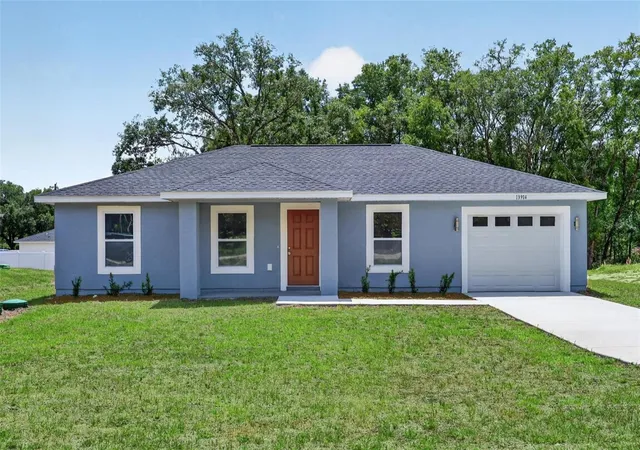
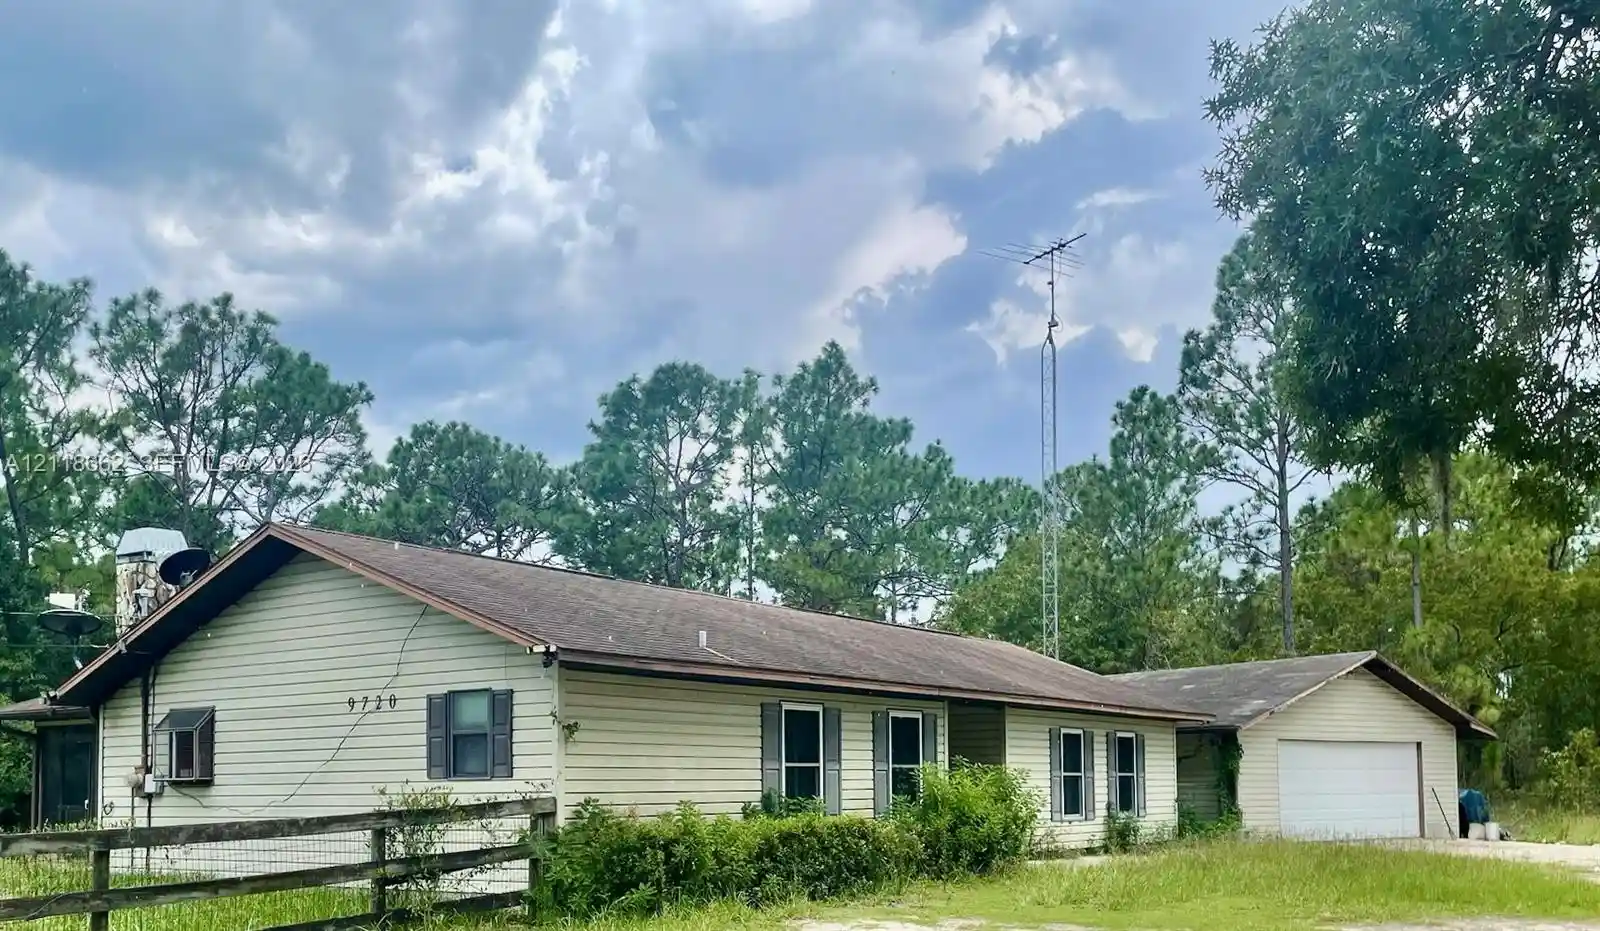

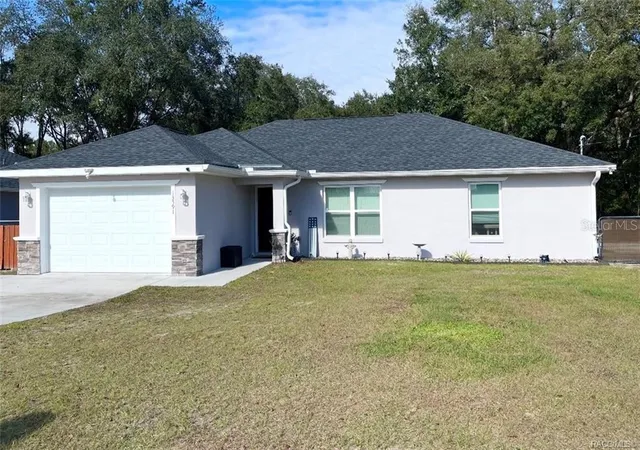
Find Homes by Property Features in Dunnellon, FL
Nearby New Homes For Sale

Based on information from Stellar MLS® through Nov 07, 2026, 03:15AM as submitted to and distributed by MLS GRID. All data is obtained from various sources and may not have been verified by the broker or MLS GRID. Supplied Open House Information is subject to change without notice. All information should be independently reviewed and verified for accuracy. Properties may or may not be listed by the office/agent presenting the information. IDX information is provided exclusively for consumers’ personal non-commercial use. It may not be used for any purpose other than to identify prospective properties consumers may be interested in purchasing. The data is deemed reliable but is not guaranteed by MLS GRID. The use of the MLS GRID Data may be subject to an end-user license agreement prescribed by the Member Participant’s applicable MLS, if any, and as amended from time to time. © 2026 Stellar MLS. All Rights Reserved.
 Advertising Broker: Fred McGill | Simple Showing, Inc
