- Overview
- Description
- Property Details
- Location
- HOA Management
- Facts & Features
- Getting Around
- Nearby Homes
 New Construction

Street View
$494,990
Monthly Est:$2,464
 4 Beds
 3 Baths
3 full baths
 2,529sqft
13132 Long Valley Cir, Spring Hill, FL 34609
$494,990
$2,464/moEst:
Get Pre-Approved
Single Family Residence
Built in 2025
$47/mo HOA
7,875 sqft lot
$196/sq.ft
Description
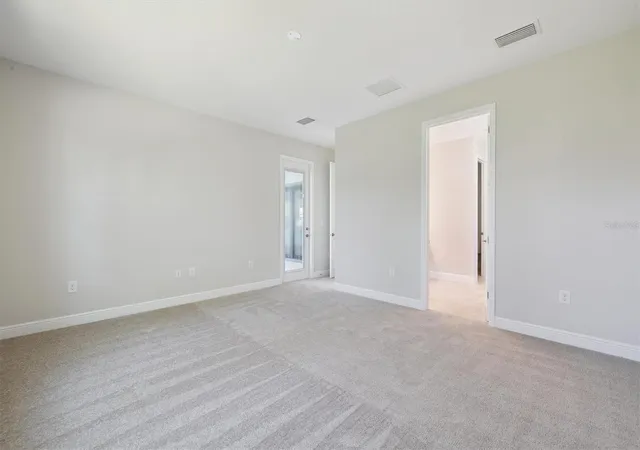
Virtually Staged. Bayside I -
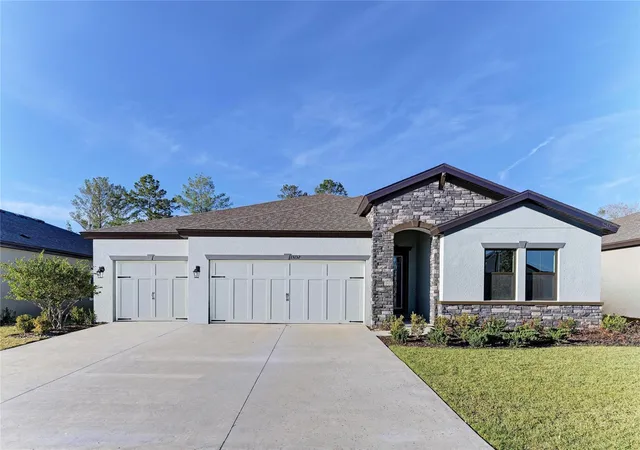
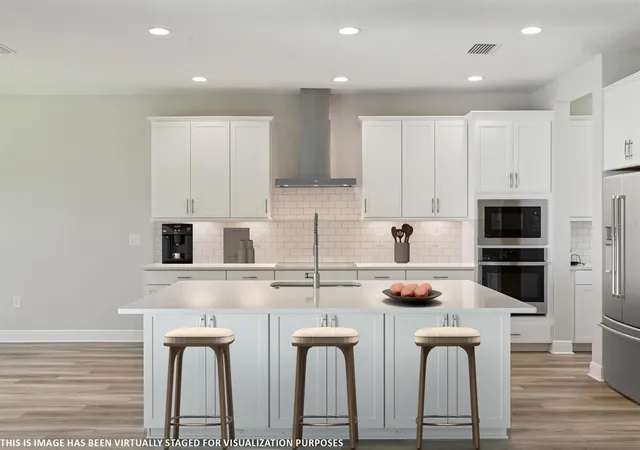
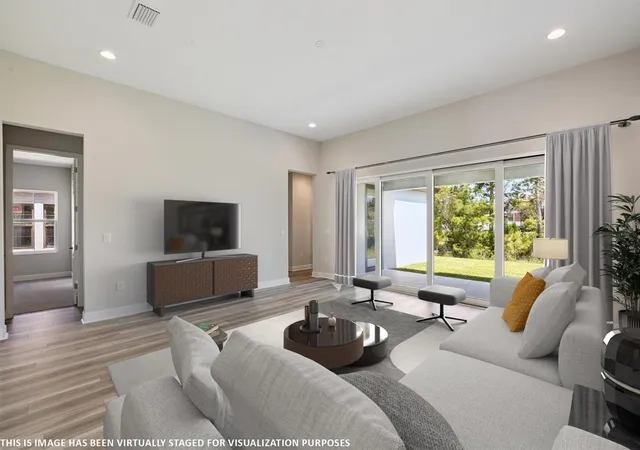
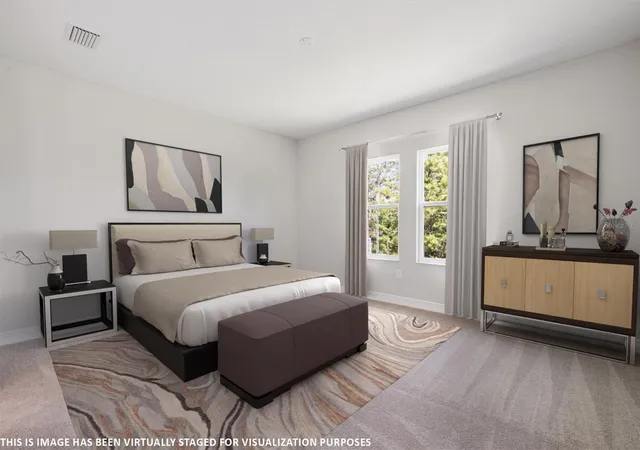
This Bayside I is Ready Now! This single-story home masterfully blends style and comfort, epitomizing relaxed Florida living. Upon entry, you are greeted by a bright, airy ambiance complemented by intentional designer finishes. The kitchen boasts classic 42-inch whte cabinetry, elegant quartz countertops, and luxury vinyl flooring that extends warmth and durability throughout the main living areas. The open-concept layout seamlessly connects the extended foyer to a spacious grand room, ideal for entertaining and family gatherings. The gourmet kitchen is a culinary haven, featuring a generous island for meal preparation and casual congregation, a butler's pantry for additional storage and serving, and a spacious walk-in pantry for optimal organization. Adjacent to the kitchen, the brightly lit dining area provides a perfect setting for casual meals and conversation, maintaining a fluid connection with the grand room for both everyday living and entertaining. The grand room effortlessly opens to a large, covered lanai, an ideal space for morning coffee or enjoying an evening sunset. The owner's retreat, thoughtfully secluded, offers a spa-like bathroom and an expansive walk-in closet. This brand-new home harmoniously combines modern design with everyday comfort and is move-in ready. Just moments away from the Suncoast Parkway, US-41, US-19, and the stunning Nature Coast of Florida, this community will provide a range of upscale amenities reminiscent of a resort-style living experience.
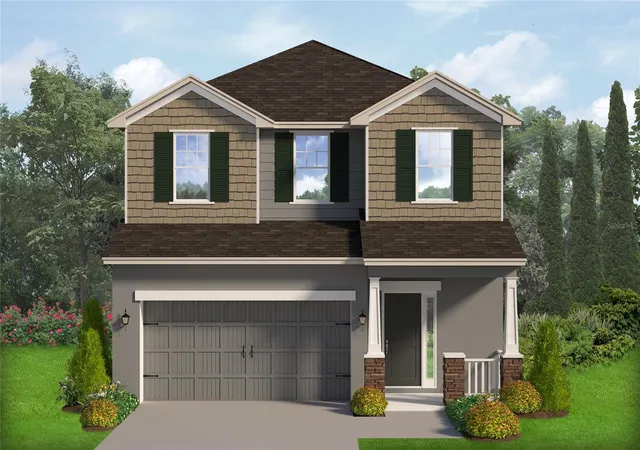
Images shown are for illustrative purposes only and may differ from actual home. Completion date subject to change.
- Houzeo last checked: 7 minutes ago
- Listing updated: October 18, 2026 at 9:36 pm
- Listing Provided by: Scott Teal (813) 438-3838 | HOMES BY WESTBAY REALTY (813) 438-3838
- Source: Stellar MLS-FL | MLS#: TB8411778

Property Details
Status
Active
Type
Single Family Residence
No. of Stories
-
County
City
Neighborhood
--
Year Built
2025
HOA Fees
$47/mo
Finished Area
2,529 sqft
Lot Size
7,875 sqft lot
Basement Area
- sqft
MLS Name
Stellar MLS
MLS Number
TB8411778
MLS Status
Active
Days on Market
448
Cumulative Days on Market
400

Continue Your Journey in App
Find your dream home, receive real-time updates, and many more!
Download App
Continue Your Journey in App
Find your dream home, receive real-time updates, and many more!
Location
HOA Management
Kristen Suit
HOA Fees
$47/ Monthly
Disclaimer: Amenities are based on third-party information and may vary; buyers must independently verify all amenities, as information is deemed reliable but not guaranteed.
Facts & Features
Rooms
Bedrooms & bathrooms
Bedrooms: 4
Bathrooms: 3
Kitchen
Level: First
Great Room
Level: First
Primary Bedroom
Level: First
Interior
Heating
Central
Cooling
Central Air
Sewer
Public Sewer
Appliances
Dishwasher, Disposal, Microwave, Range
Flooring
Carpet, Luxury Vinyl
Interior Features
High Ceilings, In Wall Pest System, Open Floorplan, Stone Counters, Walk In Closet(s)
Construction
Year Built
Year Built: 2025
Home type
Single Family Residence
Foundation Details
Slab
Roof
Shingle
Construction Materials
Block, Stone, Stucco
Property Condition
Completed
Utilities & Energy
Water Source
Public
Utilities
Electricity Connected
Laundry Features
Laundry Room
Other Features
Community Features
Clubhouse, Pool
Subdivision Name
Caldera
Price History
| Date | Event | Price |
|---|---|---|
10/08/2026 Source: | Price Decreased | $494,990 -2.94% $196/sqft |
09/09/2026 Source: | Price Increased | $509,990 +3.03% $202/sqft |
09/03/2026 Source: | Listed for Sale | $494,990 -5.17% $196/sqft |
08/29/2026 Source: | Listing Removed | $521,990 $206/sqft |
08/20/2026 Source: | Listed for Sale | $521,990 $206/sqft |

Show more
Nearby Homes










Find Homes by Property Features in Spring Hill, FL
Nearby New Homes For Sale

Based on information from Stellar MLS® through Oct 20, 2026, 03:30PM as submitted to and distributed by MLS GRID. All data is obtained from various sources and may not have been verified by the broker or MLS GRID. Supplied Open House Information is subject to change without notice. All information should be independently reviewed and verified for accuracy. Properties may or may not be listed by the office/agent presenting the information. IDX information is provided exclusively for consumers’ personal non-commercial use. It may not be used for any purpose other than to identify prospective properties consumers may be interested in purchasing. The data is deemed reliable but is not guaranteed by MLS GRID. The use of the MLS GRID Data may be subject to an end-user license agreement prescribed by the Member Participant’s applicable MLS, if any, and as amended from time to time. © 2026 Stellar MLS. All Rights Reserved.
 Advertising Broker: Fred McGill | Simple Showing, Inc
