- Overview
- Description
- Property Details
- Location
- Facts & Features
- Getting Around
- Nearby Homes

Street View
$465,000
Monthly Est:$2,314
 5 Beds
 3 Baths
3 full baths
 3,096sqft
1314 Chestnut, Elgin, SC 29045
$465,000
$2,314/moEst:
Get Pre-Approved
Single Family Residence
Built in 2019
$-- HOA
1 acre lot
$150/sq.ft
Description
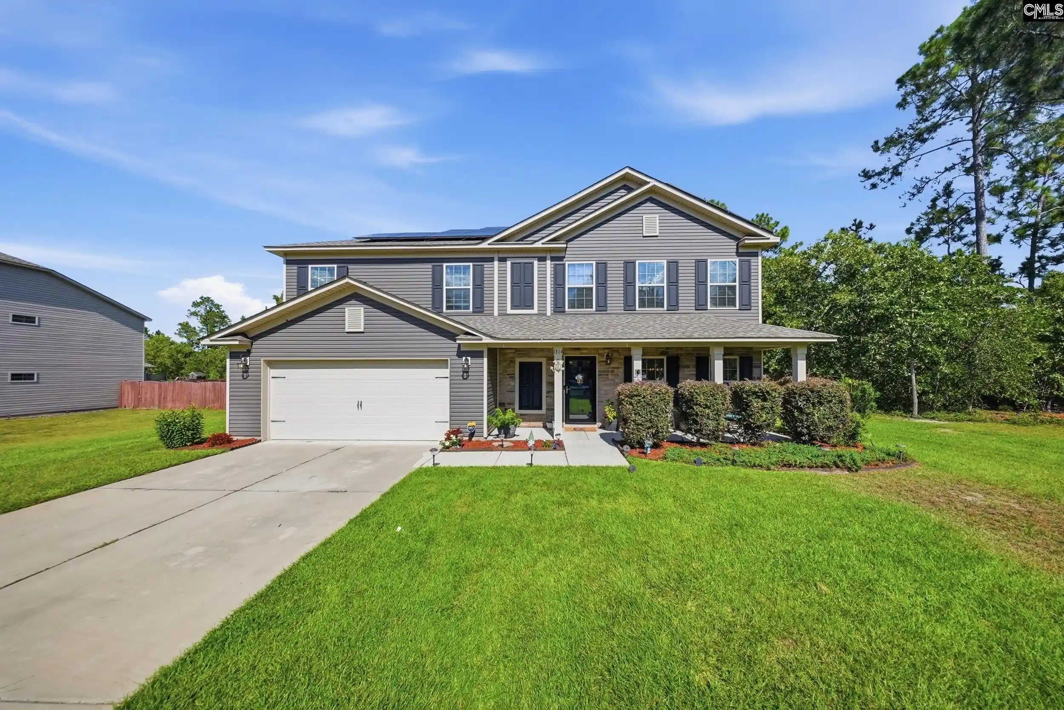
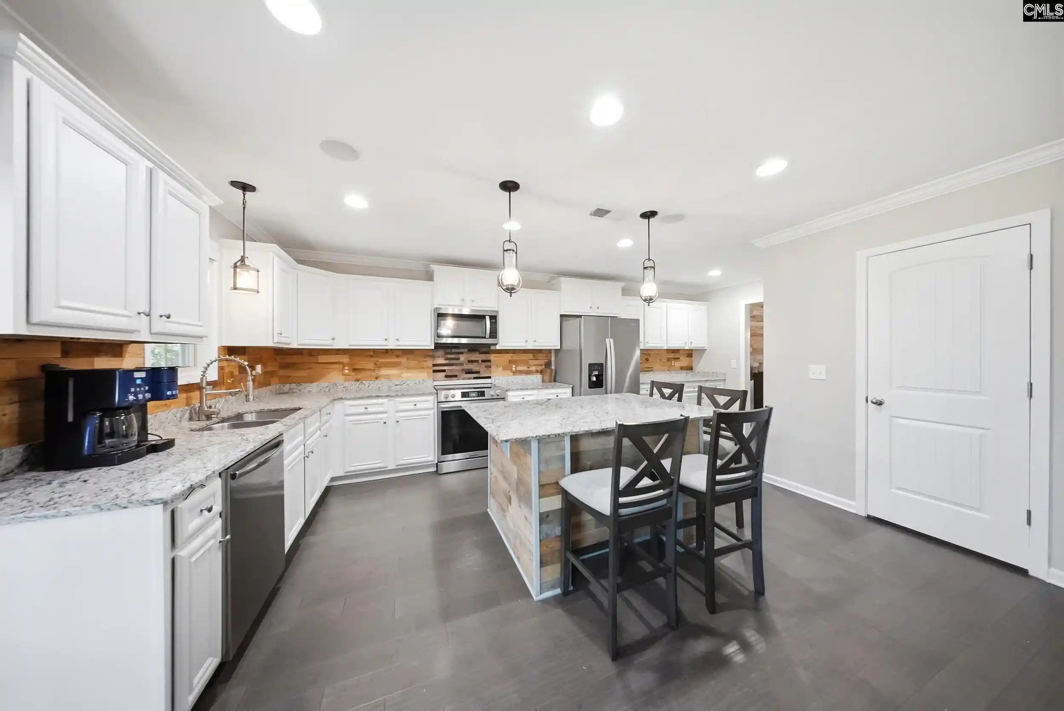
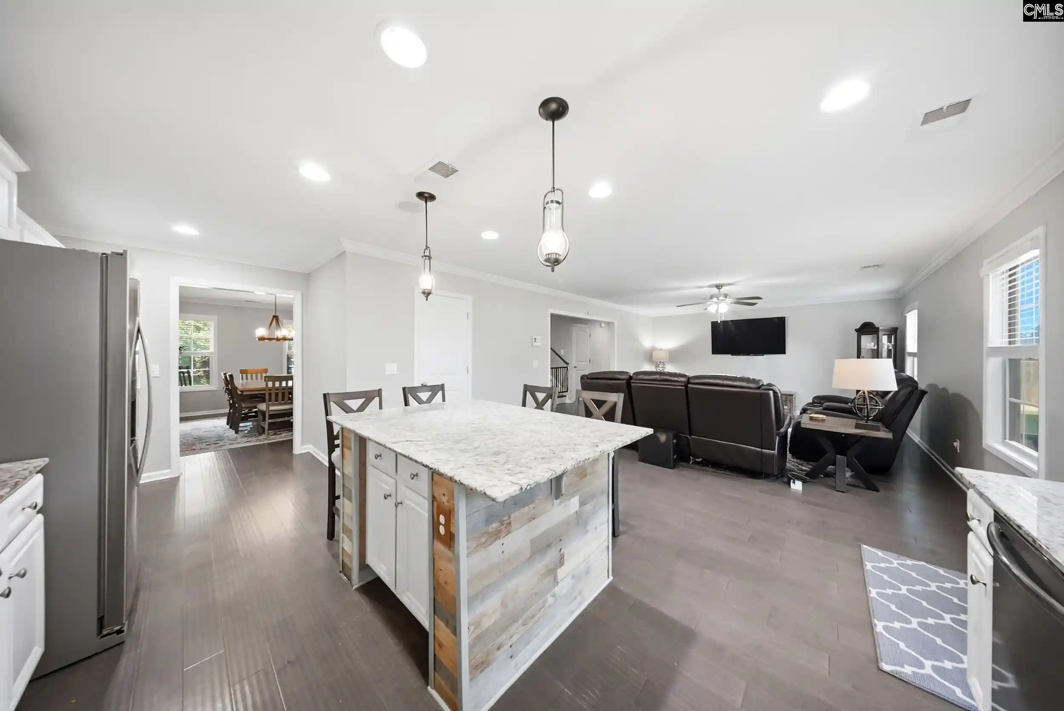
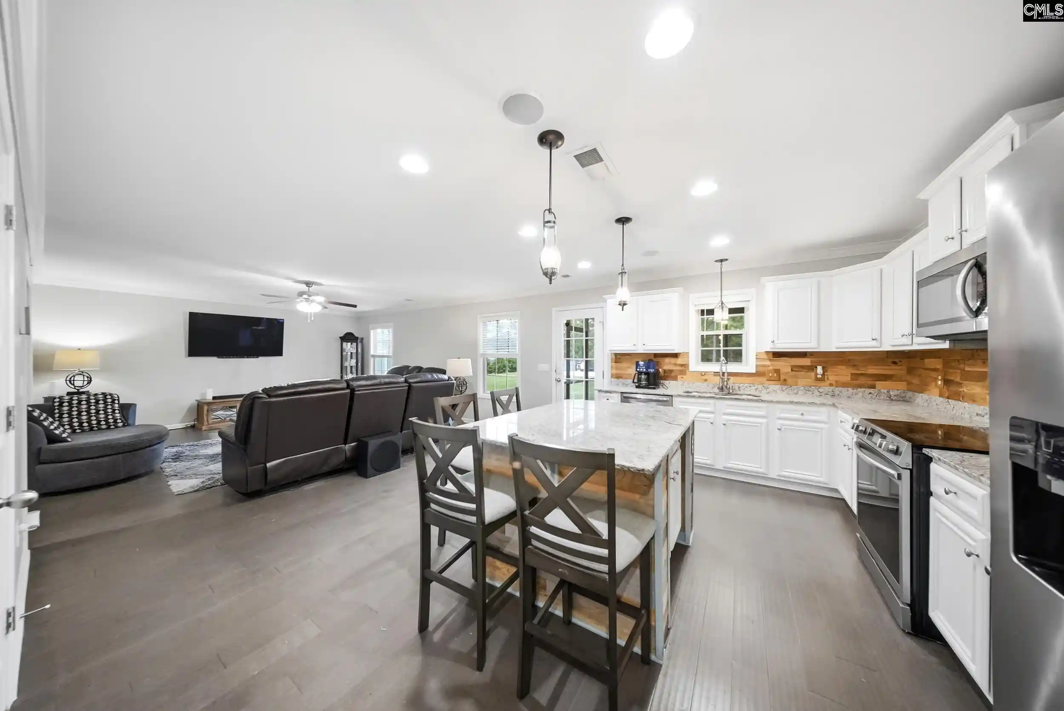
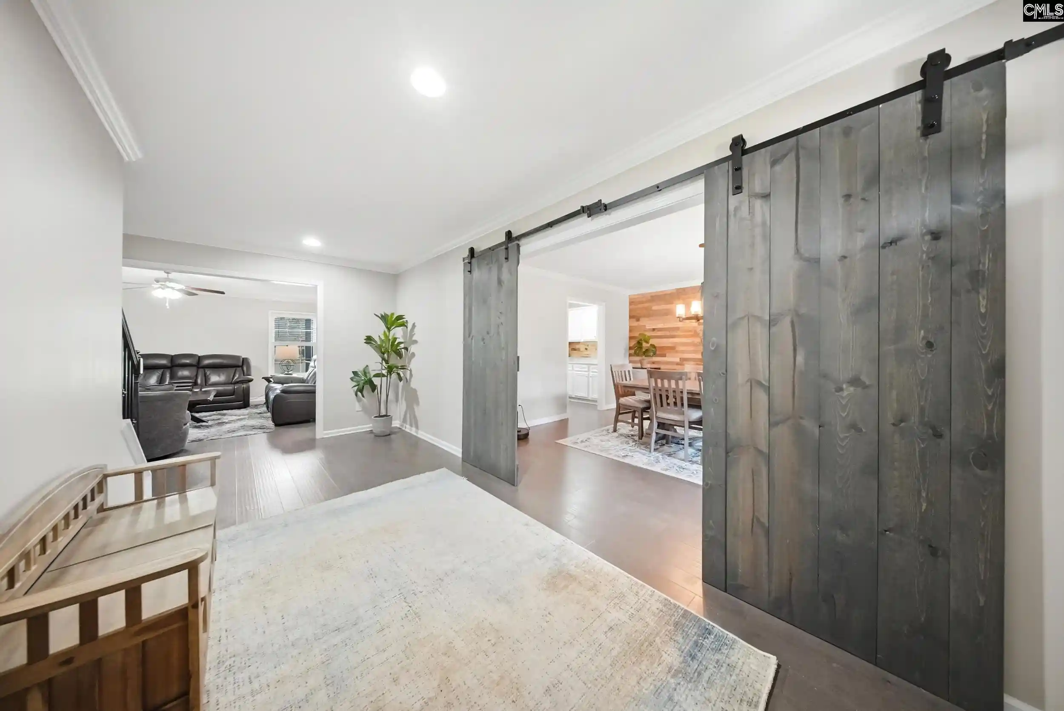
Set on a fully fenced one-acre lot, this home provides an exceptional combination of space, privacy, and impressive indoor-outdoor living. This beautifully appointed 3,096-square-foot residence features five bedrooms, three full bathrooms, a private swimming pool, and a spacious screened porch overlooking the expansive backyard. Inside, the open-concept floor plan is designed for effortless entertaining. The impressive great room flows seamlessly into the kitchen, where granite countertops, generous workspace, and abundant cabinetry create a refined and inviting centerpiece for the home. Sliding barn doors add architectural character and provide a striking entrance to the formal dining room, an elegant setting for dinner parties and special occasions. The oversized owner’s suite offers exceptional scale and a sense of privacy, complete with a spacious bath featuring dual vanities and a garden tub. Four additional bedrooms provide outstanding flexibility for guests, private offices, or multigenerational living. Granite countertops continue throughout the bathrooms, while brand-new carpeting gives the home a crisp, polished finish. The outdoor setting is where this property truly distinguishes itself. The screened porch creates a comfortable place to relax and entertain, while the swimming pool serves as the centerpiece of the private, fully fenced backyard. With an entire acre to enjoy, there is ample room for outdoor gatherings, recreation, pets, and future possibilities. Spacious, sophisticated, and designed for memorable entertaining, This home presents a rare opportunity to own a five-bedroom home with acreage and a private pool in Elgin. Disclaimer: CMLS has not reviewed and, therefore, does not endorse vendors who may appear in listings.
- Houzeo last checked: 8 minutes ago
- Listing updated: October 13, 2026 at 11:27 pm
- Listing Provided by: Nicolette Fischer | RE/MAX Results
- Source: Consolidated MLS-SC | MLS#: 642197

Property Details
Status
Pending
Type
Single Family Residence
No. of Stories
2
County
City
Neighborhood
--
Year Built
2019
HOA Fees
-
Finished Area
3,096 sqft
Lot Size
1 acre lot
Basement Area
- sqft
MLS Name
Consolidated MLS
MLS Number
642197
Days on Market
48

Continue Your Journey in App
Find your dream home, receive real-time updates, and many more!
Download App
Continue Your Journey in App
Find your dream home, receive real-time updates, and many more!
Location
Facts & Features
Rooms
Bedrooms & bathrooms
Bedrooms: 5
Bathrooms: 3
Kitchen
Level: Main
Primary Bedroom
Level: Second
Bedroom 2
Level: Main
Living Room
Level: Main
Bedroom 5
Level: Second
Bedroom 4
Level: Second
Bedroom 3
Level: Second
Dining Room
Level: Main
Interior
Exterior Features
Shed, Sprinkler
Heating
Zoned, Central
Sewer
Septic
Cooling
Zoned, Central
Interior Features
Ceiling Fan, Garage Opener, Smoke Detector, Attic Access
Construction
Year Built
Year Built: 2019
Home type
Single Family Residence
Architectural Style
Traditional
Construction Materials
Vinyl
Foundation Details
Slab
Utilities & Energy
Water Source
Public
Parking Features
Garage Attached, Front Entry
Pool Features
Inground Vinyl Pool
Other Features
Subdivision Name
Chestnut Road
Price History
| Date | Event | Price |
|---|---|---|
10/13/2026 Source: | Pending | $465,000 $150/sqft |

Getting Around 1314 Chestnut
Bike Score®

Somewhat Bikeable
25/100
Walk Score®

Car-Dependent
1/100
Data provided by Redfin
Nearby Homes






Find Homes by Property Features in Elgin, SC


Based on information from the Consolidated Multiple Listing Service (Alternatively, from Columbia MLS or CMLS) through Oct 21, 2026, 01:15AM. All information provided is deemed reliable, but is not guaranteed to be accurate and should be independently verified. IDX information is provided exclusively for personal, non-commercial use, and may not be used for any purpose other than to identify prospective properties consumers may be interested in purchasing. © 2026 Consolidated Multiple Listing Service, Inc. All Rights Reserved.
 Advertising Broker: Nicholas Huscroft | Chosen Realty
