- Overview
- Description
- Property Details
- Location
- HOA Management
- Facts & Features
- Getting Around
- Nearby Homes



$669,900
Monthly Est:$3,334
 4 Beds
 3 Baths
2 full baths + 1 half bath
 3,782sqft
1314 Glenn Ave, Augusta, GA 30904
$669,900
$3,334/moEst:
Get Pre-Approved
Single Family Residence
Built in 1926
$-- HOA
0.3 acre lot
$177/sq.ft
Description
Glenn Avenue!
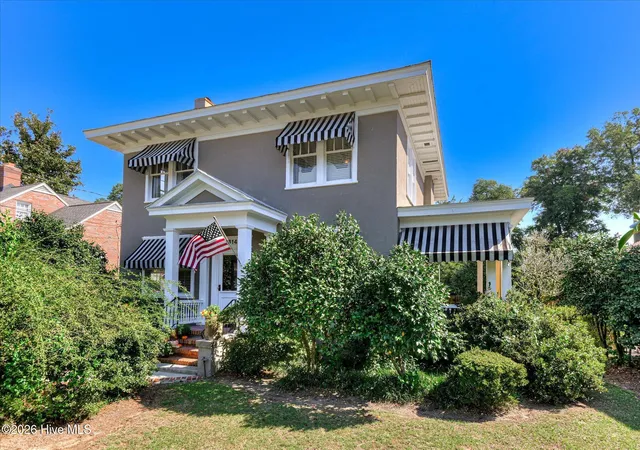
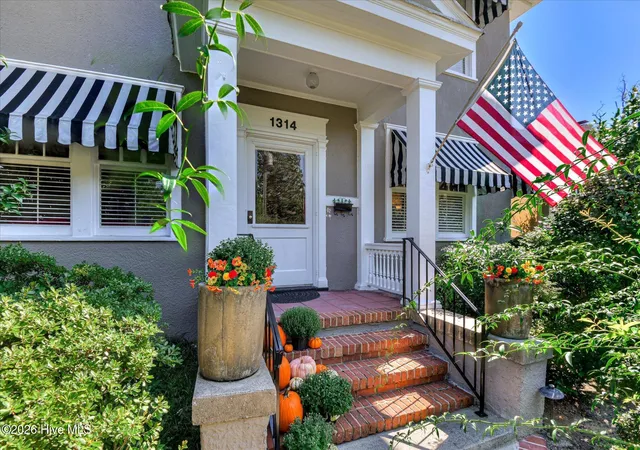
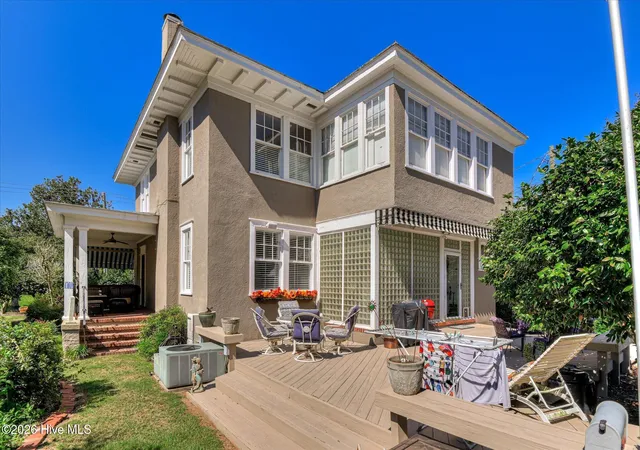
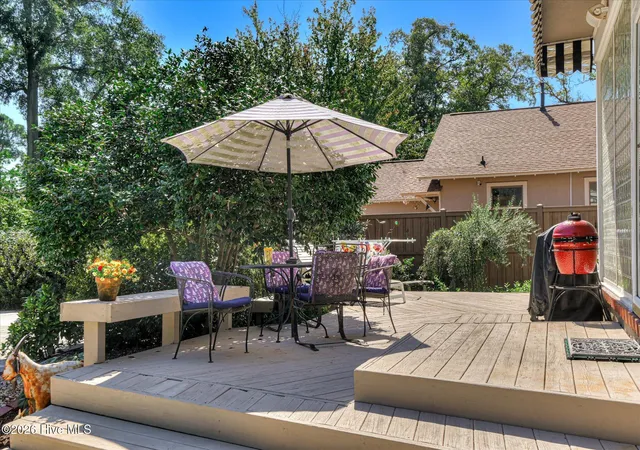
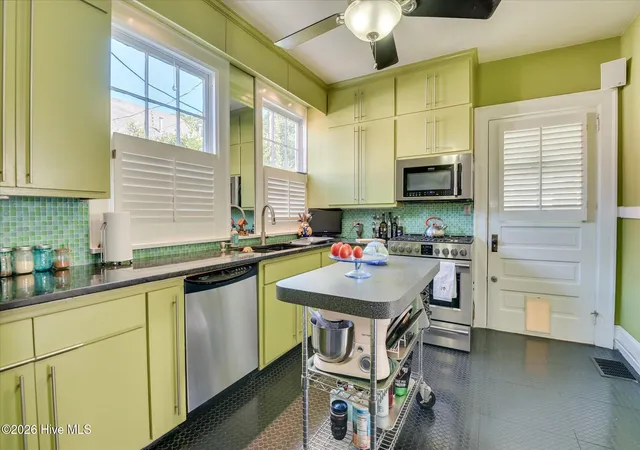
Timeless character and modern comfort, beautifully updated 4-bedroom, 2.5-bath home PLUS as DOUBLE garage and garage apartment all in this sought-after historic Summerville location ! Walking distance to Trinity on the Hill, St. Mary's Church and School and Augusta University's Summerville Campus, Sheehan's, Arsenal Tap room and the shops on Monte Sano. This beautiful home blends historic charm with thoughtful updates for today's lifestyle. Enjoy the inviting, awning-covered sitting porch, hardwood floors throughout, and a formal dining room perfect for entertaining. The spacious kitchen features a butler's pantry and wet bar, while the large laundry room boasts glass-block walls that fill the space with abundant natural light. The spacious primary suite offers a large, custom walk-in closet and a private bath with an oversized walk-in shower. Three additional bedrooms are served by a nicely appointed hall bath. Outdoor living is a delight with a huge deck offering plenty of room for grilling and entertaining. The large backyard even features an olive tree that produces an abundance of olives! Additional amenities include ample parking, the two-car garage, and a greenhouse that can serve as a hobby space, craft studio, or workshop. A Special Bonus: Separate Living Quarters with Income Potential! Above the two-car garage, you'll find a private living space featuring its own deck, full kitchen, bedroom, living room, and full bath. This versatile space offers an excellent opportunity for rental income, guest accommodations, or multigenerational living. With its historic character, modern conveniences, generous outdoor spaces, and flexible living options, this exceptional Summerville property offers a rare opportunity to own a special piece of Augusta history on Glenn Avenue
- Houzeo last checked: 12 hours ago
- Listing updated: October 26, 2026 at 6:58 am
- Listing Provided by: Ann Marie McManus (706) 481-3800 DRE #104945 | Meybohm Real Estate - Wheeler
- Source: Hive MLS-NC | MLS#: 100611208

Property Details
Status
Active
Type
Single Family Residence
No. of Stories
2
County
City
Neighborhood
Year Built
1926
HOA Fees
-
Finished Area
3,782 sqft
Lot Size
0.3 acre lot
Basement Area
- sqft
MLS Name
Hive MLS
MLS Number
100611208
MLS Status
Active
Days on Market
15

Continue Your Journey in App
Find your dream home, receive real-time updates, and many more!
Continue Your Journey in App
Find your dream home, receive real-time updates, and many more!
Location
HOA Management
Summerville Neighborhood Association, voluntary
HOA Fees
$-/ Annually
Disclaimer: Amenities are based on third-party information and may vary; buyers must independently verify all amenities, as information is deemed reliable but not guaranteed.
Facts & Features
Rooms
Bedrooms & bathrooms
Bedrooms: 4
Bathrooms: 3
Bedroom 1
Level: Second
Area: Square Feet
Dimensions: 228.90
Dining Room
Level: First
Area: Square Feet
Dimensions: 247.00
Bedroom 3
Level: Second
Area: Square Feet
Dimensions: 235.44
Family Room
Level: First
Area: Square Feet
Dimensions: 203.71
Master Bedroom
Level: Second
Area: Square Feet
Dimensions: 156.74
Bedroom 2
Level: Second
Area: Square Feet
Dimensions: 236.90
Living Room
Level: First
Area: Square Feet
Dimensions: 228.56
Kitchen
Level: First
Area: Square Feet
Dimensions: 144.32
Interior
Heating
Forced Air, Natural Gas
Interior Features
Apt/suite
Cooling
Central Air
Construction
Year Built
Year Built: 1926
Home type
Single Family Residence
Construction Materials
Stucco, Wood Frame
Roof
Metal
Architectural Style
Historic District
Foundation Details
Block
Utilities & Energy
Parking Features
Detached, Additional Parking, Garage
Water Source
County Water
Utilities
Natural Gas Connected, Sewer Available, Water Connected, Fixed Wireless High Speed
Other Features
Patio And Porch Features
Deck, Side Porch
Subdivision Name
Summerville
Price History
| Date | Event | Price |
|---|---|---|
10/19/2026 Source: | Listed for Sale | $669,900 $177/sqft |

Summerville Ranks # in Augusta, GA


Homes

Rental Prices

Median Home Price
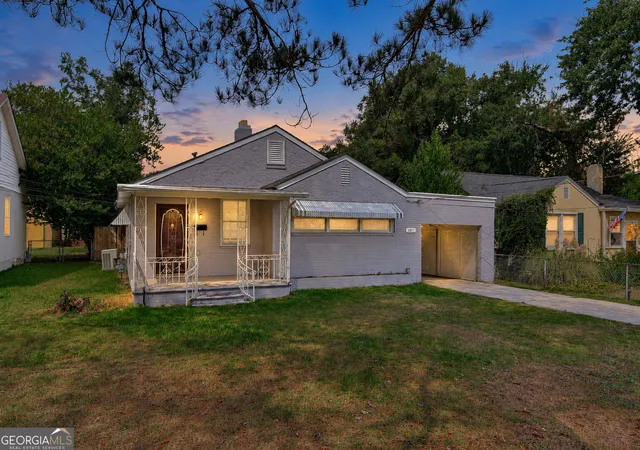
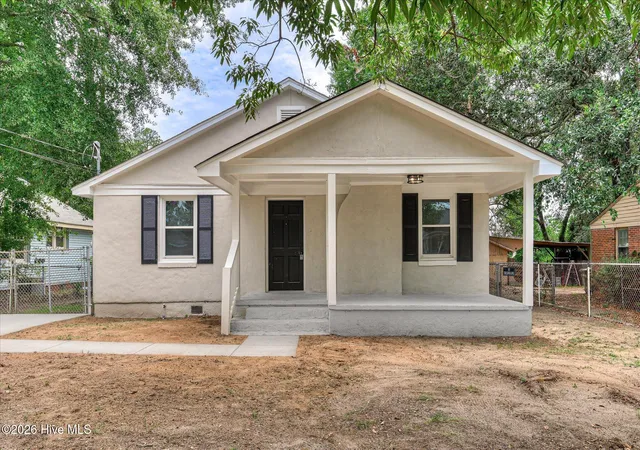
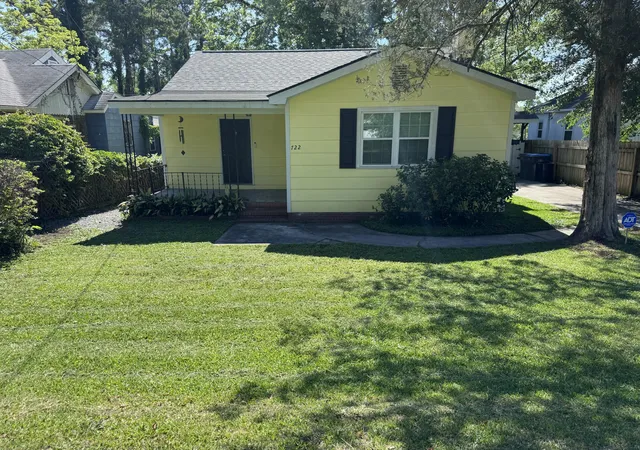
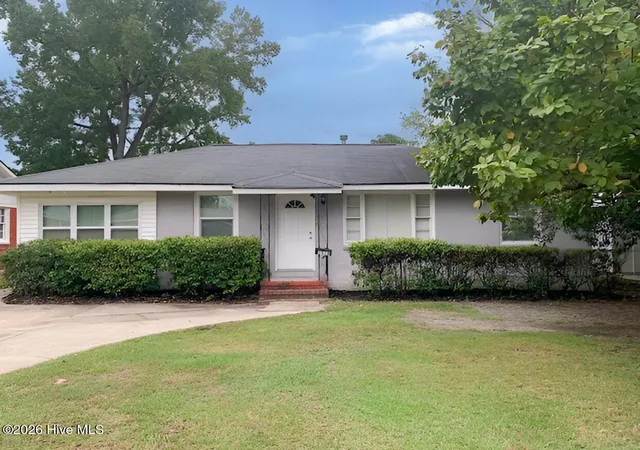
Nearby Homes

Find Homes by Property Features in Augusta, GA

Based on information from the Hive MLS, through Nov 02, 2026, 02:15PM. This website may not include listings or property addresses of sellers who have directed their listing brokers to withhold their listing or their property address from display on the Internet. The data relating to real estate on this web site comes in part from the Internet Data Exchange program of Hive MLS, and is updated as of Nov 02, 2026, 02:15PM. All information is deemed reliable but not guaranteed and should be independently verified. All properties are subject to prior sale, change, or withdrawal. Neither listing broker(s) nor Chosen Realty LLC nor Houzeo shall be responsible for any typographical errors, misinformation, or misprints, and shall be held totally harmless from any damages arising from reliance upon these data. IDX information is provided exclusively for personal, non-commercial use, and may not be used for any purpose other than to identify prospective properties consumers may be interested in purchasing. © 2026 Hive MLS. All Rights Reserved.
 Advertising Broker: Nicholas Huscroft | Chosen Realty
