- Overview
- Description
- Property Details
- Location
- Facts & Features
- Getting Around
- Nearby Homes




$265,000
Monthly Est:$1,319
 4 Beds
 2 Baths
2 full baths
 2,167sqft
2416 Apricot Ln, Augusta, GA 30904
$265,000
$1,319/moEst:
Get Pre-Approved
Single Family Residence
Built in 1961
$-- HOA
0.35 acre lot
$122/sq.ft
Description
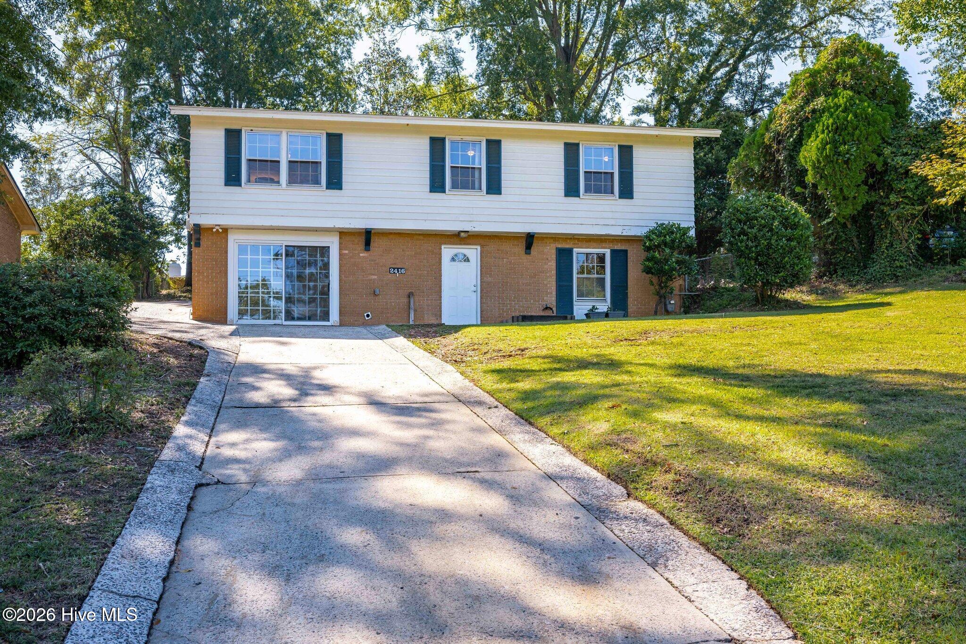
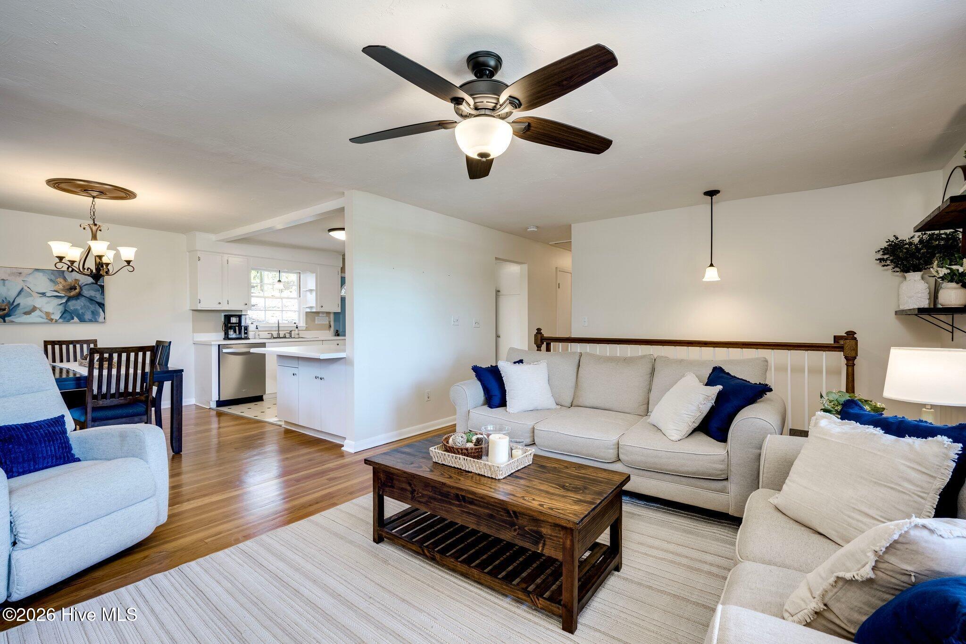
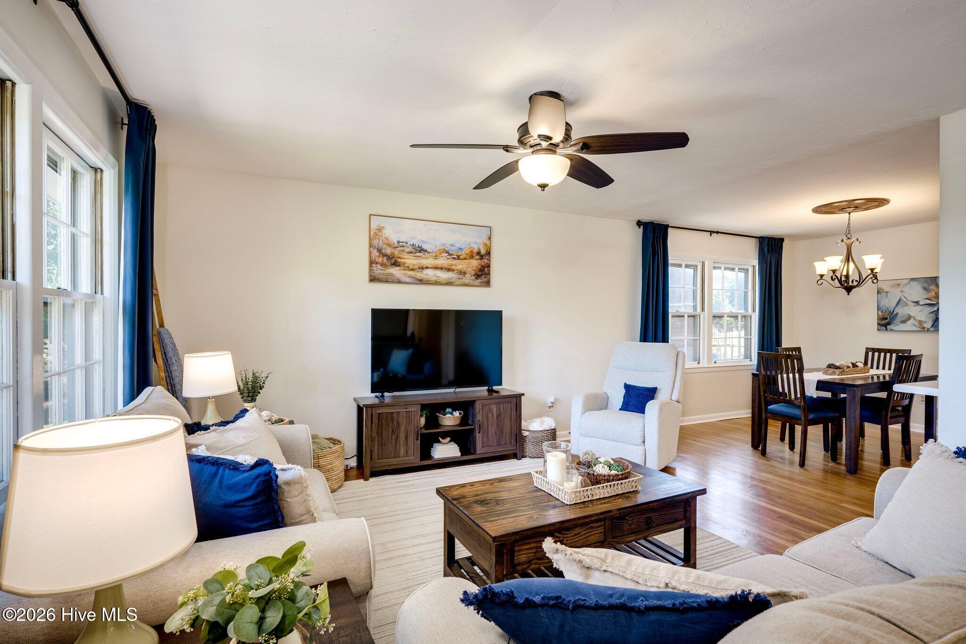
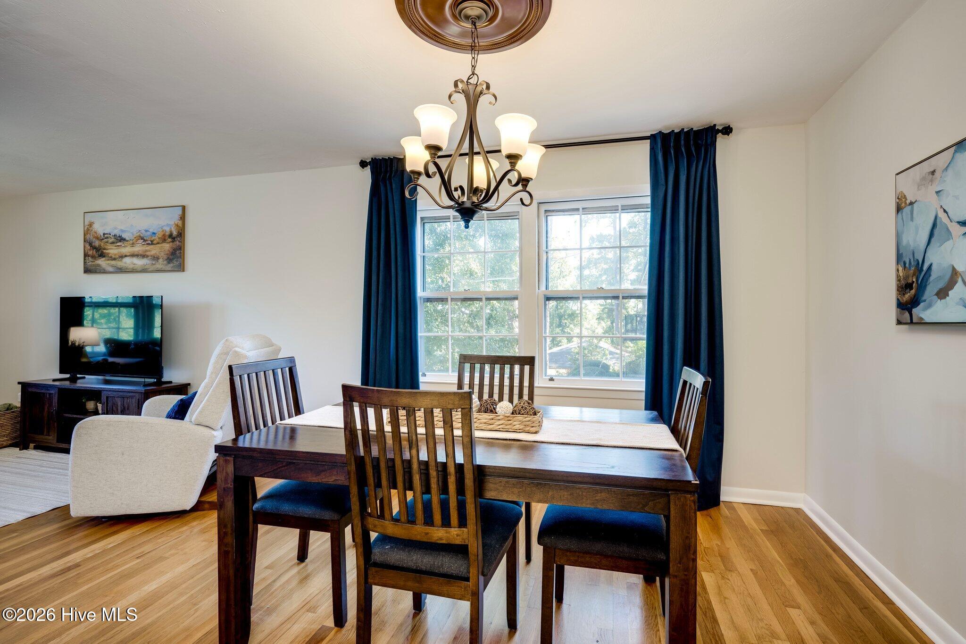
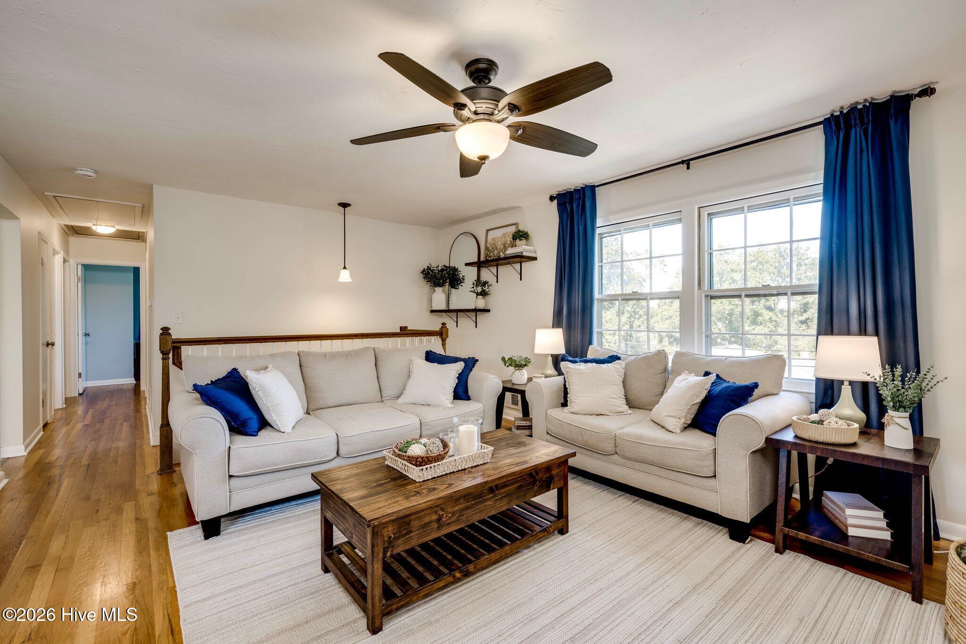
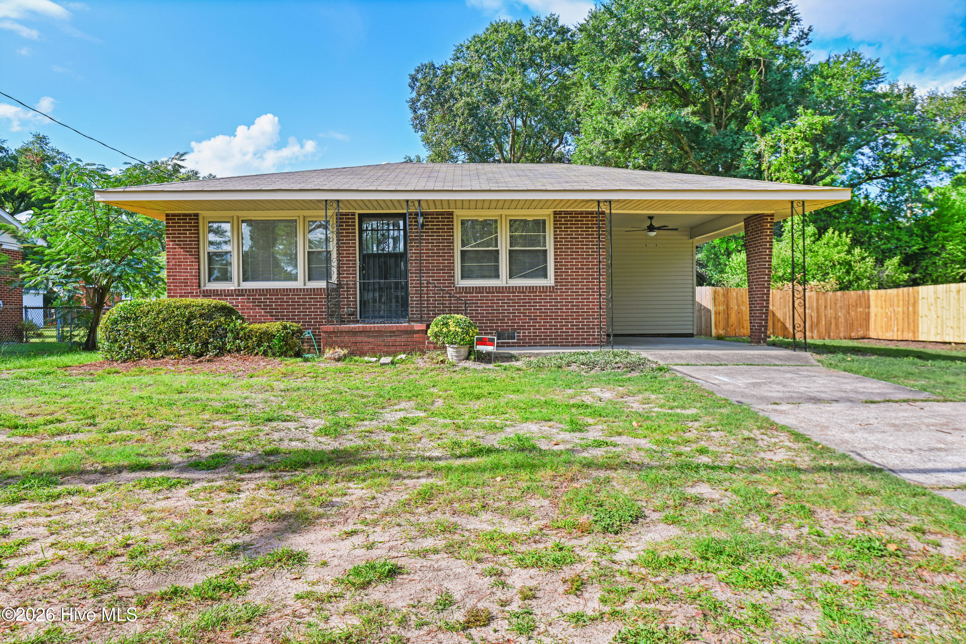
Buy your home and have someone else help pay off your mortgage. This unique property offers so many options: Live upstairs on the main level and rent out the lower level apartment- all year or just for that famous golf tournament close by. Looking for space for your in-home business? The lower level would be perfect for that as well. And talking about that golf -tournament, this property is in such short walking distance to the course, just that location in itself makes it special. Whether you are looking for an investment-property, an independent in-law-suite or want the entire house to yourself, this floorplan makes all options possible. On the main level you will find hardwood floors throughout the living area and all 3 bedrooms. The lower level has it's separate entrance, but is also connected through stairs to the main level. Down here you will find laminate flooring throughout, the 4th bedroom, plus an additional multi-purpose room big enough to be another bedroom. The lower level great-room ,complete with full kitchen has plenty of natural light coming in and lots of additional storage.
- Houzeo last checked: 6 hours ago
- Listing updated: October 28, 2026 at 6:17 pm
- Listing Provided by: Franziska Valerius (706) 414-2552 DRE #GA 288632/ SC 52360 | Blanchard & Calhoun - WA
- Source: Hive MLS-NC | MLS#: 100612920

Property Details
Status
Active
Type
Single Family Residence
No. of Stories
2
County
City
Neighborhood
Year Built
1961
HOA Fees
-
Finished Area
2,167 sqft
Lot Size
0.35 acre lot
Basement Area
- sqft
MLS Name
Hive MLS
MLS Number
100612920
MLS Status
Active
Days on Market
1

Continue Your Journey in App
Find your dream home, receive real-time updates, and many more!
Continue Your Journey in App
Find your dream home, receive real-time updates, and many more!
Location
Facts & Features
Rooms
Bedrooms & bathrooms
Bedrooms: 4
Bathrooms: 2
Breakfast Nook
Level: Basement
Area: Square Feet
Dimensions: 66.00
Kitchen
Level: Basement
Area: Square Feet
Dimensions: 96.00
Bedroom 3
Level: Main
Area: Square Feet
Dimensions: 100.00
Bedroom 2
Level: Main
Area: Square Feet
Dimensions: 130.00
Laundry
Level: Basement
Area: Square Feet
Dimensions: 12.00
Living Room
Level: Basement
Area: Square Feet
Dimensions: 154.00
Family Room
Level: Main
Area: Square Feet
Dimensions: 252.00
Bedroom 4
Level: Basement
Area: Square Feet
Dimensions: 154.00
Kitchen
Level: Main
Area: Square Feet
Dimensions: 143.00
Bonus Room
Level: Basement
Area: Square Feet
Dimensions: 198.00
Master Bedroom
Level: Main
Area: Square Feet
Dimensions: 143.00
Dining Room
Level: Main
Area: Square Feet
Dimensions: 99.00
Interior
Interior Features
2nd Kitchen, Apt/suite, Basement, Blinds/shades, Built In Features, Eat In Kitchen
Cooling
Central Air, Ceiling Fan(s)
Appliances
Range, Dishwasher
Heating
Forced Air
Flooring
Lvt/lvp, Ceramic Tile, Hardwood
Construction
Year Built
Year Built: 1961
Home type
Single Family Residence
Property Condition
Completed
Foundation Details
Other
Roof
Composition
Construction Materials
Brick, Brick Veneer, Wood Siding, Wood Frame
Utilities & Energy
Association Amenities
See Remarks, Other
Basement
Finished, Full, Walk Out Access, See Remarks
Parking Features
Concrete, Parking Pad
Laundry Features
Dryer Hookup, Washer Hookup, Laundry Room
Water Source
Public
Utilities
Cable Available
Other Features
Lot Features
Landscaped
Subdivision Name
Fruitland Estates
Patio And Porch Features
Patio, See Remarks, Other
Price History
| Date | Event | Price |
|---|---|---|
10/28/2026 Source: | Listed for Sale | $265,000 +105.59% $122/sqft |
07/21/2018 Source: #427934 | Sold | $128,900 $59/sqft |

Nearby Homes
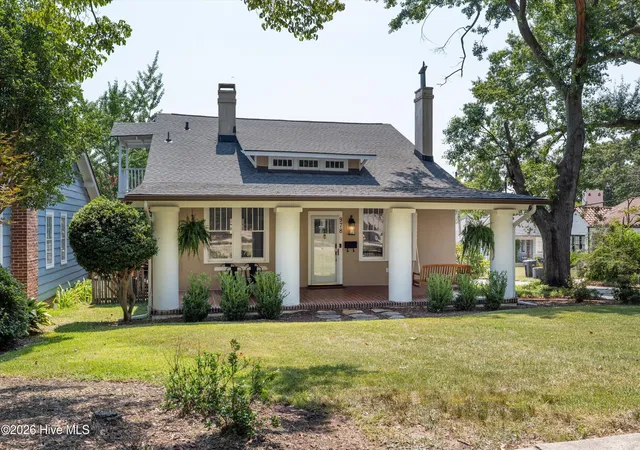
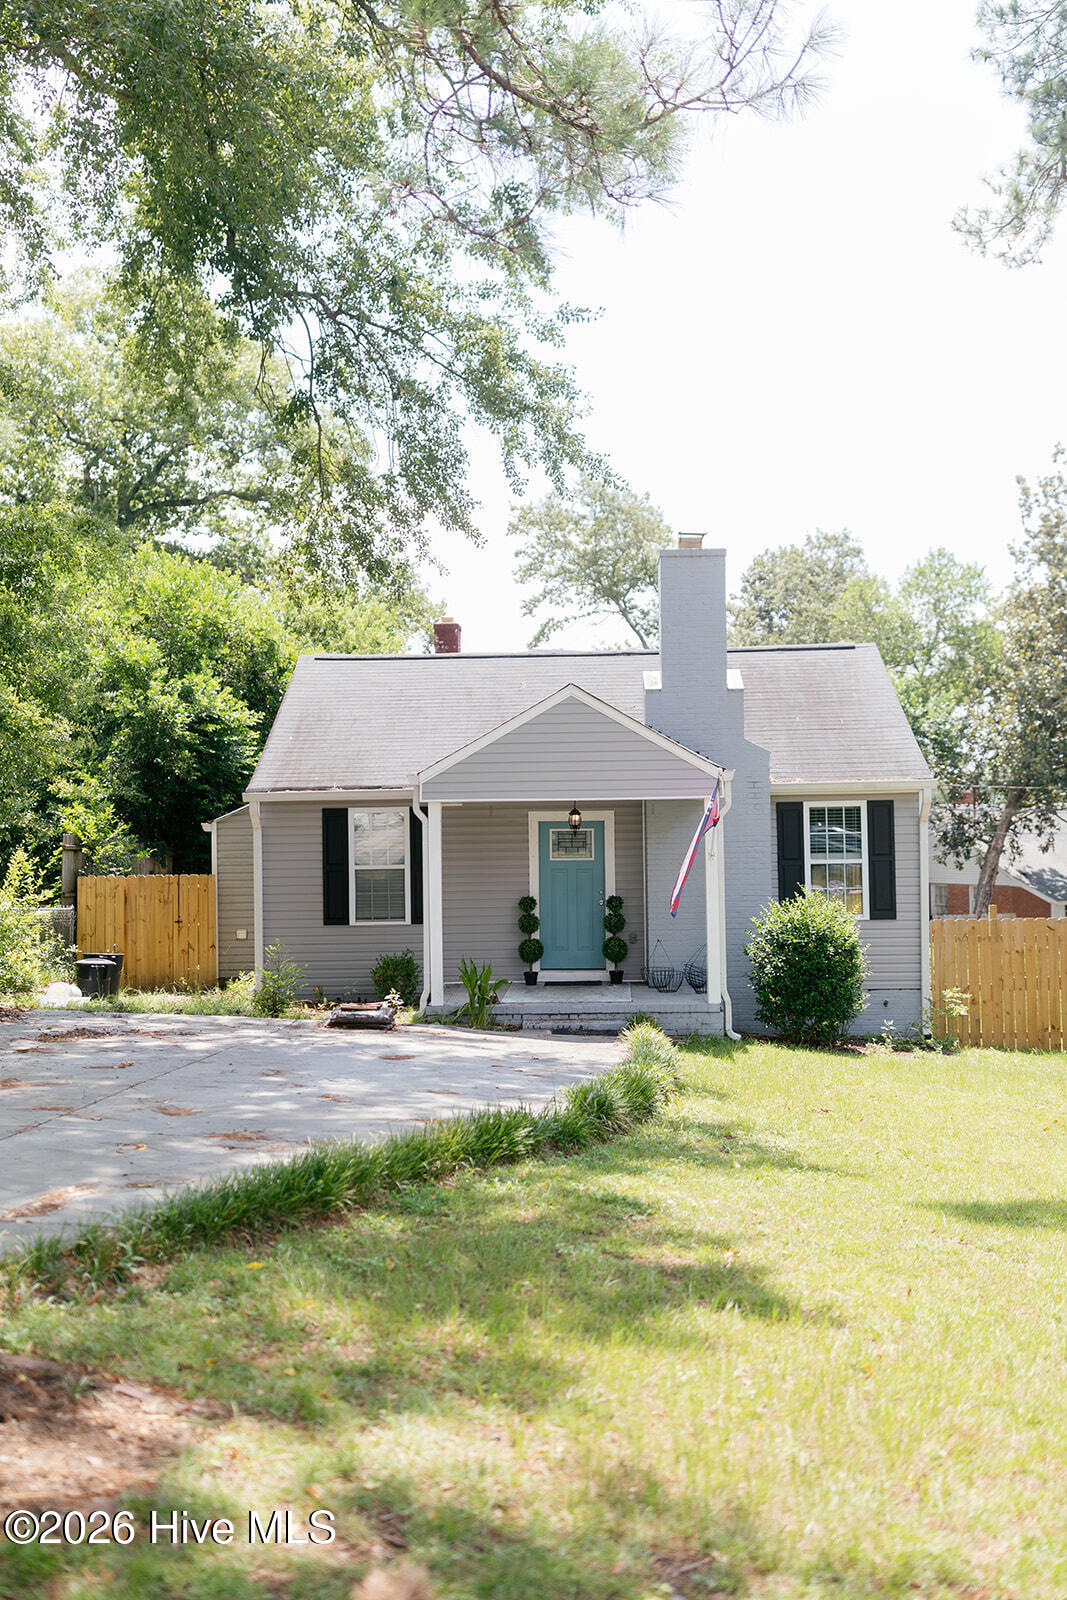
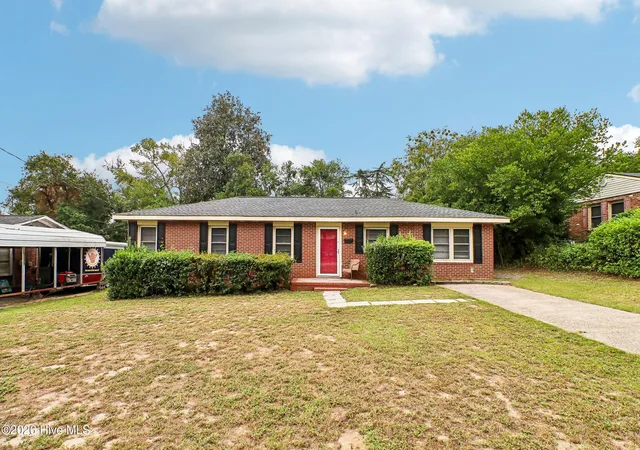
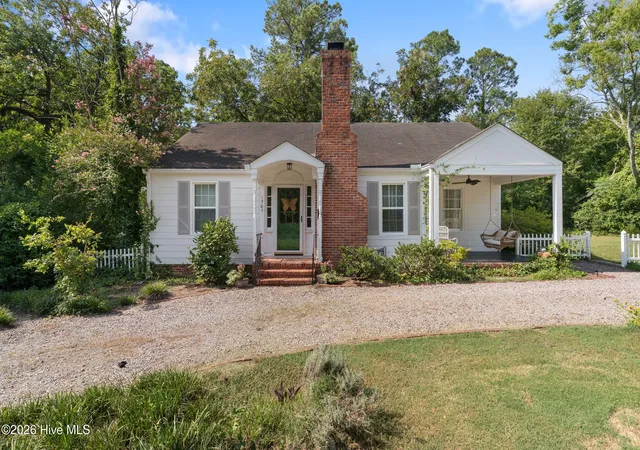


Find Homes by Property Features in Augusta, GA
Nearby New Homes For Sale

Based on information from the Hive MLS, through Oct 29, 2026, 02:15PM. This website may not include listings or property addresses of sellers who have directed their listing brokers to withhold their listing or their property address from display on the Internet. The data relating to real estate on this web site comes in part from the Internet Data Exchange program of Hive MLS, and is updated as of Oct 29, 2026, 02:15PM. All information is deemed reliable but not guaranteed and should be independently verified. All properties are subject to prior sale, change, or withdrawal. Neither listing broker(s) nor Chosen Realty LLC nor Houzeo shall be responsible for any typographical errors, misinformation, or misprints, and shall be held totally harmless from any damages arising from reliance upon these data. IDX information is provided exclusively for personal, non-commercial use, and may not be used for any purpose other than to identify prospective properties consumers may be interested in purchasing. © 2026 Hive MLS. All Rights Reserved.
 Advertising Broker: Nicholas Huscroft | Chosen Realty
