- Overview
- Description
- Property Details
- Location
- Facts & Features
- Getting Around
- Nearby Homes


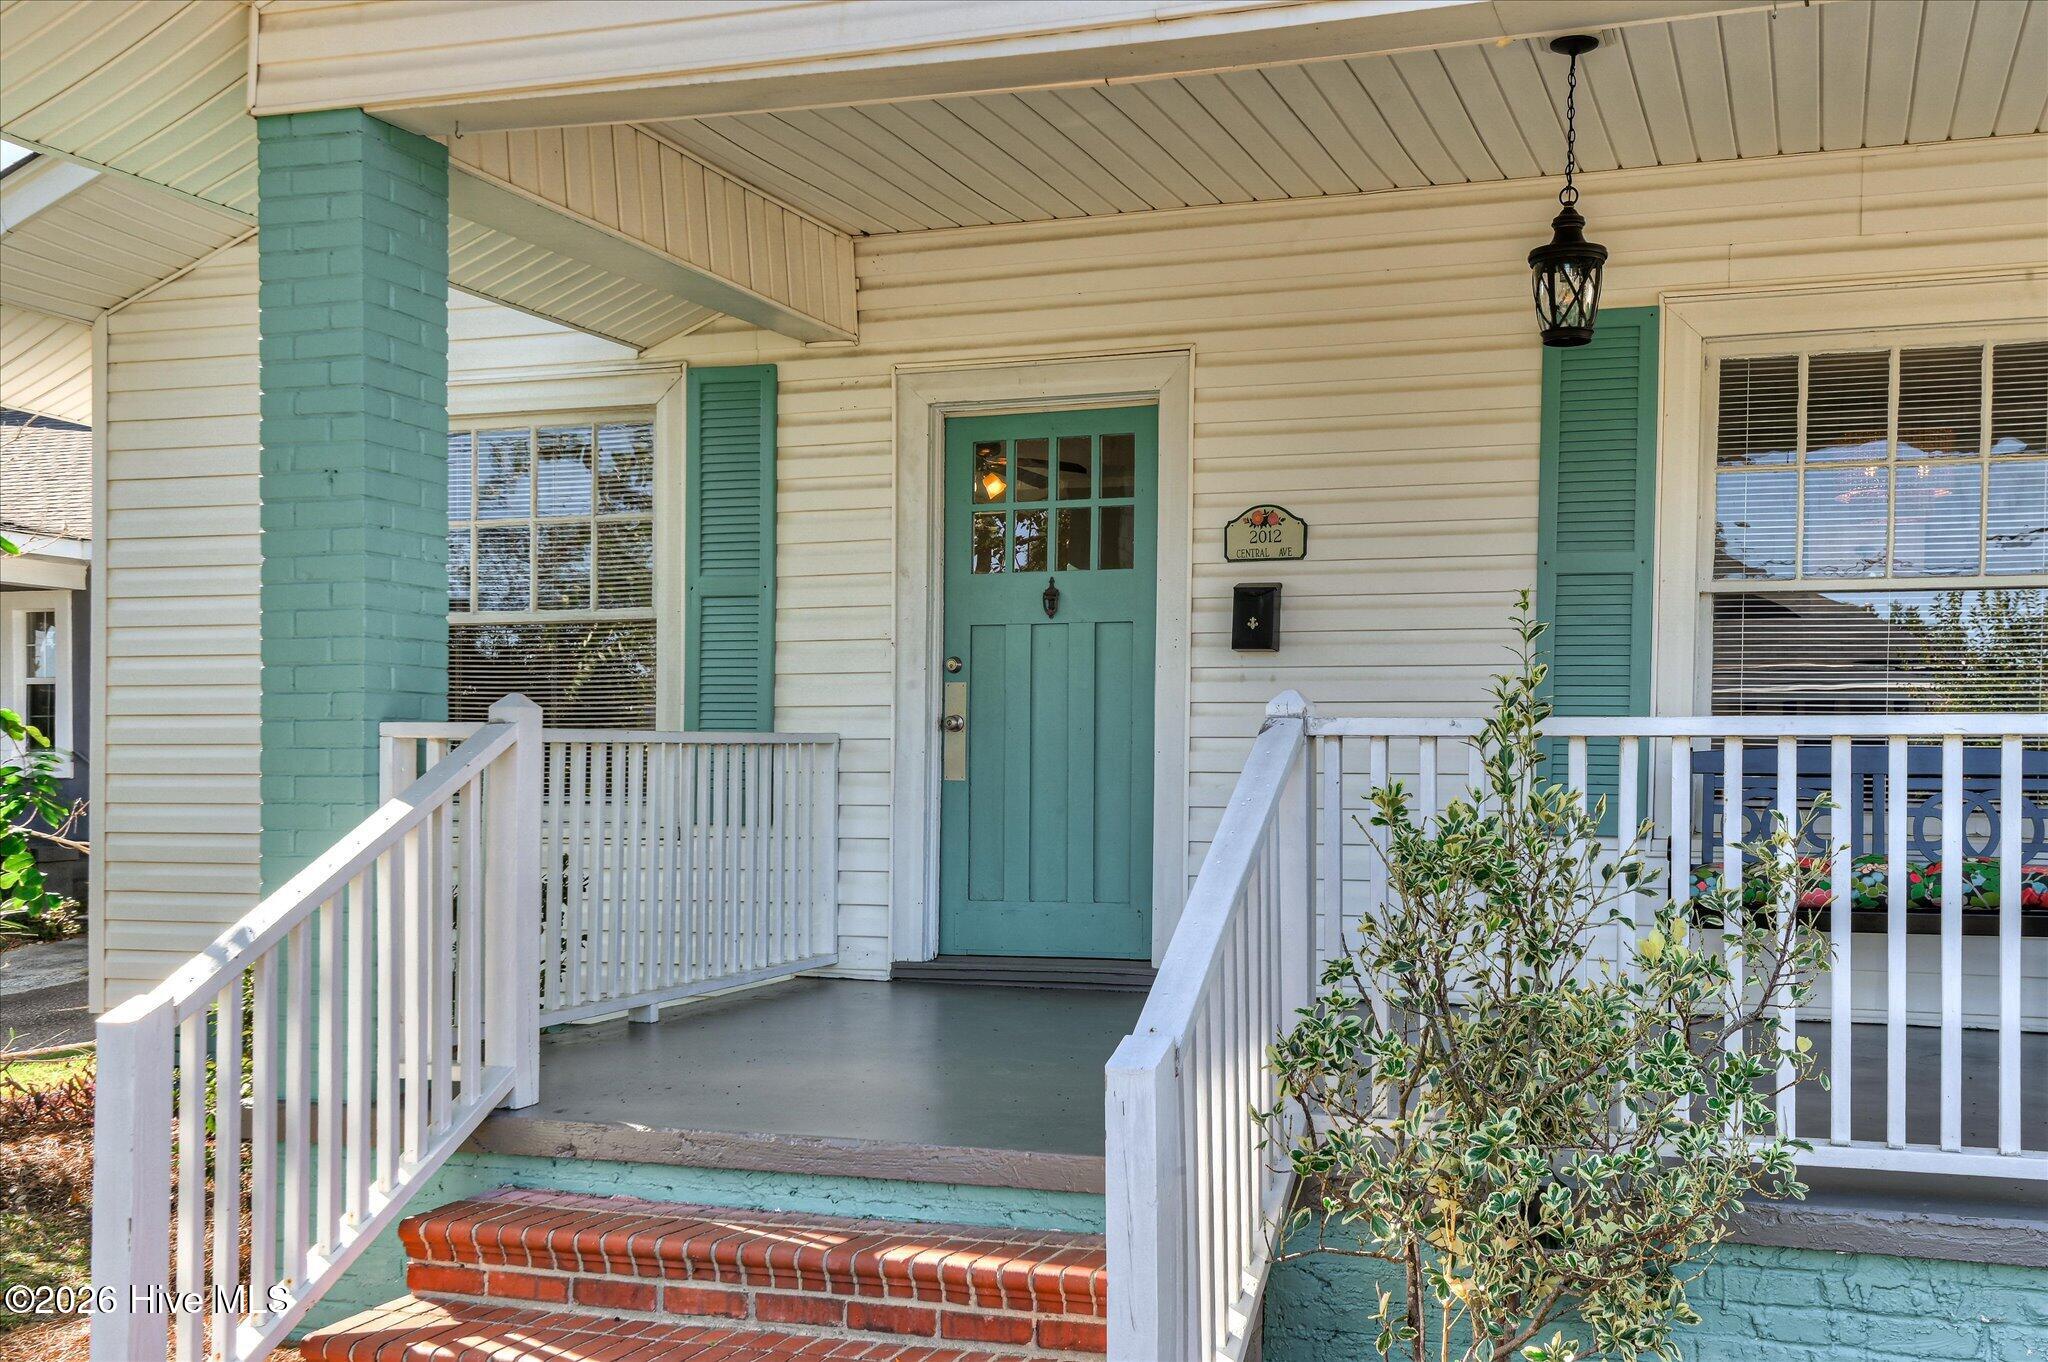


$224,000
Monthly Est:$1,115
 2 Beds
 2 Baths
2 full baths
 1,493sqft
2012 Central Ave, Augusta, GA 30904
$224,000
$1,115/moEst:
Get Pre-Approved
Single Family Residence
Built in 1926
$-- HOA
0.15 acre lot
$150/sq.ft
Description
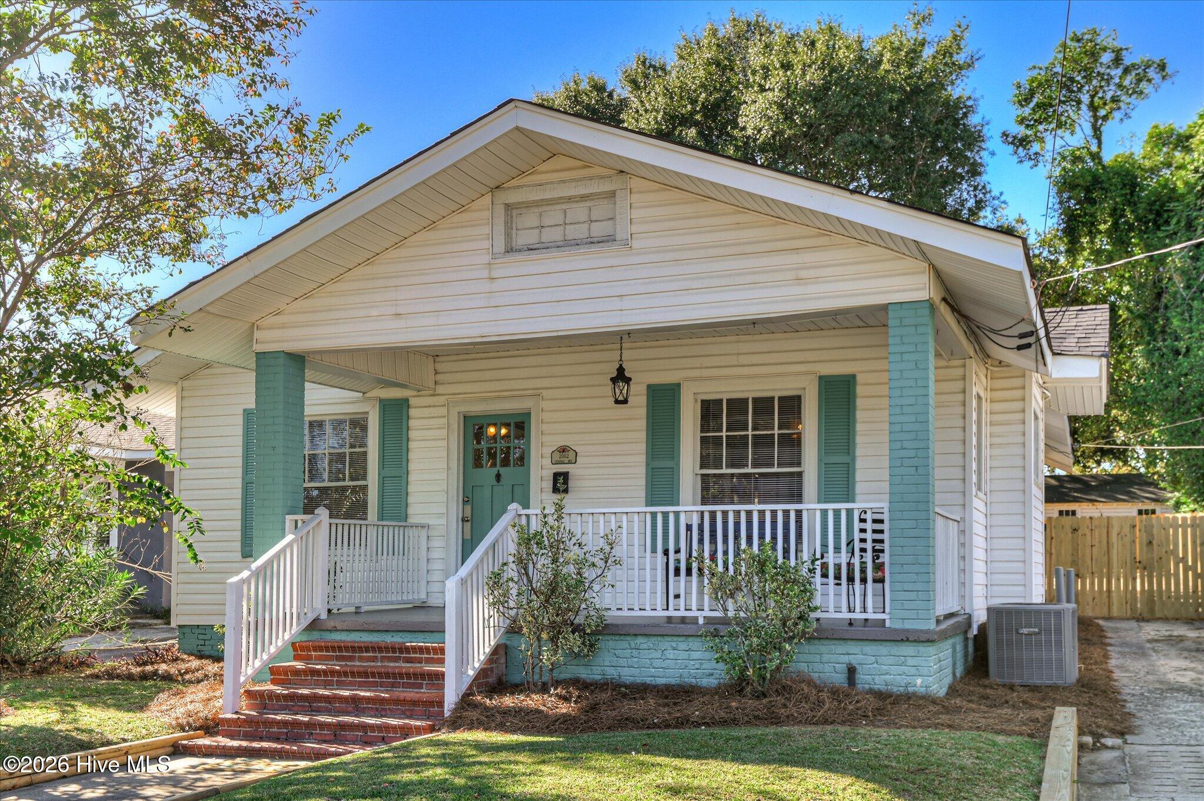
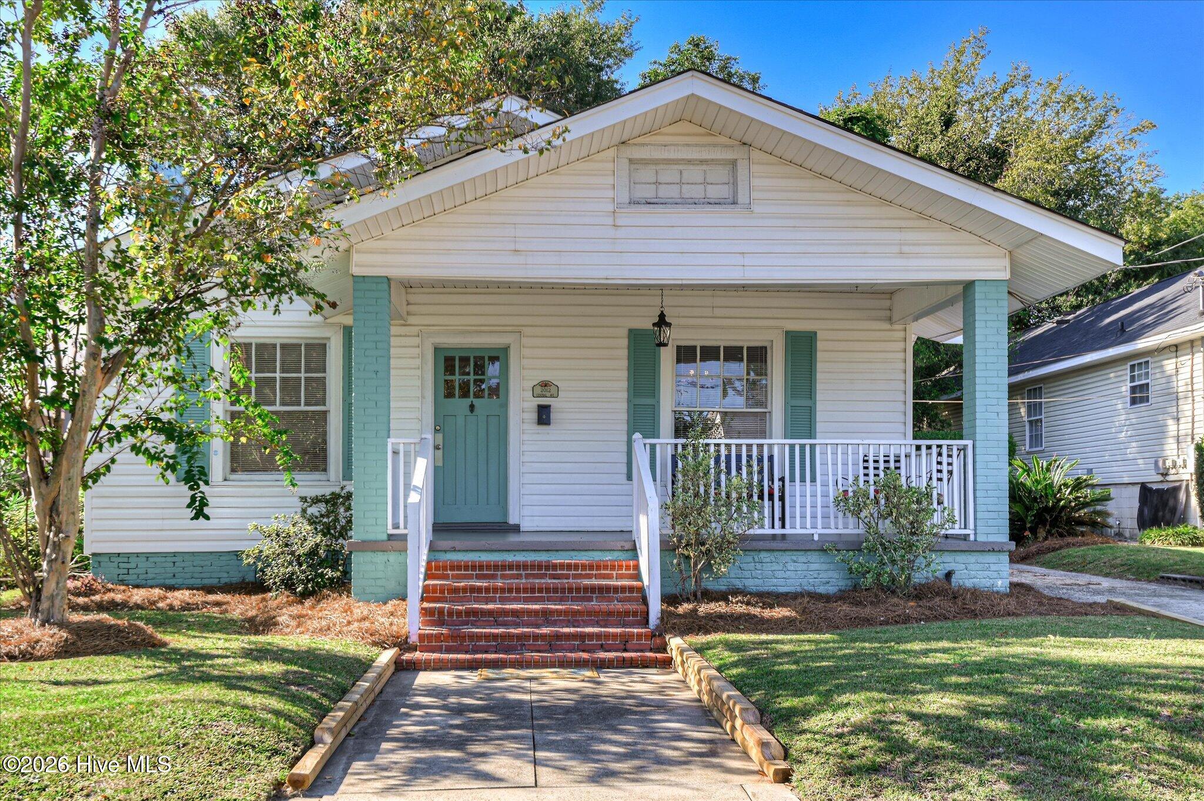
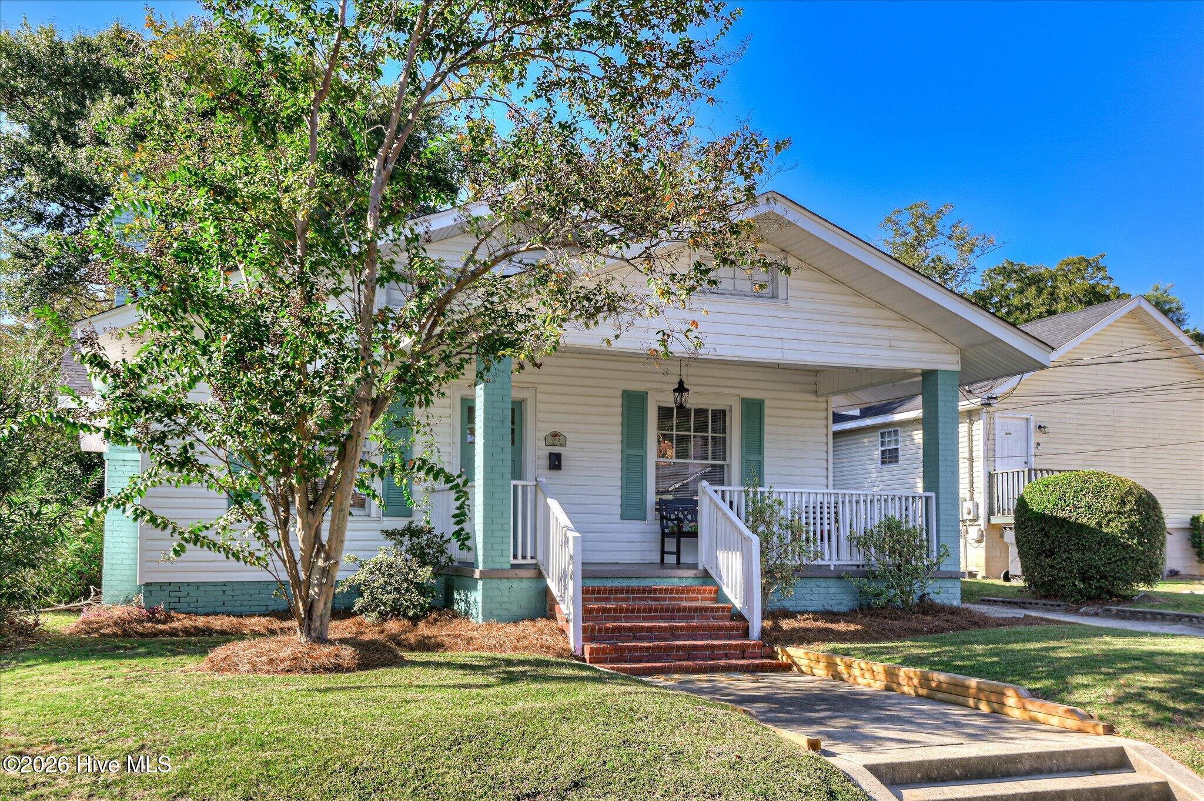
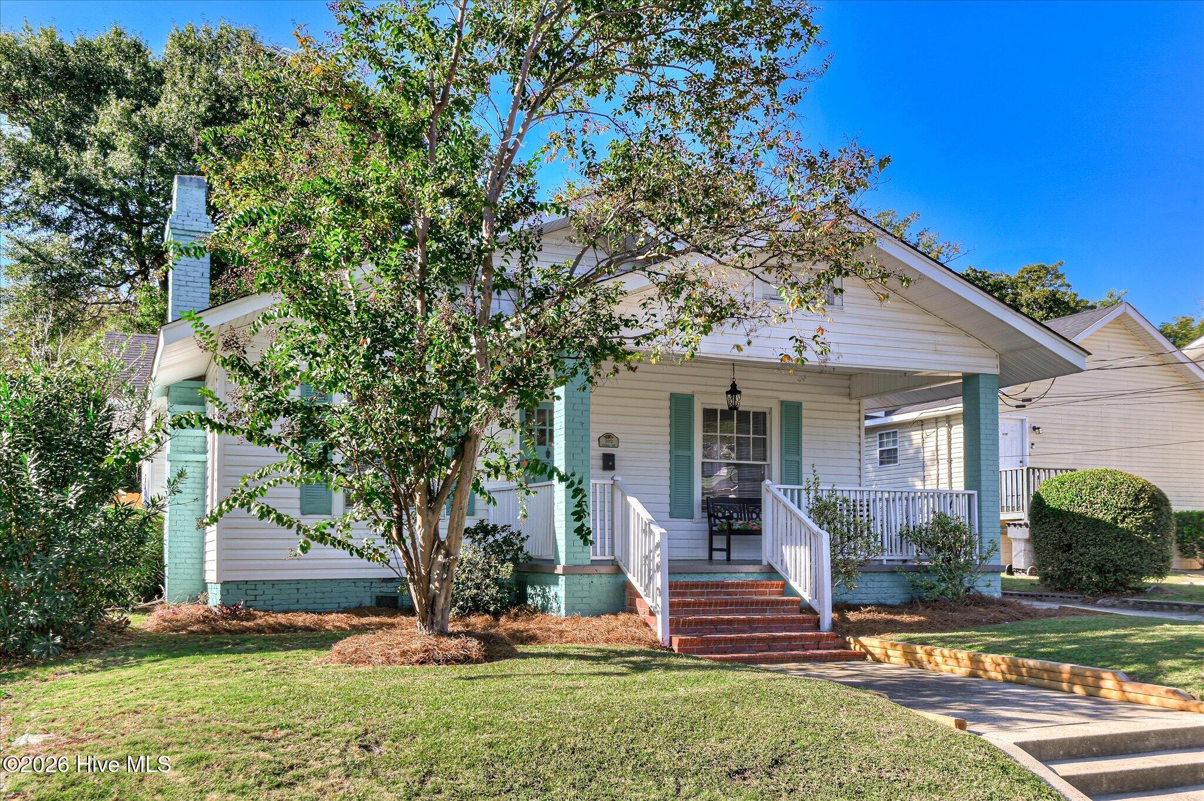
Location, charm, and opportunity! Welcome to this beautifully updated 2-bedroom, 2-bath home in Augusta's highly sought-after Summerville area, just minutes from the Medical District, Augusta National Golf Club, and downtown Augusta. Whether you're a first-time homebuyer, medical student, resident, or savvy investor, this property checks all the boxes! Its proximity to Augusta's hospitals and medical facilities makes it an ideal primary residence or long-term rental. Looking for Masters rental income? This home is ideally positioned to take advantage of Augusta's most celebrated week of the year, with estimated Masters Week rental potential of $5,000-$7,000 for the week! Actual rental income will depend on market demand, pricing, and availability. Inside, you'll find beautiful hardwood floors throughout, fresh interior paint, quartz countertops, and brand-new stainless steel appliances. Even better, the major expenses have already been handled! A brand-new HVAC system and gas heating system, representing approximately $10,000 in recent improvements, offer added comfort and peace of mind. The HVAC system also comes with a transferable warranty, providing additional value and peace of mind for the next owner. The roof was replaced in 2021, offering further confidence in the home's recent improvements. The newly fenced backyard provides privacy and a unique convenience: a gated driveway that allows you to pull your vehicle securely into the backyard and easily pull forward when exiting onto Central Avenue. And let's talk about the location! Enjoy being within walking distance of the popular new Incendio restaurant, Beck's, and Midtown Tavern, along with other neighborhood favorites. Central Avenue has also been recently repaved, and the surrounding area continues to benefit from exciting new restaurants, businesses, and investment. Move-in ready, thoughtfully updated, and perfectly positioned in one of Augusta's most desirable neighborhoods, 2012 Central Avenue offers an exceptional opportunity to enjoy Summerville living while benefiting from its long-term investment potential.
- Houzeo last checked: 14 minutes ago
- Listing updated: October 27, 2026 at 5:21 pm
- Listing Provided by: Norman Jarrett Townsend (706) 755-5993 DRE #303179, James Townsend (706) 755-5992 DRE #332191 | Re/max True Advantage (706) 922-9292
- Source: Hive MLS-NC | MLS#: 100612774

Property Details
Status
Active
Type
Single Family Residence
No. of Stories
1
County
City
Neighborhood
Year Built
1926
HOA Fees
-
Finished Area
1,493 sqft
Lot Size
0.15 acre lot
Basement Area
- sqft
MLS Name
Hive MLS
MLS Number
100612774
MLS Status
Active
Days on Market
2

Continue Your Journey in App
Find your dream home, receive real-time updates, and many more!
Continue Your Journey in App
Find your dream home, receive real-time updates, and many more!
Location
Facts & Features
Rooms
Bedrooms & bathrooms
Bedrooms: 2
Bathrooms: 2
Bedroom 2
Level: Main
Area: Square Feet
Dimensions: 182.00
Dining Room
Level: Main
Area: Square Feet
Dimensions: 225.00
Kitchen
Level: Main
Area: Square Feet
Dimensions: 156.00
Great Room
Level: Main
Area: Square Feet
Dimensions: 289.00
Master Bedroom
Level: Main
Area: Square Feet
Dimensions: 208.00
Interior
Interior Features
Pantry, Built In Features, See Remarks
Exterior Features
See Remarks
Cooling
Central Air, Ceiling Fan(s)
Flooring
Ceramic Tile, Hardwood
Appliances
Refrigerator, Dishwasher, Electric Range
Heating
Fireplace(s), Forced Air, Natural Gas
Construction
Year Built
Year Built: 1926
Home type
Single Family Residence
Foundation Details
Crawl Space
Architectural Style
Historic Home
Property Condition
Updated Remodeled
Roof
Composition
Construction Materials
Vinyl Siding, Wood Frame
Utilities & Energy
Parking Features
Parking Pad
Water Source
Public
Association Amenities
None
Laundry Features
Dryer Hookup, Washer Hookup
Basement
None, Crawl Space
Utilities
Cable Available, Natural Gas Available, Natural Gas Connected, Sewer Connected, Water Connected
Security Features
Smoke Detector(s)
Other Features
Subdivision Name
Not In Subdivision
Patio And Porch Features
Front Porch
Lot Features
See Remarks
Price History
| Date | Event | Price |
|---|---|---|
10/27/2026 Source: | Listed for Sale | $224,000 +190.91% $150/sqft |
07/24/2020 Source: #456495 | Price Increased | $77,000 +9585.53% $52/sqft |
06/21/2018 Source: #427966 | Price Increased | $795 +2.58% $1/sqft |
07/19/2014 Source: #376246 | Price Change | $775 $1/sqft |
07/08/2013 Source: #360402 | Price Decreased | $0 -100.00% $0/sqft |

Show more
Getting Around 2012 Central Ave
Bike Score®

Bikeable
53/100
Walk Score®

Somewhat Walkable
61/100
Data provided by Redfin
Nearby Homes

Find Homes by Property Features in Augusta, GA
Nearby New Homes For Sale

Based on information from the Hive MLS, through Oct 30, 2026, 12:00AM. This website may not include listings or property addresses of sellers who have directed their listing brokers to withhold their listing or their property address from display on the Internet. The data relating to real estate on this web site comes in part from the Internet Data Exchange program of Hive MLS, and is updated as of Oct 30, 2026, 12:00AM. All information is deemed reliable but not guaranteed and should be independently verified. All properties are subject to prior sale, change, or withdrawal. Neither listing broker(s) nor Chosen Realty LLC nor Houzeo shall be responsible for any typographical errors, misinformation, or misprints, and shall be held totally harmless from any damages arising from reliance upon these data. IDX information is provided exclusively for personal, non-commercial use, and may not be used for any purpose other than to identify prospective properties consumers may be interested in purchasing. © 2026 Hive MLS. All Rights Reserved.
 Advertising Broker: Nicholas Huscroft | Chosen Realty
