- Overview
- Description
- Property Details
- Location
- HOA Management
- Facts & Features
- Getting Around
- Nearby Homes


$535,000
Monthly Est:$2,663
 4 Beds
 4 Baths
4 full baths
 --sqft
1314 Westridge Dr, Hidden Valley, PA 15502
$535,000
$2,663/moEst:
Get Pre-Approved
Townhouse
Built in 1985
$238/mo HOA
0.08 acre lot
--/sqft
Description
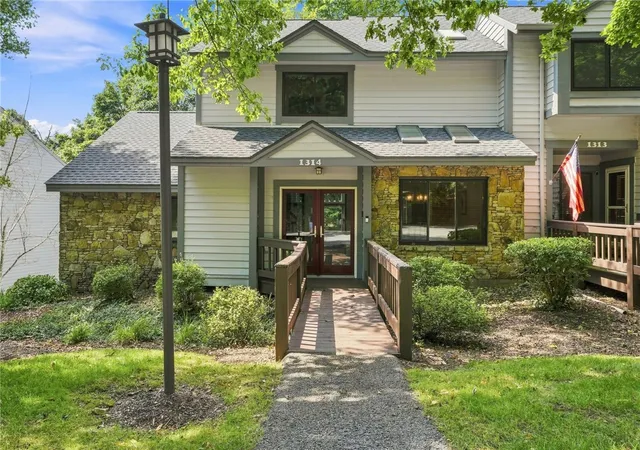
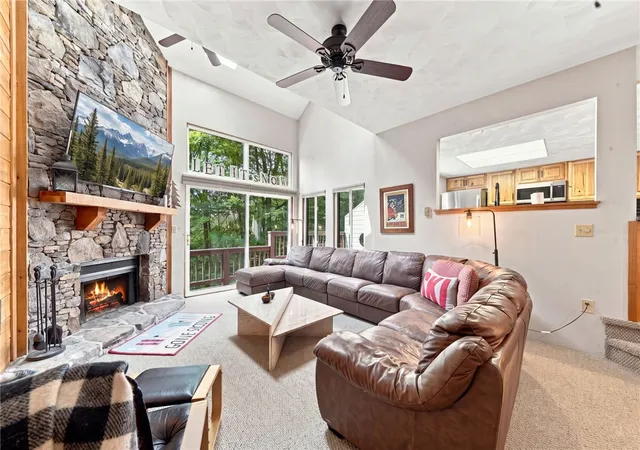
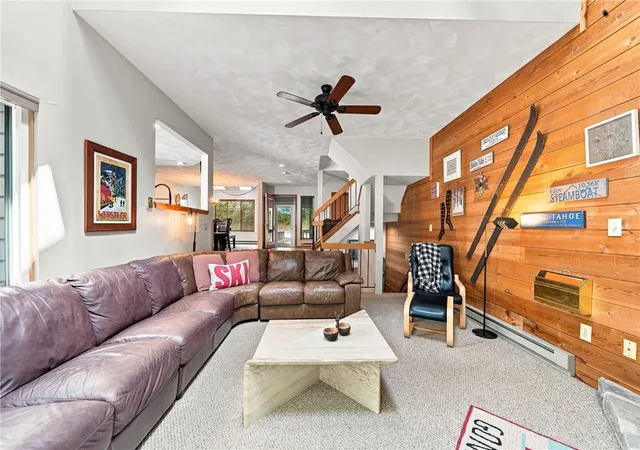
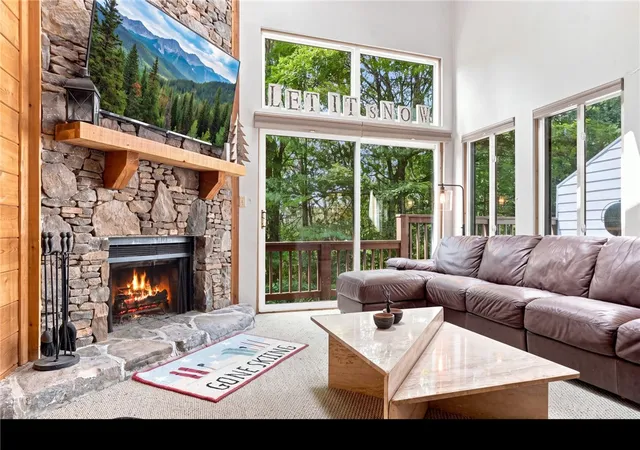
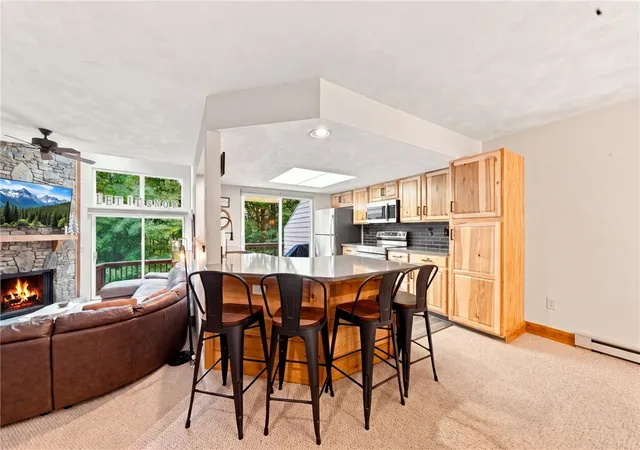
Space Galore with 3 levels of living space in this end unit Westridge Townhome within walking distance to the Ski Slopes. One of the original Westridge townhomes with lots of character & charm, natural lighting, accent cedar walls and it offers 4 Bedrooms each with their own Full Bathroom! Exceptionally well cared for with a new roof, all new windows, updated kitchen and bathrooms. You don't want to miss seeing this turnkey, tastefully decorated Resort home! Main level includes a Ski Locker, gorgeous open kitchen with outdoor deck, dining room, sunken living room with wood burning fireplace and a spacious bedroom with full bathroom. Head upstairs to the Master Bedroom Suite with walk-in closet and stunning tiled shower, plus a 2nd Suite and LOFT! The lower level will be the main hangout space with custom bar area, game room with fireplace, 4th bedroom with remodeled bathroom, covered deck with access out to the wooded area and a SAUNA!! This floorplan is one of the best on the mountain, perfect for a large family, multiple families or a great rental. Backing up to the Forrest it will check everything off of your list and can be yours for this upcoming ski season, but don't delay!
- Houzeo last checked: 45 minutes ago
- Listing updated: September 21, 2026 at 2:38 pm
- Listing Provided by: Erin Mikolich (724) 593-6195 DRE #RS284414 | BERKSHIRE HATHAWAY THE PREFERRED REALTY (724) 593-6195
- Source: West Penn MLS-PA | MLS#: 1772343

Property Details
Status
Pending
Type
Townhouse
No. of Stories
3
County
City
Neighborhood
--
Year Built
1985
HOA Fees
$238/mo
Finished Area
- sqft
Lot Size
0.08 acre lot
Basement Area
- sqft
MLS Name
West Penn MLS
MLS Number
1772343
MLS Status
Pending
Days on Market
34

Continue Your Journey in App
Find your dream home, receive real-time updates, and many more!
Download App
Continue Your Journey in App
Find your dream home, receive real-time updates, and many more!
Location
HOA Management
N/A
HOA Fees
$238/ Monthly
Disclaimer: Amenities are based on third-party information and may vary; buyers must independently verify all amenities, as information is deemed reliable but not guaranteed.
Facts & Features
Rooms
Bedrooms & bathrooms
Bedrooms: 4
Bathrooms: 4
EntryFoyer
Level: Main
Area: 126.00 Square Feet
Dimensions: 14x9
Laundry
Level: Lower
Bedroom5
Level: Upper
Area: -- Square Feet
Dimensions: Loft
Bedroom4
Level: Lower
Area: 165.00 Square Feet
Dimensions: 15x11
Bedroom3
Level: Upper
Area: 117.00 Square Feet
Dimensions: 13x9
Bedroom2
Level: Main
Area: 231.00 Square Feet
Dimensions: 21x11
PrimaryBedroom
Level: Upper
Area: 176.00 Square Feet
Dimensions: 16x11
FamilyRoom
Level: Lower
Area: 480.00 Square Feet
Dimensions: 24x20
Kitchen
Level: Main
Area: 132.00 Square Feet
Dimensions: 12x11
DiningRoom
Level: Main
Area: 187.00 Square Feet
Dimensions: 17x11
LivingRoom
Level: Main
Area: 247.00 Square Feet
Dimensions: 19x13
Interior
Flooring
Ceramic Tile, Carpet
Heating
Baseboard, Electric
Appliances
Some Electric Appliances, Dryer, Dishwasher, Disposal, Microwave, Refrigerator, Stove, Washer
Window Features
Multi Pane, Screens, Window Treatments
Interior Features
Window Treatments
Sewer
Public Sewer
Construction
Year Built
Year Built: 1985
Home type
Townhouse
Architectural Style
Contemporary, Three Story
Property Condition
Resale
Roof
Asphalt
Construction Materials
Cedar
Utilities & Energy
Basement
Finished, Walk Out Access
Water Source
Public
Parking Features
Common
Fireplace Features
Wood Burning
Other Features
Subdivision Name
Westridge
Price History
| Date | Event | Price |
|---|---|---|
09/21/2026 Source: | Pending | $535,000 $0/sqft |
09/09/2026 Source: | Contingent (Active Under Contract) | $535,000 $0/sqft |
09/03/2026 Source: | Listed for Sale | $535,000 $0/sqft |

Nearby Homes


Find Homes by Property Features in Hidden Valley, PA

Based on information from the West Penn Mutli-List, INC through Oct 08, 2026, 07:30AM. Information is provided exclusively for consumers’ personal, non-commercial use and may not be used for any purpose other than to identify prospective properties consumers may be interested in purchasing. Information is deemed reliable but not guaranteed. © 2026 West Penn Multi-List, Inc. All Rights Reserved.
 Advertising Broker: Daniel Demers | Sell Your Home Services