Realty Solution
Powered by 
- 0
- 4
- Overview
- Description
- Property Details
- Location
- HOA Management
- Facts & Features
- Getting Around
- Nearby Homes


Listed by: Kevin Drumm (714) 814-5212 DRE #01821235, Sean Drumm DRE #01821234 | Seven Gables Real Estate (714) 731-3777
$1,495,000
Monthly Est:$7,441
 3 Beds
 2 Baths
2 full baths
 1,805sqft
13141 Ranchwood Rd, Tustin, CA 92782
$1,495,000
$7,441/moEst:
Get Pre-Approved
Single Family Residence
Built in 1968
$22/mo HOA
7,350 sqft lot
$828/sq.ft
Description
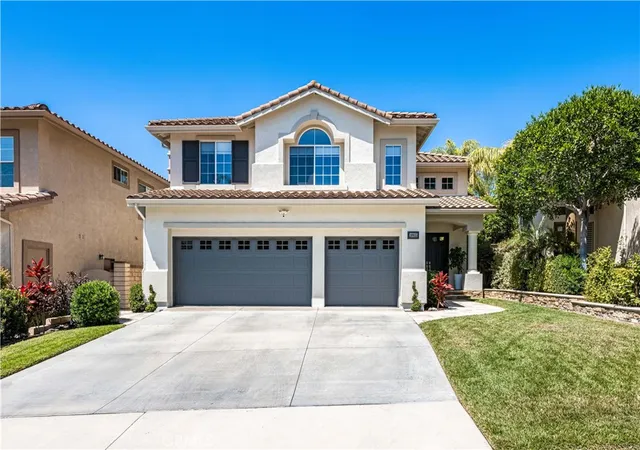
SINGLE-LEVEL RANCH-STYLE HOME • PRIVATE POOL & SPA* Welcome to this amazing single-story home offering 1,805 sq. ft. of thoughtfully designed living space with high-end upgrades throughout. Featuring 3 bedrooms and 2 bathrooms, this residence also includes two versatile living areas—one of which can easily be transformed into a 4th bedroom or a home office. Step inside to an open-concept floor plan highlighted by a brick fireplace, soaring vaulted ceilings, and a skylight that fills the family room and kitchen with abundant natural light, making it the ideal space for entertaining. Recent upgrades include new wood-look tile flooring throughout, new windows, plantation shutters, fresh interior lighting, a new water heater, and an energy-efficient pool filter. Additional peace-of-mind features include a solar system, a Ring alarm with smart door lock, an LG washer and dryer, a garage refrigerator, a sprinkler system, and a fully insulated walk-in attic for ample storage. The resort-style backyard is a true private sanctuary, featuring a large pool and spa for year-round enjoyment. Nestled on a quiet corner cul-de-sac, the property offers exceptional privacy, complemented by a convenient side door entry and extra street parking for guests. The attached 2-car garage provides direct access, with a driveway accommodating two additional vehicles. Situated in one of Orange County’s top-rated school districts, this home sits within the highly desirable boundary for Beckman High School. Enjoy unbeatable convenience within a mile of the 5, 55, and 261 freeways, and just minutes from Tustin/Irvine Marketplace and old town Tustin. Best of all, enjoy super-low HOA dues of only $22 per month.
- Houzeo last checked: 11 minutes ago
- Listing updated: October 4, 2026 at 10:51 pm
- Source: California Regional MLS-CA | MLS#: PW26207750

Property Details
Status
Active
Type
Single Family Residence
No. of Stories
1
County
City
Neighborhood
--
Year Built
1968
HOA Fees
$22/mo
Finished Area
1,805 sqft
Lot Size
7,350 sqft lot
Basement Area
- sqft
MLS Name
California Regional MLS
MLS Number
PW26207750
MLS Status
Active
Days on Market
9
Cumulative Days on Market
5

Continue Your Journey in App
Find your dream home, receive real-time updates, and many more!
Download App
Continue Your Journey in App
Find your dream home, receive real-time updates, and many more!
Location
HOA Management
Bellewick HOA
HOA Fees
$22/ Monthly
Amenities
 Amenities and services may be covered by one or multiple associations and service providers.
 Other
Other
Disclaimer: Amenities are based on third-party information and may vary; buyers must independently verify all amenities, as information is deemed reliable but not guaranteed.
Facts & Features
Rooms
Bedrooms & bathrooms
Bedrooms: 3
Bathrooms: 2
Interior
Flooring
Tile
Heating
Central
Appliances
Dishwasher, Gas Range, Microwave
Cooling
Central Air
Window Features
Shutters
Interior Features
Breakfast Bar, Ceiling Fans, High Ceilings, Open Floorplan, Recessed Lighting, All Bedrooms Down
Sewer
Sewer Tap Paid
Construction
Year Built
Year Built: 1968
Home type
Single Family Residence
Roof
Tile
Utilities & Energy
Water Source
Public
Fireplace Features
Living Room
Parking Features
Driveway, Garage
Association Amenities
Other
Laundry Features
Inside, Laundry Room
Pool Features
Private
Other Features
Community Features
Sidewalks
Disclosures
Hoa Disclosure
Patio And Porch Features
Covered
Lot Features
Corner Lot
Subdivision Name
Na
Price History
| Date | Event | Price |
|---|---|---|
09/29/2026 Source: | Listed for Sale | $1,495,000 $828/sqft |
09/27/2026 Source: | Coming Soon | $1,495,000 +69.74% $828/sqft |
05/16/2018 Source: | Price Increased | $880,770 +0.77% $488/sqft |
04/16/2018 Source: | Sold | $874,000 $484/sqft |

Getting Around 13141 Ranchwood Rd
Bike Score®

Somewhat Bikeable
38/100
Walk Score®

Car-Dependent
21/100
Transit Score®

Some Transit
27/100
Data provided by Redfin
Nearby Homes




Find Homes by Property Features in Tustin, CA


Based on information from California Regional Multiple Listing Service, Inc. as of Oct 09, 2026, 01:00AM and /or other sources. All data, including all measurements and calculations of area, is obtained from various sources and has not been, and will not be, verified by broker or MLS. All information should be independently reviewed and verified for accuracy. Properties may or may not be listed by the office/agent presenting the information. Information being provided is for consumers’ personal, non-commercial use and may not be used for any purpose other than to identify prospective properties consumers may be interested in purchasing. This website may not include listings or property addresses of sellers who have directed their listing brokers to withhold their listing or their property address from display on the Internet. © 2026 California Regional Multiple Listing Service. All Rights Reserved.
 Advertising Broker: William Johnson DRE #01463271 | William Johnson Brokerage