- Overview
- Description
- Property Details
- Location
- HOA Management
- Facts & Features
- Getting Around
- Nearby Homes




$1,350,000
Monthly Est:$6,719
 5 Beds
 5 Baths
4 full baths + 1 half bath
 3,583sqft
1315 Ashboro Ct, Myrtle Beach, SC 29579
$1,350,000
$6,719/moEst:
Get Pre-Approved
Single Family Residence
Built in 2026
$110/mo HOA
10,890 sqft lot
$377/sq.ft
Description
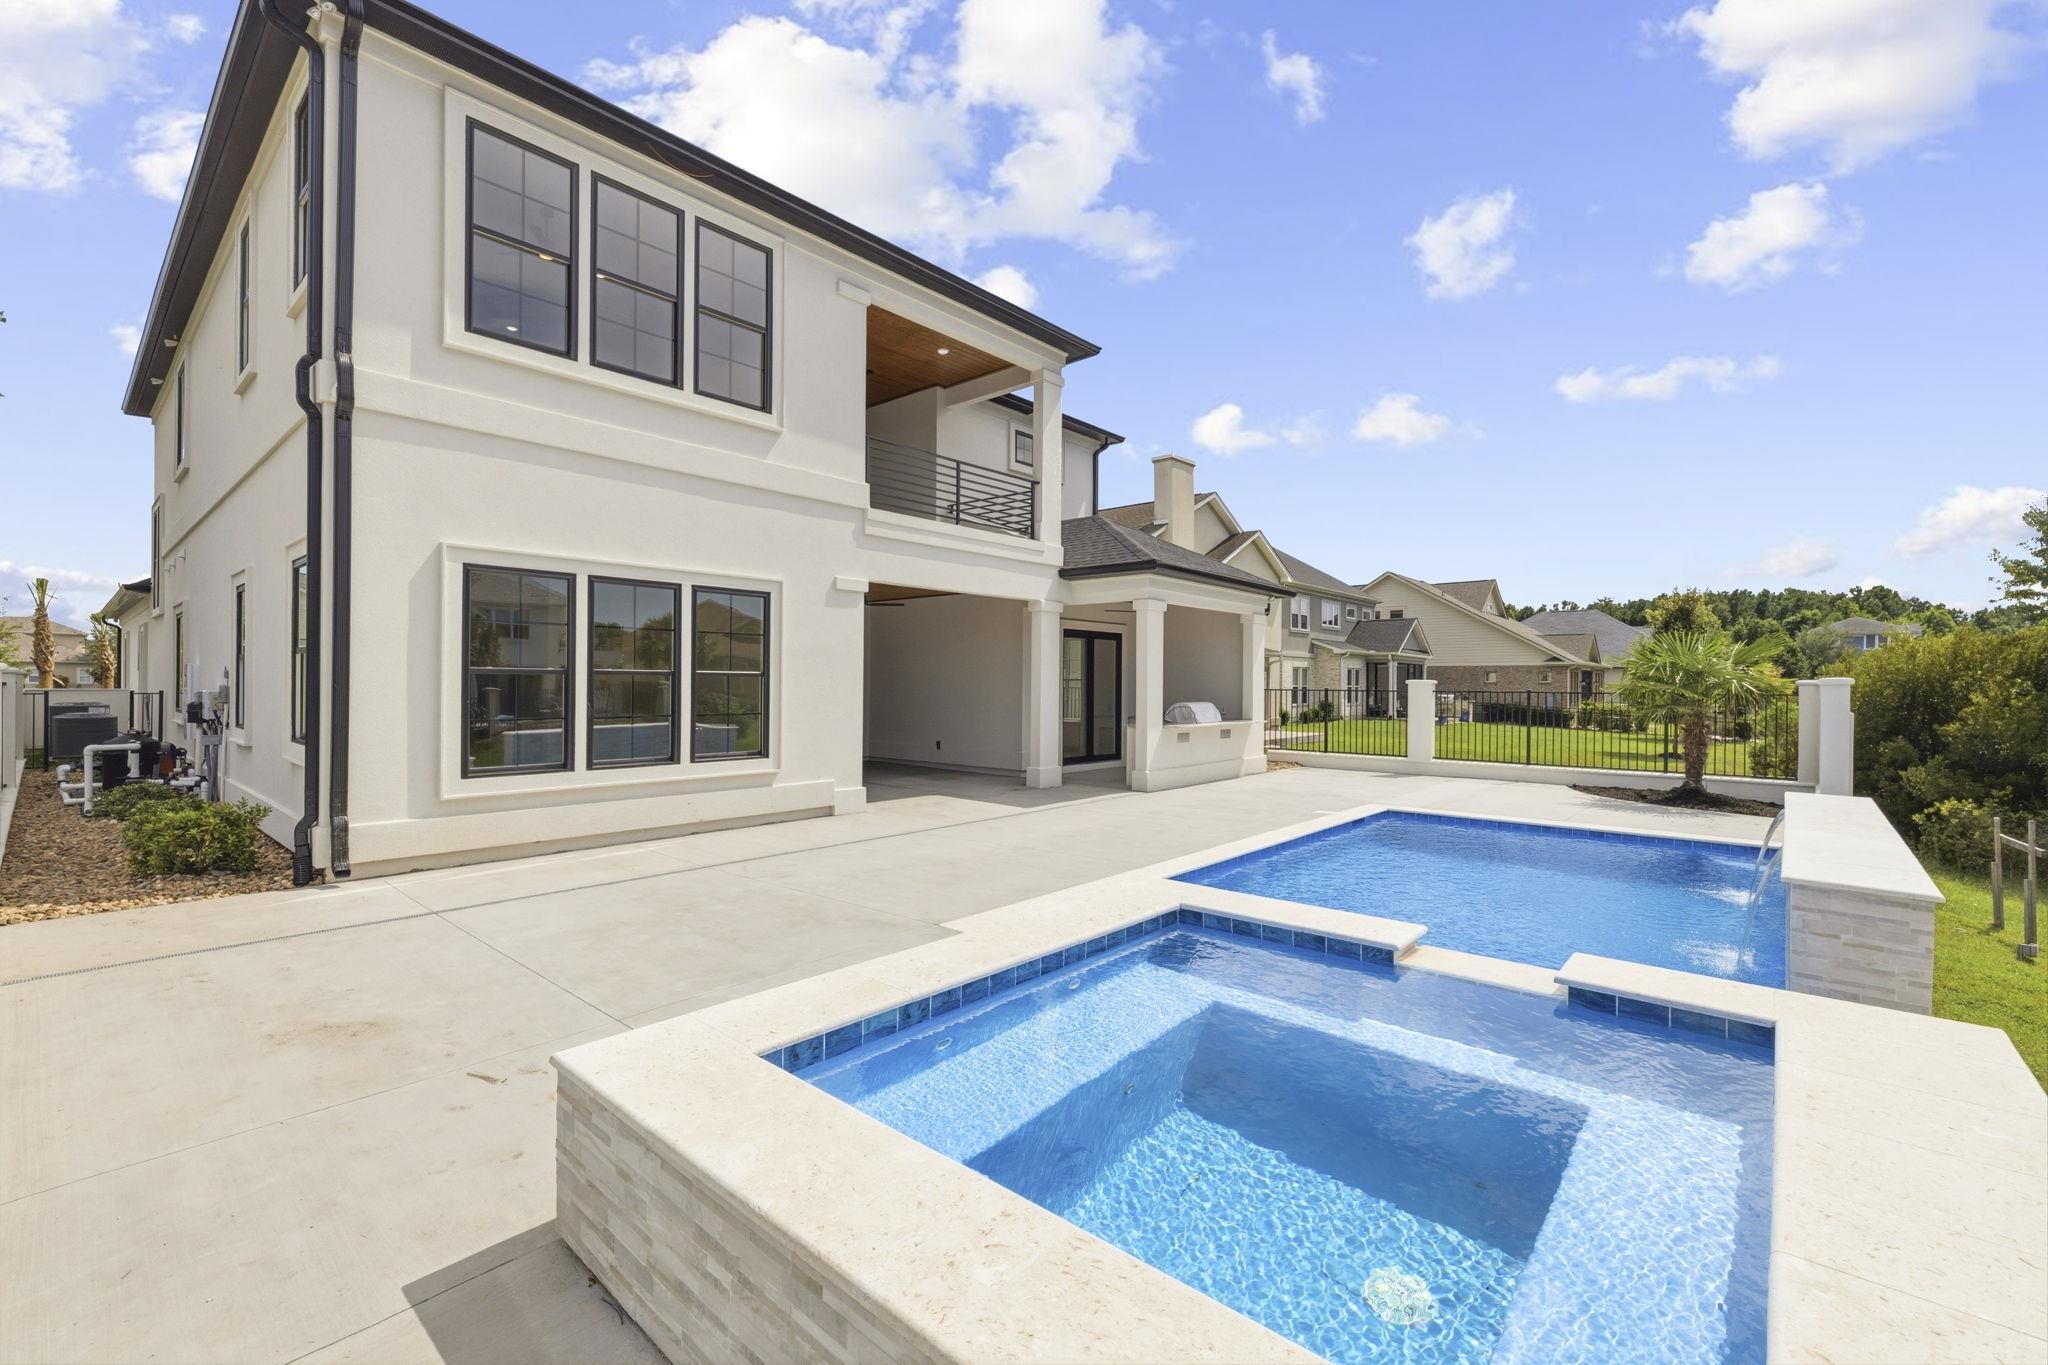
Experience exceptional craftsmanship and modern luxury at 1315 Ashboro Dr. in Carolina Waterway Plantation, one of Myrtle Beach's premier gated Intracoastal Waterway communities. Built by Custom Builder, this newly constructed custom home offers approximately 3,583 heated square feet and nearly 5,000 total square feet, thoughtfully designed with high-end finishes, energy-efficient construction, and outstanding indoor and outdoor living spaces. The home also includes a builder's warranty, providing added peace of mind for the new owner. The Mediterranean-inspired stucco and stone exterior creates an impressive first impression, while the custom double entry doors welcome you into an open-concept floor plan filled with natural light, soaring ceilings, extensive custom millwork, wide-plank engineered hardwood flooring, designer lighting, ambient lighting throughout the home, and a striking coffered ceiling with integrated LED accent lighting. The spacious great room is anchored by a contemporary gas fireplace and oversized sliding glass doors that seamlessly connect the interior living space to the outdoor entertaining area while showcasing tranquil pond and fountain views. The gourmet kitchen has been designed with both style and functionality in mind, featuring custom floor-to-ceiling cabinetry,Calacatta quartz countertops, a waterfall island, premium stainless-steel appliances, a Bosch gas cooktop, built-in wall oven, a convenient pot filler, beverage refrigerator, oversized walk-in pantry with custom cabinetry and shelving, and generous workspace for everyday living and entertaining. The thoughtfully designed floor plan includes two private primary suites, each offering spa-inspired bathrooms with freestanding soaking tubs, oversized walk-in tiled showers, dual floating vanities, custom closet systems, and dedicated shoe closets. Both primary suites enjoy beautiful views of the pond and fountains, creating a peaceful setting to begin and end each day. Every bedroom is equipped with custom-built closet organization systems to maximize storage and functionality. The second level provides additional bedrooms, beautifully appointed bathrooms, a spacious bonus room, flex space suitable for a home office, , fitness area, or recreation room, along with an expansive covered balcony overlooking the pond and two illuminated fountains. Outdoor living is equally impressive. The covered lanai features a full outdoor kitchen, gas fireplace, wood-accent ceiling, and generous entertaining space overlooking a heated saltwater swimming pool and spa surrounded by professional landscaping and a fenced backyard, creating a seamless extension of the home's living space. Built for long-term comfort and efficiency, this home includes spray foam insulation, energy-efficient construction, epoxy garage flooring, an electric vehicle charging outlet, and numerous premium custom upgrades throughout. Residents of Carolina Waterway Plantation enjoy a gated community with private Intracoastal Waterway access, boat launch, boat storage, clubhouse, community pool, pickleball courts, playground, sidewalks, and scenic walking areas. Conveniently located just minutes from championship golf courses, shopping, restaurants, medical facilities, Myrtle Beach International Airport, the Myrtle Beach Boardwalk, Market Common, and approximately 15 minutes from the Atlantic Ocean. This exceptional custom residence offers a rare combination of architectural design, premium finishes, modern efficiency, and an outstanding location within one of Myrtle Beach's most sought-after waterfront communities. Schedule your private showing today and experience the craftsmanship, quality, and attention to detail that make this remarkable home truly one of a kind. Some listing photos have been virtually staged using AI to illustrate potential furniture placement and use of space. Please refer to the unstaged photos and/or view the property in person for its current condition.”
- Houzeo last checked: 5 hours ago
- Listing updated: October 5, 2026 at 2:34 pm
- Listing Provided by: Larisa Esmat (757) 508-0778 DRE #96360 | INNOVATE Real Estate (843) 839-3325
- Source: Coastal Carolinas Association of Realtors® MLS-SC | MLS#: 2609609

Property Details
Status
Active
Type
Single Family Residence
No. of Stories
-
County
City
Neighborhood
--
Year Built
2026
HOA Fees
$110/mo
Finished Area
3,583 sqft
Lot Size
10,890 sqft lot
Basement Area
- sqft
MLS Name
Coastal Carolinas Association of Realtors® MLS
MLS Number
2609609
MLS Status
Active
Days on Market
173

Continue Your Journey in App
Find your dream home, receive real-time updates, and many more!
Download App
Continue Your Journey in App
Find your dream home, receive real-time updates, and many more!
Location
HOA Management
N/A
HOA Fees
$110/ Monthly
Amenities
 Amenities and services may be covered by one or multiple associations and service providers.
 Golf
Golf
 Security Gate
 Club House
 Tennis
 deck
deck
PetRestrictions
Pools
TenantAllowedMotorcycle
CommonAreas
OwnerAllowedMotorcycle
Disclaimer: Amenities are based on third-party information and may vary; buyers must independently verify all amenities, as information is deemed reliable but not guaranteed.
Facts & Features
Rooms
Bedrooms & bathrooms
Bedrooms: 5
Bathrooms: 5
Bedroom3
Level: Second
Area: 144.00 Square Feet
Dimensions: 12'4x12'4
Bedroom2
Level: Second
Area: 144.00 Square Feet
Dimensions: 12'9x12'9
PrimaryBedroom
Level: First
Area: 196.00 Square Feet
Dimensions: 14'11x14'4
Bedroom1
Level: Second
Area: 390.00 Square Feet
Dimensions: 15x26'1
Interior
Cooling
Central Air
Interior Features
Bathtub, Tray Ceilings, Ceiling Fans, Dual Sinks, Fireplace, Hot Tub Spa, Linen Closet, Main Level Primary, Multiple Primary Suites, Split Bedrooms, Separate Shower, Walk In Closets, Breakfast Bar, Bedroom On Main Level, Entrance Foyer, In Law Floorplan, Kitchen Island, Loft, Stainless Steel Appliances, Solid Surface Counters
Appliances
Cooktop, Double Oven, Dishwasher, Disposal, Microwave, Refrigerator, Range Hood
Flooring
Tile, Wood
Exterior Features
Built In Barbecue, Balcony, Barbecue, Fence, Hot Tub Spa, Sprinkler Irrigation, Outdoor Kitchen, Pool, Porch, Patio
Heating
Central, Electric, Propane
Construction
Year Built
Year Built: 2026
Home type
Single Family Residence
Architectural Style
Contemporary
Construction Materials
Masonry, Stucco, Wood Frame
Foundation Details
Slab
Property Condition
Never Occupied
Utilities & Energy
Water Source
Public
Pool Features
Community, In Ground, Outdoor Pool, Private
Utilities
Electricity Available, Sewer Available, Underground Utilities, Water Available
Association Amenities
Boat Dock, Boat Ramp, Clubhouse, Gated, Owner Allowed Golf Cart, Owner Allowed Motorcycle, Pet Restrictions, Boat Slip, Tenant Allowed Golf Cart, Tennis Courts, Tenant Allowed Motorcycle
Parking Features
Attached, Three Car Garage, Garage
Laundry Features
Washer Hookup
Security Features
Gated Community
Other Features
Lot Features
Lake Front, Outside City Limits, Pond On Lot, Rectangular, Rectangular Lot
Subdivision Name
Carolina Waterway Plan
Disclosures
Covenants Restrictions Disclosure, Seller Disclosure
Patio And Porch Features
Balcony, Rear Porch, Front Porch, Patio
Community Features
Boat Facilities, Boat Slip, Clubhouse, Dock, Golf Carts Ok, Gated, Recreation Area, Tennis Courts, Long Term Rental Allowed, Pool
Price History
| Date | Event | Price |
|---|---|---|
09/09/2026 Source: | Price Decreased | $1,350,000 -2.88% $377/sqft |
07/02/2026 Source: | Price Decreased | $1,390,000 -0.71% $388/sqft |
04/14/2026 Source: | Listed for Sale | $1,400,000 $391/sqft |
03/02/2026 Source: | Off Market | $1,400,000 +753.66% $391/sqft |
07/17/2024 Source: | Sold | $164,000 $46/sqft |

Nearby Homes





Find Homes by Property Features in Myrtle Beach, SC
Nearby New Homes For Sale


This representation is based in whole or in part on data supplied by the Coastal Carolinas Association of REALTORS® or its MLS through Oct 05, 2026, 03:00PM. Neither the Association nor its MLS guarantees or is in any way responsible for its accuracy. Data maintained by the Association or its MLS may not reflect all real estate activity in the market. All information provided is deemed reliable, but is not guaranteed to be accurate and should be independently verified. Information is provided exclusively for consumers' personal, non-commercial use, and may not be used for any purpose other than to identify prospective properties consumers may be interested in purchasing. © 2026 of the Coastal Carolinas Multiple Listing Service, Inc. All rights reserved.
 Advertising Broker: Nicholas Huscroft | Chosen Realty