- Overview
- Description
- Property Details
- Location
- Facts & Features
- Getting Around
- Nearby Homes

Street View
Listed by: Elise Polli | Polli Properties (802) 764-0553
$579,000
Monthly Est:$2,882
 3 Beds
 3 Baths
2 full baths + 1 half bath
 1,872sqft
1315 Bovat Rd, Fairfax, VT 05454
$579,000
$2,882/moEst:
Get Pre-Approved
Single Family Residence
Built in 2017
$-- HOA
5.11 acres lot
$309/sq.ft
Description
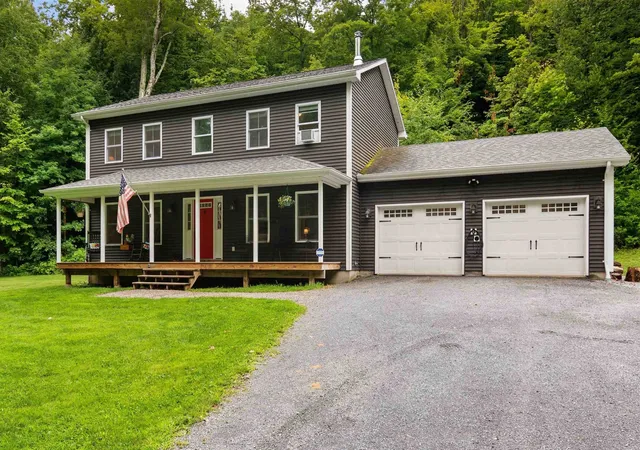
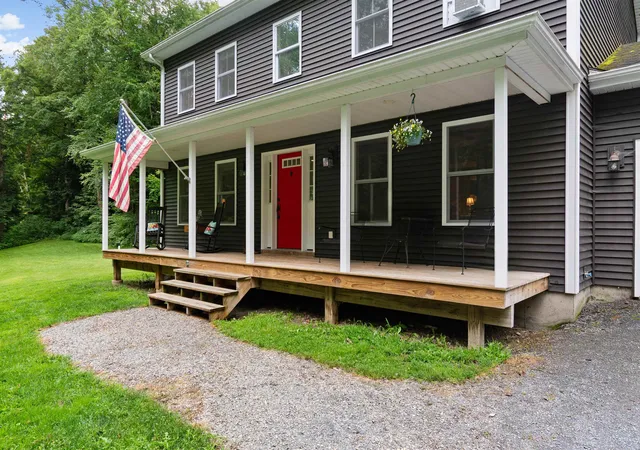
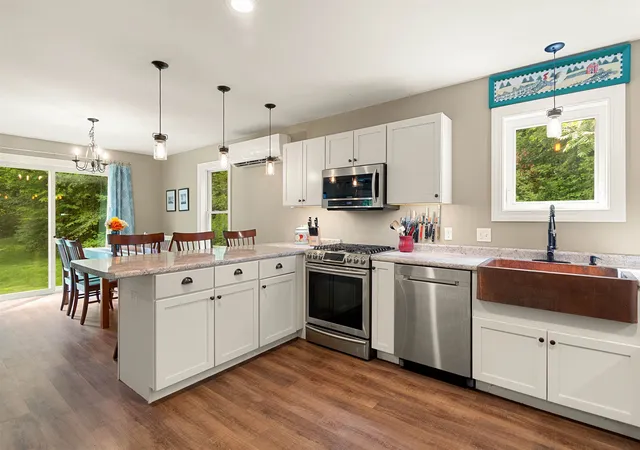
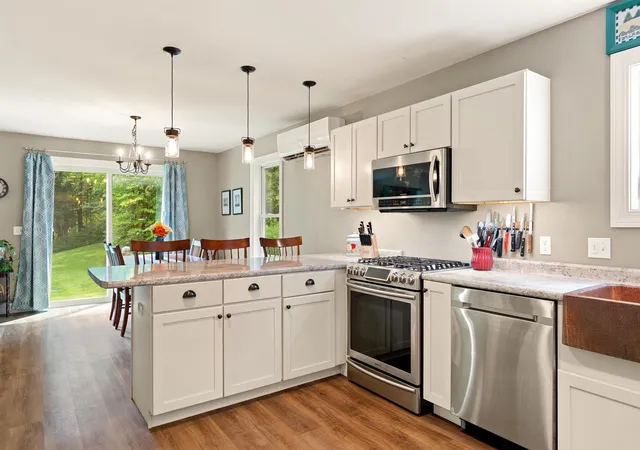
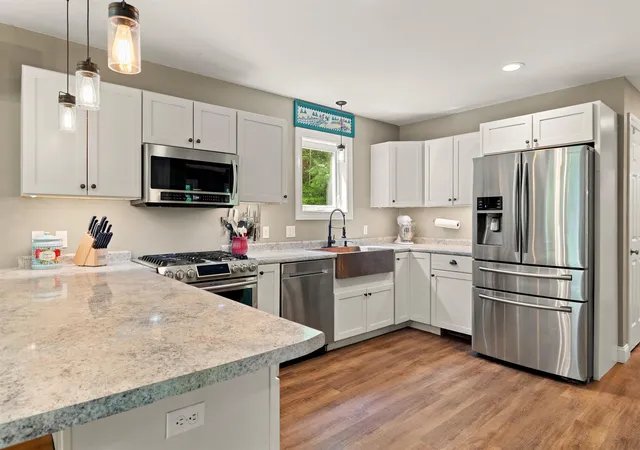
Tucked away on 5.11 private acres, this turnkey Georgia Colonial offers the perfect blend of modern comfort and peaceful Vermont surroundings. Built in 2017, the home feels fresh, inviting, and ready to enjoy from the moment you arrive. A large covered front porch creates a warm welcome and provides an ideal place to take in the quiet country setting. Inside, the spacious open-concept main level is filled with natural light and features durable vinyl plank flooring throughout. A mini-split provides efficient heating/cooling, while the welcoming living room offers plenty of space for everyday living and entertaining. The generously sized kitchen offers abundant counter space, Samsung stainless steel appliances, ample cabinetry, and a striking copper farmhouse sink. Just off the kitchen, the dining area offers direct access to the side lawn through sliding glass doors. A cozy sitting room with a wood stove adds character and creates the perfect place to settle in during cold Vermont winters. A convenient mudroom, first-floor laundry, half bathroom, and direct access to the attached two-car garage complete the main level and make day-to-day living easy. Upstairs, the spacious primary suite features a large walk-in closet and a full en suite bathroom with a double-sink vanity, oversized soaking tub, and separate step-in shower. Two additional well-sized bedrooms and another full bathroom complete the second floor. The full, unfinished basement offers excellent storage and potential for a future finished space, with convenient garage access and a mini-split already installed; the area is ready for the next owner’s vision. The home also offers a 240-volt generator hookup. Outside, enjoy private lawn space, mature woods, natural shade, and room to garden, gather, or simply appreciate the tranquility of the property. Located less than 10 minutes from I-89 and benefiting from high school choice, this move-in-ready Georgia home offers privacy without sacrificing convenience.
- Houzeo last checked: 12 hours ago
- Listing updated: September 18, 2026 at 8:22 pm
- Source: NEREN/Prime MLS-NH | MLS#: 5103903

Property Details
Status
Active
Type
Single Family Residence
No. of Stories
-
County
City
Neighborhood
--
Year Built
2017
HOA Fees
-
Finished Area
1,872 sqft
Lot Size
5.11 acres lot
Basement Area
- sqft
MLS Name
NEREN/Prime MLS
MLS Number
5103903
MLS Status
(10) Active - Active
Days on Market
63

Continue Your Journey in App
Find your dream home, receive real-time updates, and many more!
Download App
Continue Your Journey in App
Find your dream home, receive real-time updates, and many more!
Location
Facts & Features
Rooms
Bedrooms & bathrooms
Bedrooms: 3
Bathrooms: 3
Interior
Appliances
Dishwasher, Dryer, Microwave, Gas Range, Refrigerator, Washer, Water Heater Off Boiler, Owned Water Heater
Sewer
On Site Septic Exists, Septic Tank
Exterior Features
Garden, Natural Shade, Covered Porch
Cooling
Mini Split
Interior Features
Blinds, Ceiling Fan(s), Dining Area, Kitchen/living, Primary Br W/ Ba, Natural Light, Soaking Tub, Walk In Closet(s), 1st Floor Laundry
Heating
Propane, Wood, Baseboard, Electric, Heat Pump, Wood Stove
Flooring
Carpet, Laminate, Vinyl Plank
Construction
Year Built
Year Built: 2017
Home type
Single Family Residence
Foundation Details
Poured Concrete
Property Condition
Existing
Roof
Shingle
Construction Materials
Wood Frame, Vinyl Siding
Architectural Style
Colonial
Utilities & Energy
Water Source
Drilled Well
Electric
100 Amp Service, Circuit Breakers
Parking Features
Auto Open, Direct Access, Driveway, Garage, Unpaved, Electric Vehicle Charging Station(s), Attached
Association Amenities
Other
Utilities
Satellite
Basement
Climate Controlled, Concrete Floor, Full, Interior Stairs, Storage Space, Unfinished, Interior Entry
Other Features
Lot Features
Country Setting, Landscaped, Secluded, Wooded, Rural, Private
Price History
| Date | Event | Price |
|---|---|---|
09/17/2026 Source: | Listed for Sale | $579,000 $309/sqft |

Nearby Homes


Find Homes by Property Features in Fairfax, VT


Based on information from PrimeMLS Inc. through Oct 09, 2026, 02:32PM. This display of listings may or may not be the entire Compilation from the PrimeMLS database, and PrimeMLS does not guarantee the accuracy of such information. The listing broker's offer of compensation is made only to other real estate licensees who are participant members of PrimeMLS. This information is deemed reliable, but not guaranteed. The data relating to real estate displayed on this display comes in part from the IDX Program of PrimeMLS. The information being provided is for consumers' personal, non- commercial use and may not be used for any purpose other than to identify prospective properties consumers may be interested in purchasing. Data last updated Oct 09, 2026, 02:32PM. © 2026 PrimeMLS, Inc. All Rights Reserved.
 Advertising Broker: Derek Greene | The Greene Realty Group