- Overview
- Description
- Property Details
- Location
- Facts & Features
- Getting Around
- Nearby Homes
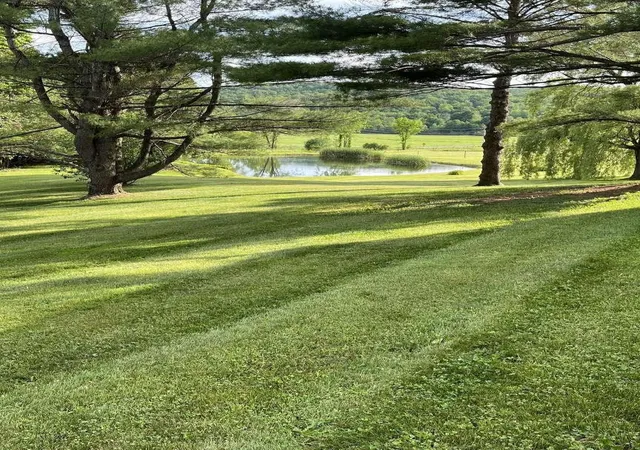

Street View
Listed by: Jason Saphire | www.HomeZu.com (877) 249-5478
$824,900
Monthly Est:$4,106
 4 Beds
 4 Baths
1 full bath
 3,900sqft
13 Austin Rd, Fairfax, VT 05454
$824,900
$4,106/moEst:
Get Pre-Approved
Single Family Residence
Built in 1976
$-- HOA
5.33 acres lot
$212/sq.ft
Description
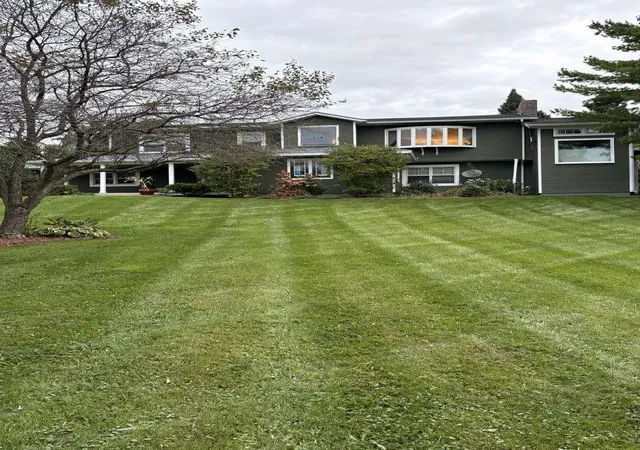
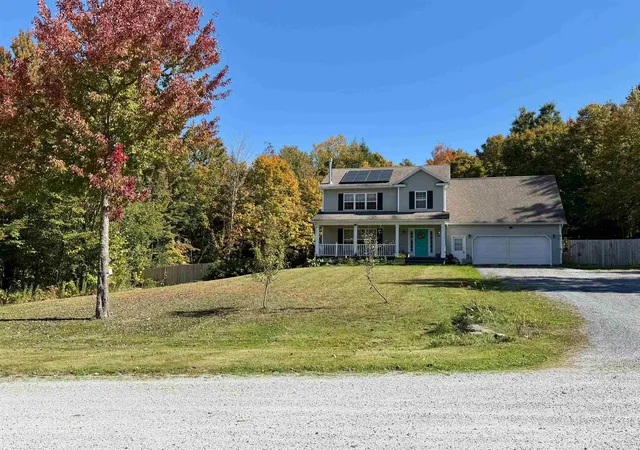
Meticulously maintained and brimming with charm, this fully renovated Fairfax estate invites you to embrace elevated country living.
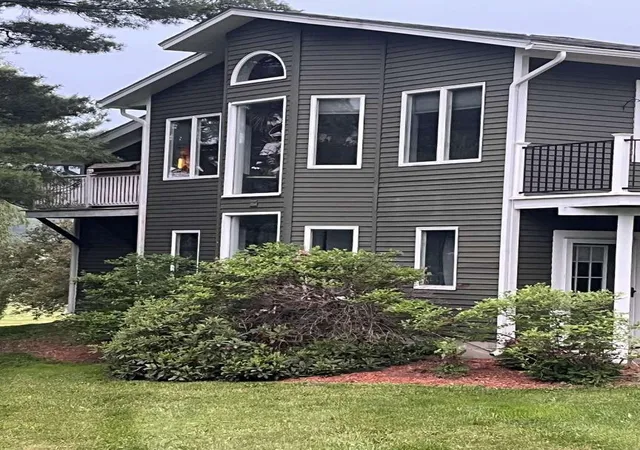
Set on 5.33 beautifully landscaped acres, this immaculate 4 bedroom, 4 bath home offers 3,900 square feet of thoughtfully designed living space wrapped in handsome cedar siding.
Step inside to an open, light-filled layout anchored by two wood-burning fireplaces and a stunning sunroom crowned with vaulted ceilings. The primary bedroom includes a walk-in closet and an ensuite bathroom with a newly remodeled shower. Exotic hardwood floors add luxury to the entire upstairs living area. A spacious home office with high-speed internet makes remote work effortless, while the first-floor in-law apartment complete with its own entrance, private patio, and pergola provides ideal space for guests, multi-generational living, or rental income.
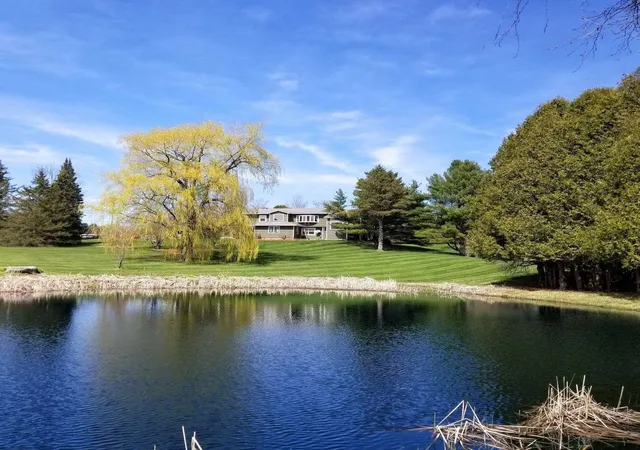
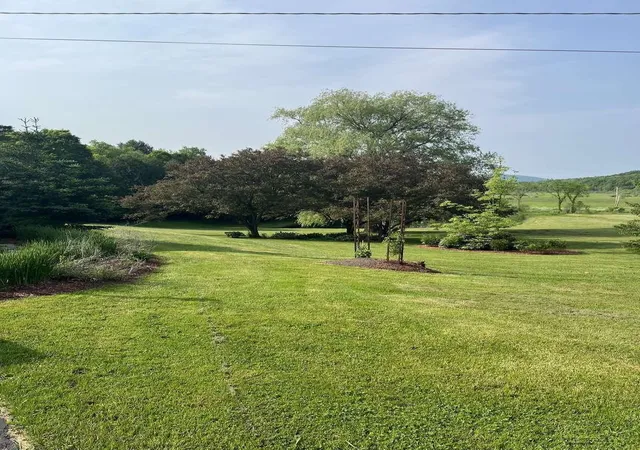
Outdoors, the property truly enchants. Wander past perennial gardens brimming with irises, lilacs, peonies, and hostas, or gather fresh fruit from apple, rhubarb, crabapple, cherry, and blueberry plantings. A screened gazebo overlooks a gentle brook and tranquil pond, where wildlife visits and quiet moments abound. Equestrian enthusiasts will love the three-stall horse barn, featuring a tack room, loft, water, and electric.
An attached 2-car garage adds everyday convenience to this exceptional home, while a separate shed provides additional storage space.
- Houzeo last checked: 12 hours ago
- Listing updated: October 25, 2026 at 4:47 am
- Source: NEREN/Prime MLS-NH | MLS#: 5107757

Property Details
Status
Active Under Contract
Type
Single Family Residence
No. of Stories
-
County
City
Neighborhood
--
Year Built
1976
HOA Fees
-
Finished Area
3,900 sqft
Lot Size
5.33 acres lot
Basement Area
- sqft
MLS Name
NEREN/Prime MLS
MLS Number
5107757
MLS Status
(31) Under Contract - Active Under Contract
Days on Market
62

Continue Your Journey in App
Find your dream home, receive real-time updates, and many more!
Continue Your Journey in App
Find your dream home, receive real-time updates, and many more!
Location
Facts & Features
Rooms
Bedrooms & bathrooms
Bedrooms: 4
Bathrooms: 4
Interior
Sewer
Grey Water, Leach Field, On Site Septic Exists, Septic Tank
Appliances
Electric Cooktop, Dishwasher, Dryer, Freezer, Wall Oven, Electric Range, Refrigerator, Washer
Exterior Features
Balcony, Barn, Deck, Partial Fence, Gazebo, Outbuilding, Patio, Covered Porch, Shed, Window Screens
Flooring
Carpet, Hardwood, Tile, Vinyl
Interior Features
Bar, Blinds, Cathedral Ceiling(s), Ceiling Fan(s), Dining Area, Draperies, Wood Fireplace, 2 Fireplaces, Hearth, In Law Floorplan, Primary Br W/ Ba, Skylight, Indoor Storage, Vaulted Ceiling(s), Walk In Closet(s), Window Treatment, 1st Floor Laundry, 2nd Floor Laundry, Attic With Pulldown
Heating
Baseboard, Electric, Hot Water, Zoned, Passive Solar
Cooling
Attic Fan
Construction
Year Built
Year Built: 1976
Home type
Single Family Residence
Construction Materials
Wood Frame
Property Condition
Existing
Architectural Style
Colonial
Roof
Architectural Shingle
Foundation Details
Concrete
Utilities & Energy
Utilities
Phone Available
Water Source
Deeded, Drilled Well, Dug Well, On Site Well Exists, Private, Spring
Parking Features
Driveway, Garage
Electric
Circuit Breakers
Other Features
Lot Features
Agricultural, Corner Lot, Country Setting, Farm, Horse/animal Farm, Landscaped, Major Road Frontage, Mountain View, Pond On Lot, Views, Wooded, Near Snowmobile Trails
Price History
| Date | Event | Price |
|---|---|---|
10/25/2026 Source: | Contingent (Active Under Contract) | $824,900 $212/sqft |
10/11/2026 Source: | Listed for Sale | $824,900 $212/sqft |

Nearby Homes
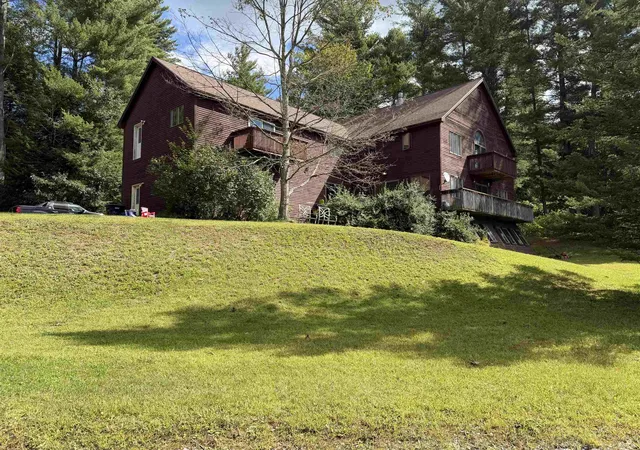
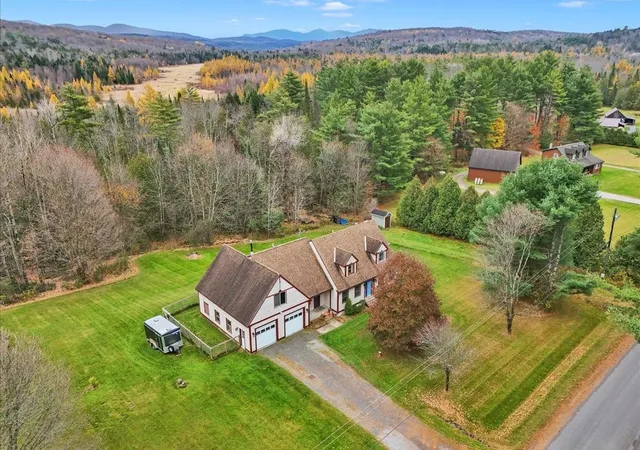
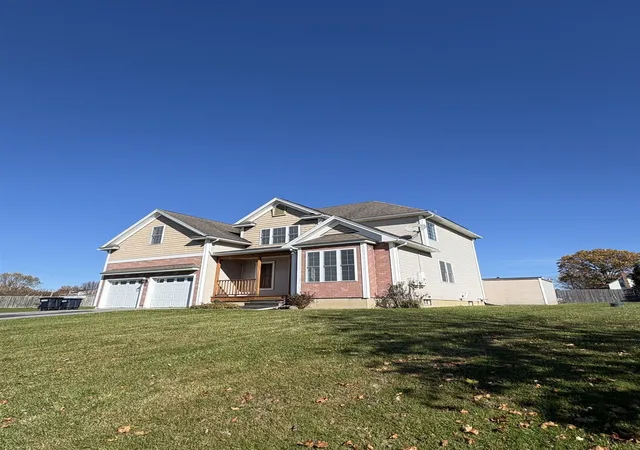
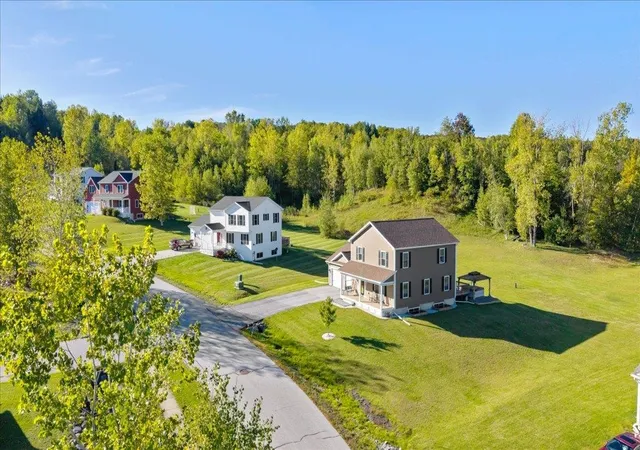

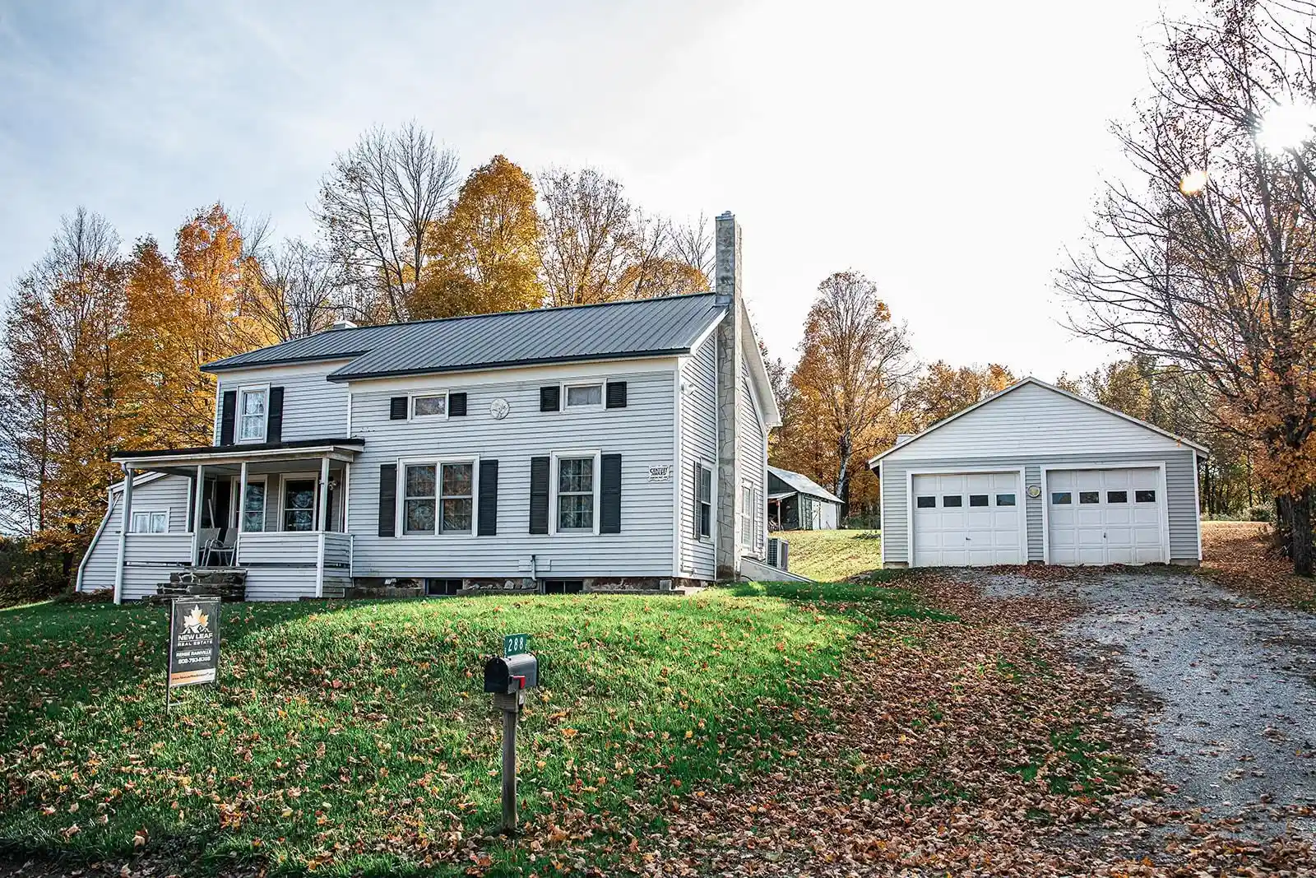
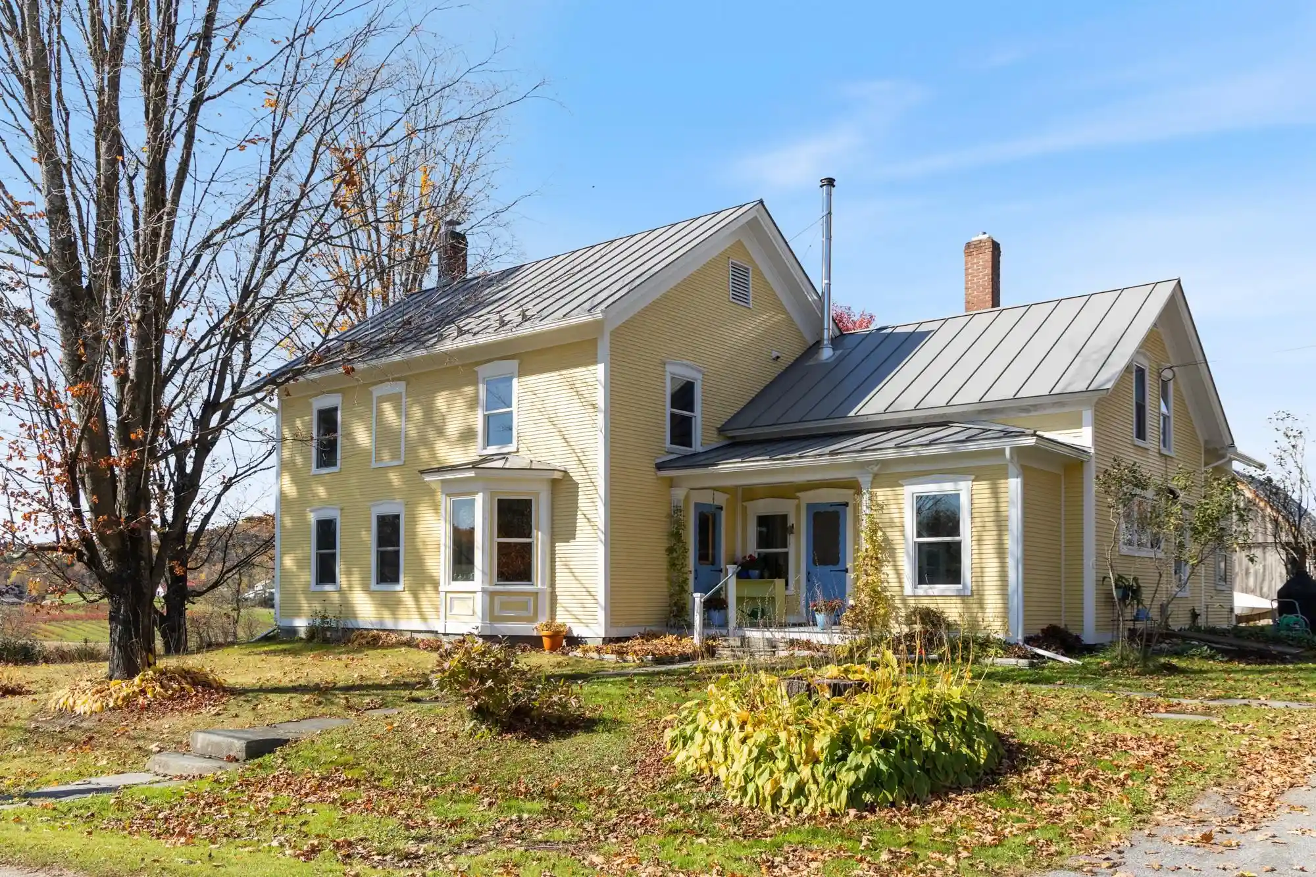
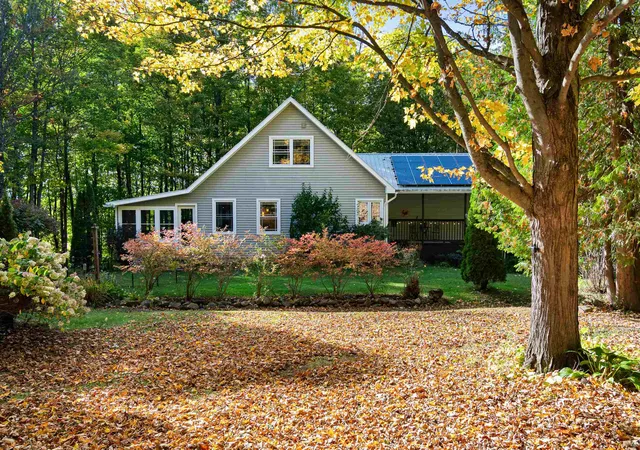
Find Homes by Property Features in Fairfax, VT


Based on information from PrimeMLS Inc. through Nov 02, 2026, 02:16PM. This display of listings may or may not be the entire Compilation from the PrimeMLS database, and PrimeMLS does not guarantee the accuracy of such information. The listing broker's offer of compensation is made only to other real estate licensees who are participant members of PrimeMLS. This information is deemed reliable, but not guaranteed. The data relating to real estate displayed on this display comes in part from the IDX Program of PrimeMLS. The information being provided is for consumers' personal, non- commercial use and may not be used for any purpose other than to identify prospective properties consumers may be interested in purchasing. Data last updated Nov 02, 2026, 02:16PM. © 2026 PrimeMLS, Inc. All Rights Reserved.
 Advertising Broker: Derek Greene | The Greene Realty Group
