- Overview
- Description
- Property Details
- Location
- Facts & Features
- Getting Around
- Nearby Homes


Street View
Listed by: Elliot Rocheleau | Flex Realty (802) 399-2860
$585,000
Monthly Est:$2,912
 3 Beds
 3 Baths
3 full baths
 2,136sqft
23 Meadow Rd, Fairfax, VT 05454
$585,000
$2,912/moEst:
Get Pre-Approved
Single Family Residence
Built in 1992
$-- HOA
2.01 acres lot
$274/sq.ft
Description
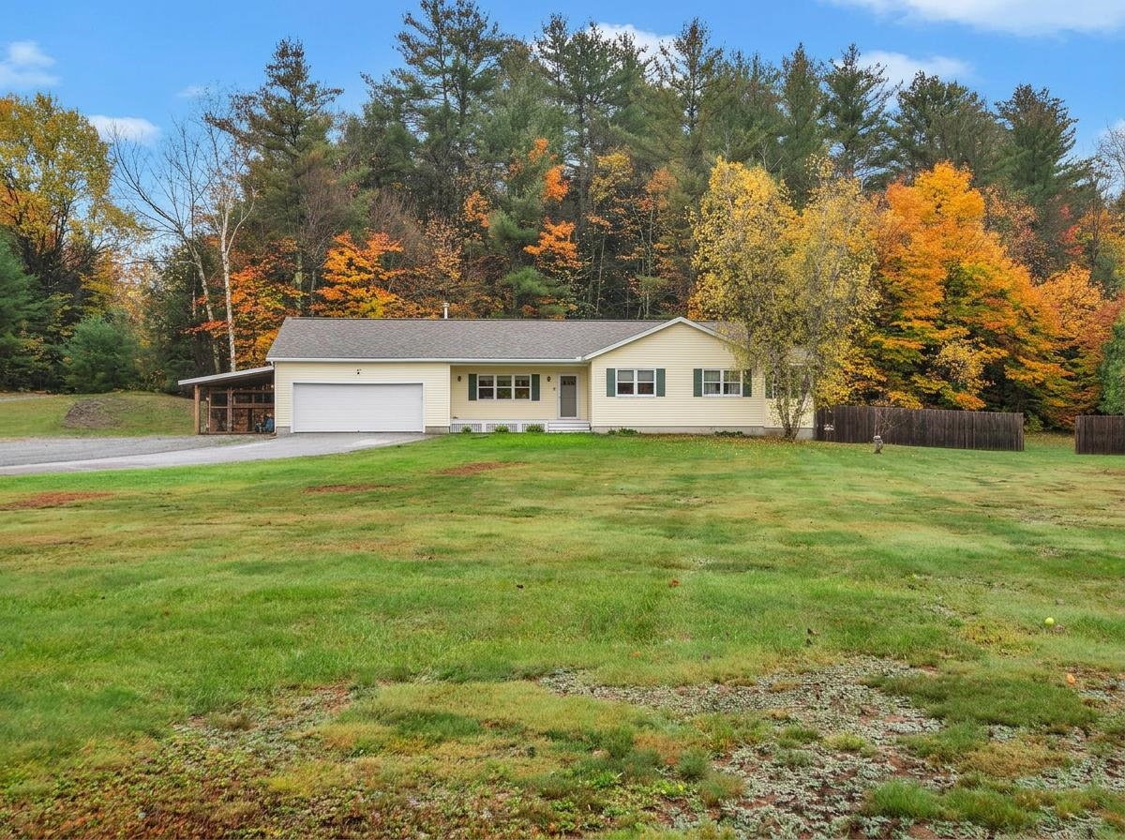
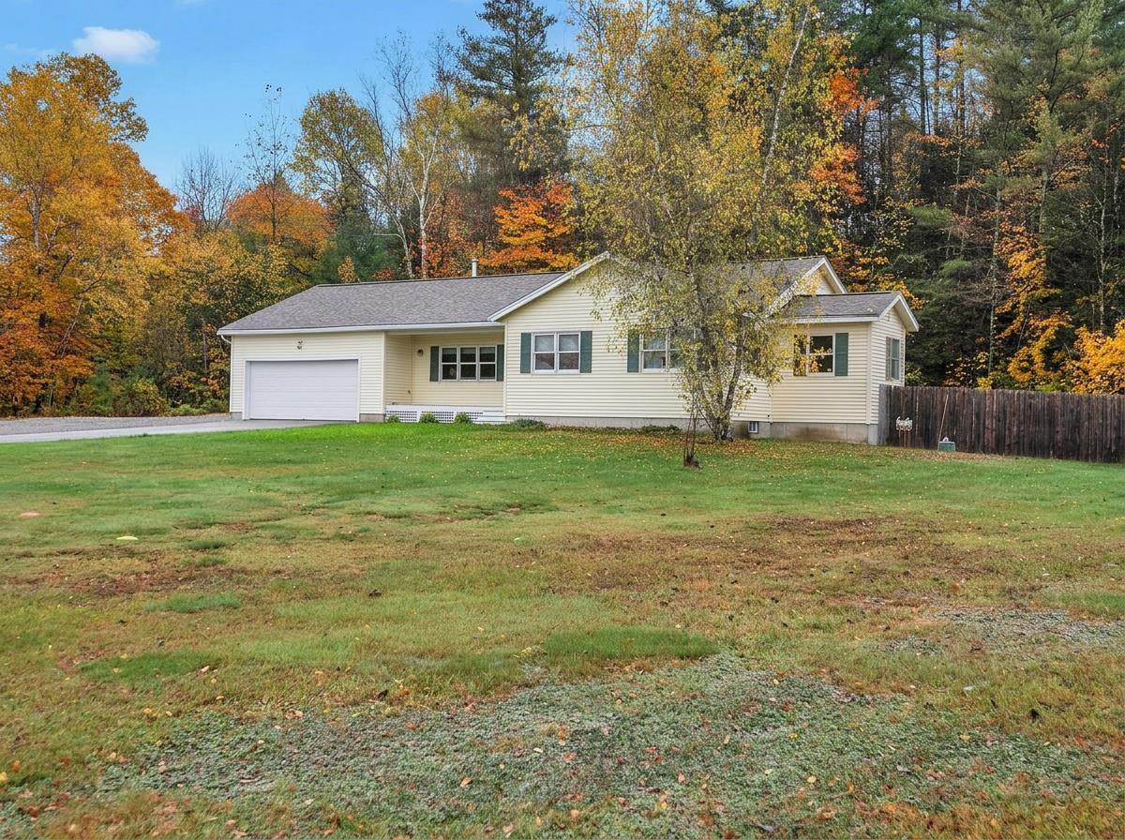
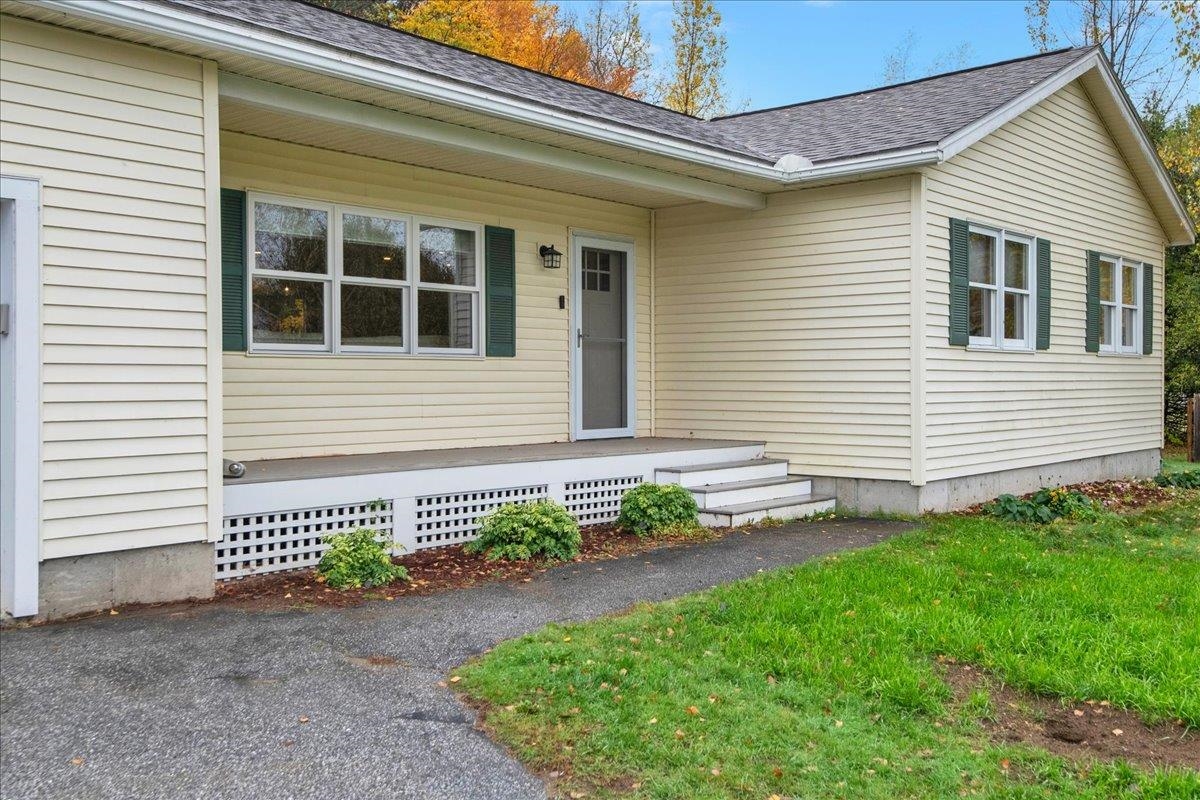
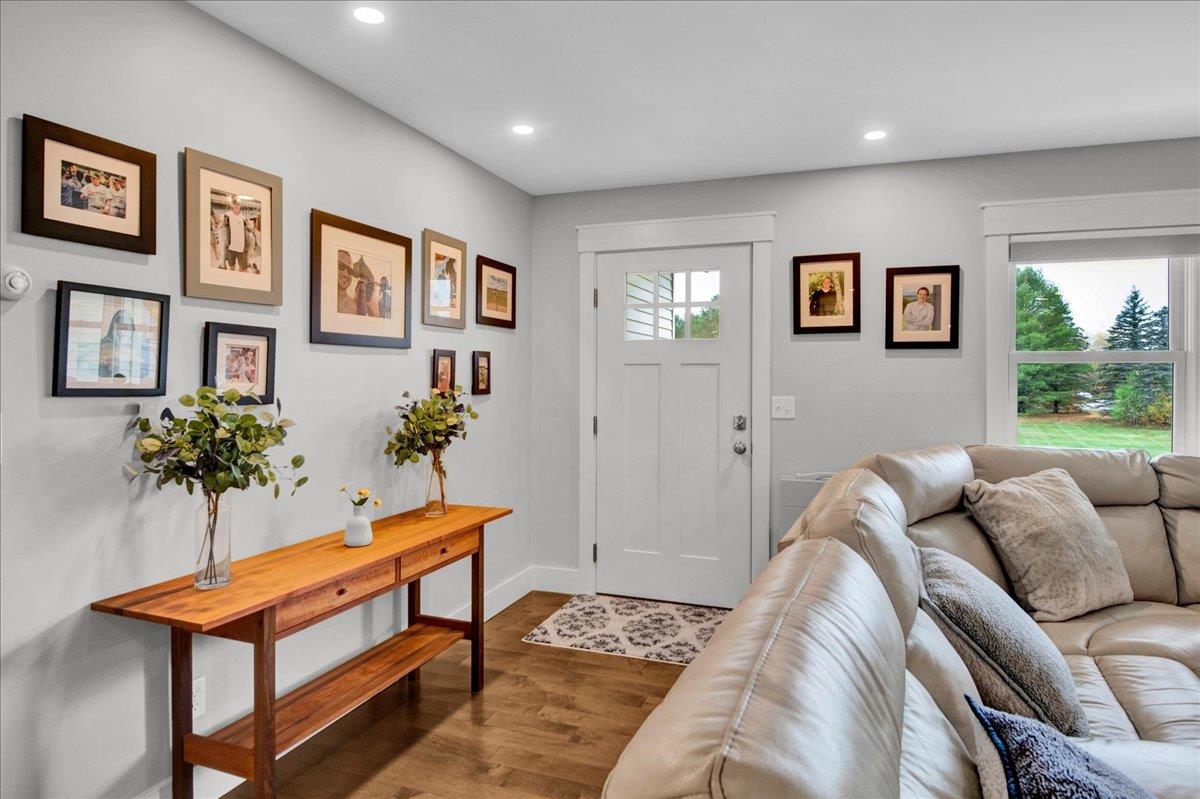
Beautifully updated and meticulously maintained, this exceptional single-level ranch offers a rare combination of comfort, versatility, and quality craftsmanship on a level 2-acre lot along a quiet country road in Fairfax. Featuring two private primary suites, a third bedroom, and three updated baths, this home delivers a floor plan seldom found in today's market. Single-level living is increasingly hard to find, and having two true ensuites makes this property especially unique. The open-concept living area features hardwood flooring, updated lighting, and a spacious kitchen with custom cabinetry, stainless-steel appliances, and an oversized center island perfect for gathering. The adjoining living room is anchored by a cozy woodstove, creating a warm and inviting focal point. One wing of the home offers a spacious primary suite with private bath, laundry/mudroom area, and room for a future walk-in closet. On the opposite end, a second primary suite with its own beautifully updated bath provides ideal flexibility for guests, multigenerational living, or added privacy. A third bedroom, home office/hobby room and additional full bath complete the layout. Step outside to enjoy a large deck, pool, and timber-frame pergola overlooking a partially fenced yard and wooded backdrop. The finished and heated garage offers abundant storage and three dedicated electrical circuits, making it ideal for contractors, hobbyists, or workshop space. An attached carport with a built in dog kennel and full-service RVs hookups add even more versatility. Major improvements include a newer roof, boiler, electrical service, deck, and mostly newer windows. Throughout the property, you'll find the quality workmanship and attention to detail of a contractor-owned home. Conveniently located near local amenities, recreation, and commuter routes, this Fairfax property offers the perfect combination of country living, modern updates, and long-term value.
- Houzeo last checked: 12 hours ago
- Listing updated: October 26, 2026 at 2:29 pm
- Source: NEREN/Prime MLS-NH | MLS#: 5114930

Property Details
Status
Active
Type
Single Family Residence
No. of Stories
-
County
City
Neighborhood
--
Year Built
1992
HOA Fees
-
Finished Area
2,136 sqft
Lot Size
2.01 acres lot
Basement Area
- sqft
MLS Name
NEREN/Prime MLS
MLS Number
5114930
MLS Status
(10) Active - Active
Days on Market
13

Continue Your Journey in App
Find your dream home, receive real-time updates, and many more!
Continue Your Journey in App
Find your dream home, receive real-time updates, and many more!
Location
Facts & Features
Rooms
Bedrooms & bathrooms
Bedrooms: 3
Bathrooms: 3
Interior
Flooring
Carpet, Hardwood, Vinyl Plank
Sewer
1000 Gallon, Concrete, Conventional Leach Field, Private, Septic Tank
Heating
Propane, Wood, Baseboard, Hot Water, Wood Stove
Exterior Features
Deck, Partial Fence, Garden, Natural Shade, Above Ground Pool, Shed, Storage
Interior Features
Attic With Hatch/scuttle, Ceiling Fan(s), Dining Area, Kitchen Island, Kitchen/dining, Kitchen/family, Kitchen/living, Laundry Hook Ups, Led Lighting, Living/dining, Primary Br W/ Ba, Natural Light, Walk In Closet(s), Whirlpool Tub, Wood Stove Hook Up, 1st Floor Laundry
Appliances
Dishwasher, Energy Star Qualified Dishwasher, Disposal, Energy Star Qualified Dryer, Range Hood, Microwave, Gas Range, Energy Star Qualified Refrigerator, Energy Star Qualified Washer, Owned Water Heater, Tank Water Heater, Water Heater
Cooling
None
Construction
Year Built
Year Built: 1992
Home type
Single Family Residence
Foundation Details
Poured Concrete
Architectural Style
Ranch, Single Level
Property Condition
Existing
Roof
Architectural Shingle
Construction Materials
Wood Frame, Vinyl Siding
Utilities & Energy
Water Source
Drilled Well, Private
Utilities
Underground Utilities
Basement
Concrete, Roughed In, Interior Stairs, Unfinished
Parking Features
Auto Open, Finished, Heated Garage, Driveway, Garage, Off Street, Rv Access/parking, Attached
Electric
200+ Amp Service, Circuit Breakers
Other Features
Lot Features
Country Setting, Landscaped, Level, Subdivided, Trail/near Trail, Wooded
Price History
| Date | Event | Price |
|---|---|---|
10/26/2026 Source: | Listed for Sale | $585,000 +112.73% $274/sqft |
11/08/2018 Source: | Sold | $275,000 $129/sqft |

Nearby Homes
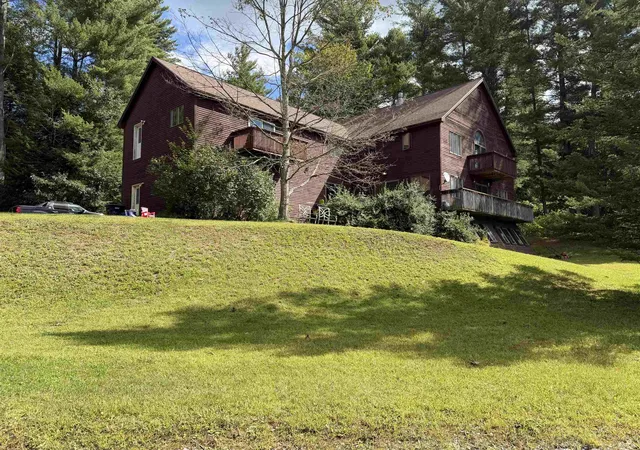
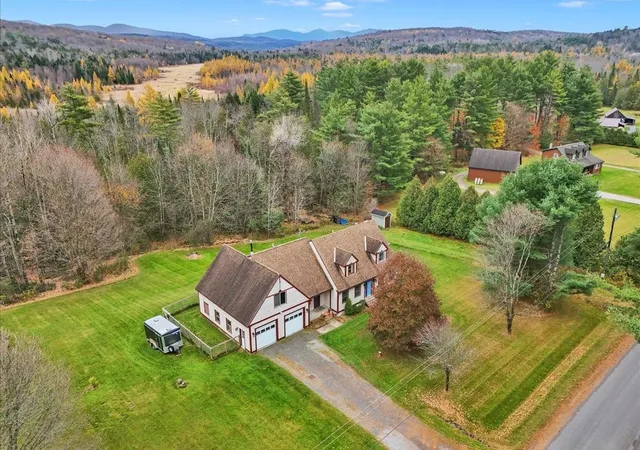
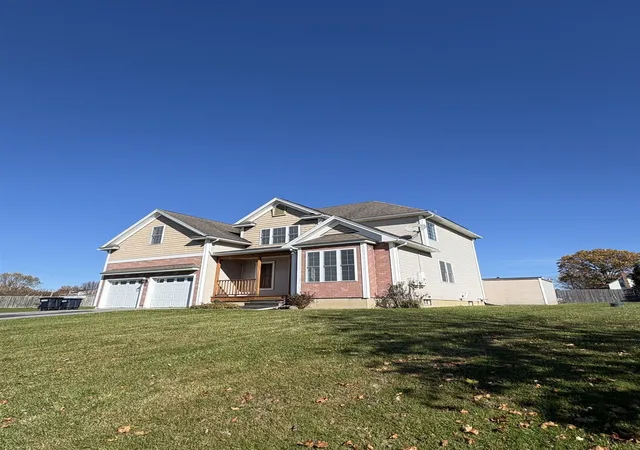
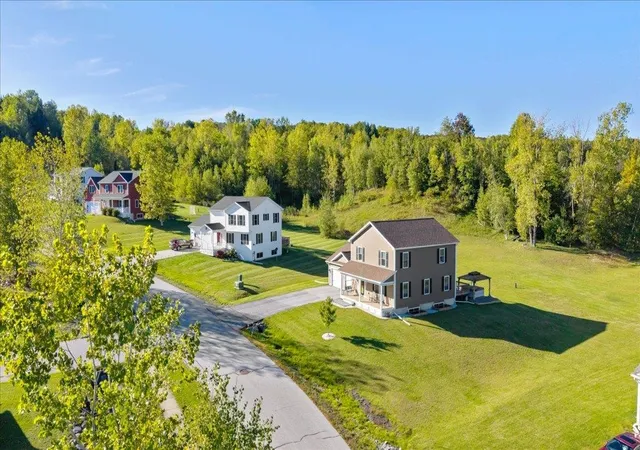
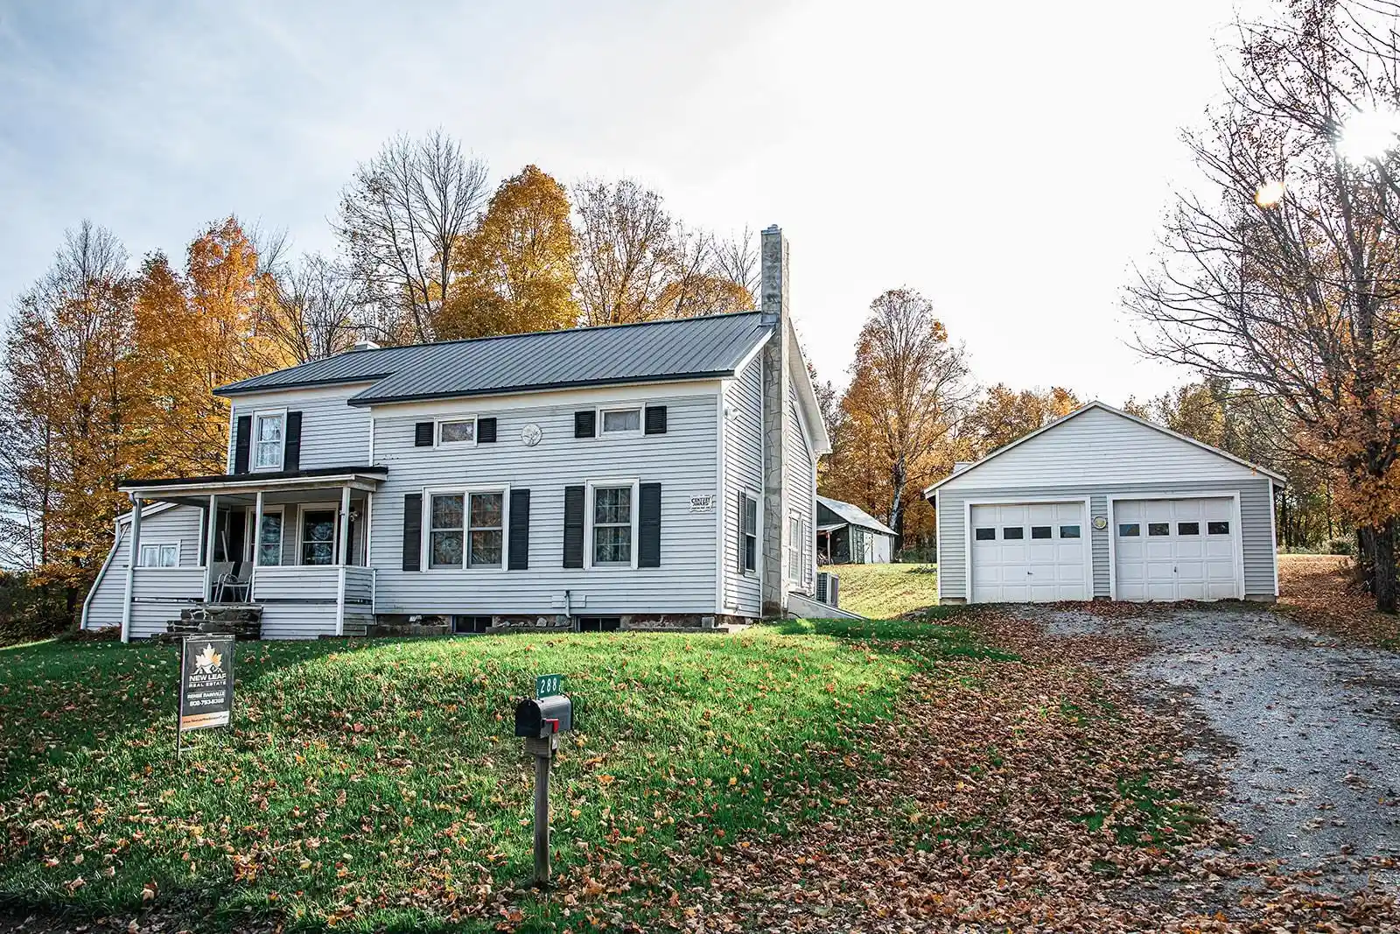
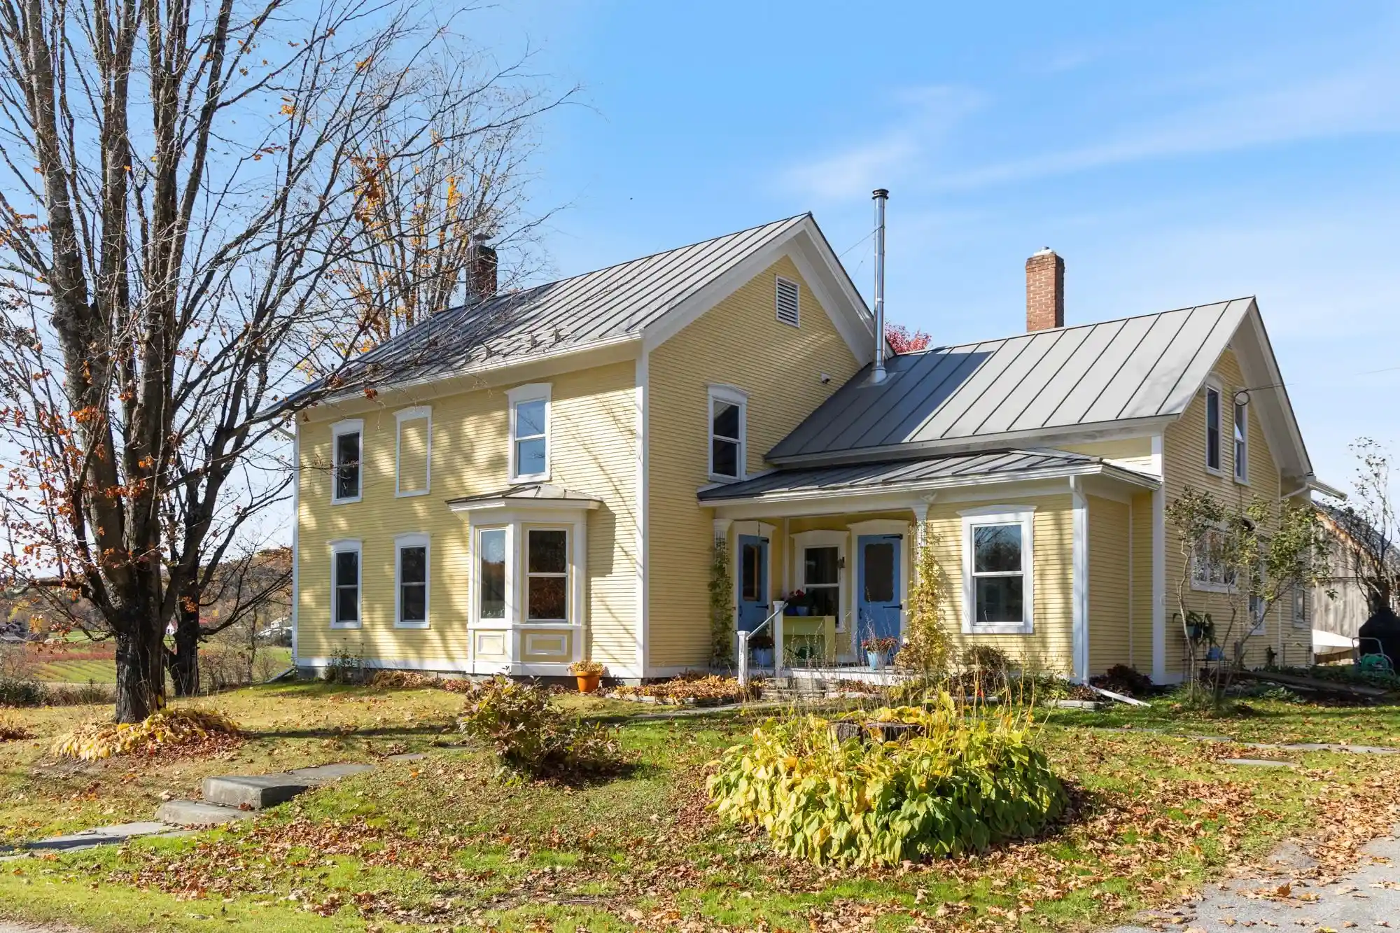
Find Homes by Property Features in Fairfax, VT


Based on information from PrimeMLS Inc. through Nov 02, 2026, 02:16PM. This display of listings may or may not be the entire Compilation from the PrimeMLS database, and PrimeMLS does not guarantee the accuracy of such information. The listing broker's offer of compensation is made only to other real estate licensees who are participant members of PrimeMLS. This information is deemed reliable, but not guaranteed. The data relating to real estate displayed on this display comes in part from the IDX Program of PrimeMLS. The information being provided is for consumers' personal, non- commercial use and may not be used for any purpose other than to identify prospective properties consumers may be interested in purchasing. Data last updated Nov 02, 2026, 02:16PM. © 2026 PrimeMLS, Inc. All Rights Reserved.
 Advertising Broker: Derek Greene | The Greene Realty Group
