- Overview
- Description
- Property Details
- Location
- Facts & Features
- Getting Around
- Nearby Homes



Listed by: Matt Hurlburt | RE/MAX North Professionals - Burlington (802) 655-3333
$525,000
Monthly Est:$2,613
 4 Beds
 2 Baths
1 full bath
 2,490sqft
68 Tabor Hl Rd, Fairfax, VT 05454
$525,000
$2,613/moEst:
Get Pre-Approved
Single Family Residence
Built in 1845
$-- HOA
2.82 acres lot
$211/sq.ft
Description
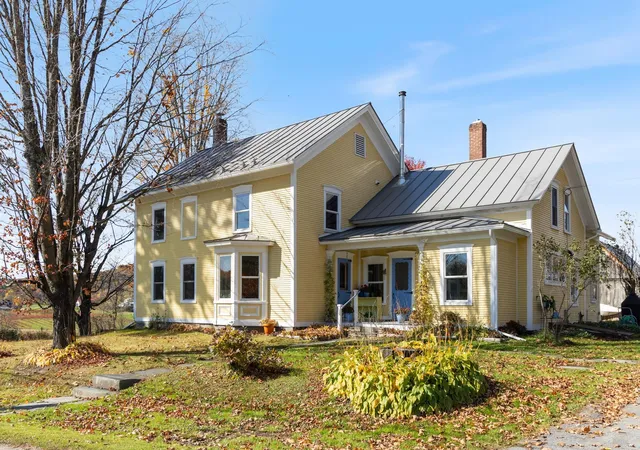
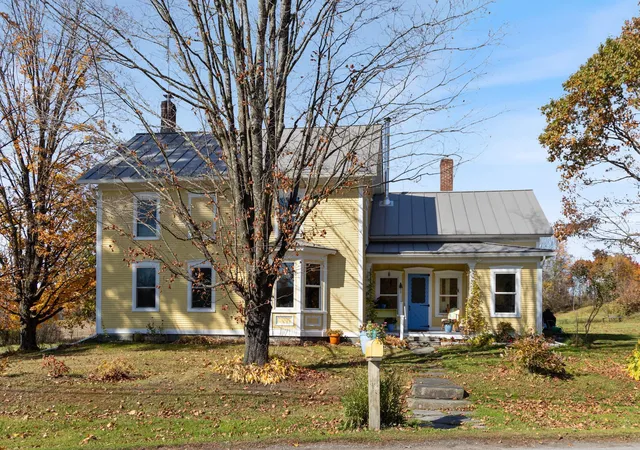
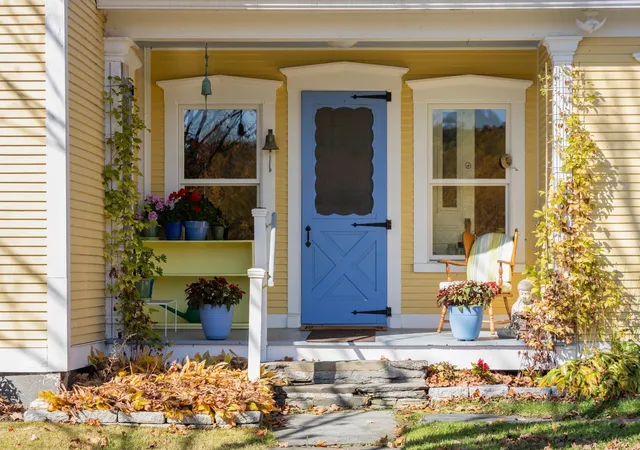
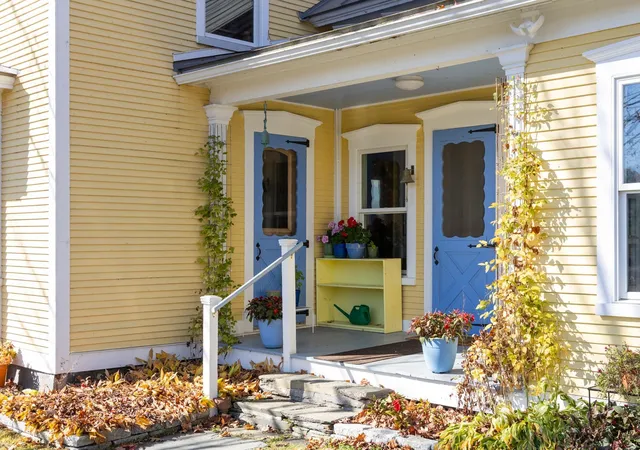
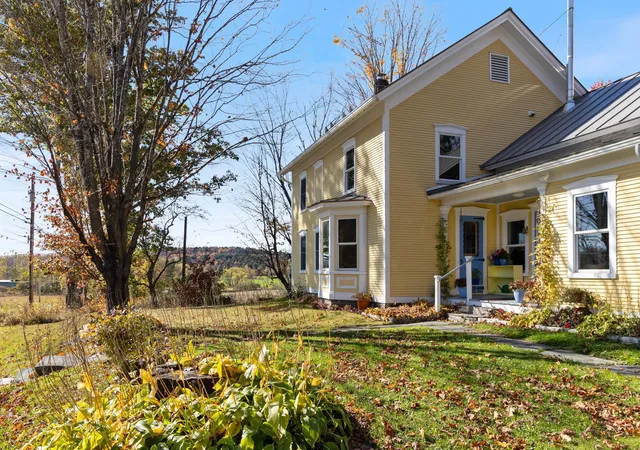
Nearly two centuries of character meet thoughtful updates and the pleasures of country living at 68 Tabor Hill. Set on 2.8 acres in Fairfax, this 1845 farmhouse was once the hub of a larger farm and has been cared for by the current owners since 1989. A welcoming farmer’s porch sets the tone, while southern pine and random with pine wood floors, detailed woodwork, and a sunlit bay window give the interior its enduring appeal. Important improvements include a recently installed standing seam metal roof, vinyl replacement windows completed in 2024, and updated 200-amp electrical service. The cherry kitchen pairs granite counters and dovetail drawers with stainless appliances and a gas range. An adjoining walk-in pantry keeps cookware, provisions, and the microwave conveniently tucked away. Gather around the dining room woodstove, stretch out in the generous double living room, or find a quiet corner to read. A first-floor bedroom, full bath, and laundry add everyday flexibility. The heated, finished workshop offers room for hobbies, creative projects, or practical pursuits. Upstairs are three additional bedrooms, an updated three-quarter bath, a den/office, and a large walk-in storage closet. An unfinished attic provides substantial additional storage. Outside, the rewards arrive with the seasons: asparagus and established rhubarb, blueberries, raspberries, and two productive pear trees. Country views provide the backdrop for gardening, outdoor meals, and time spent enjoying the land. A large outbuilding shelters equipment and firewood. From morning coffee on the porch to an evening beside the woodstove, this is a home with history, comfort, and room to make a life of your own. Fairfax offers wonderful amenities as well, including hardware, restaurants, post office, pharmacy, grocerys, daycare, convenience stores, bank, and school.
- Houzeo last checked: 12 hours ago
- Listing updated: October 24, 2026 at 5:34 pm
- Source: NEREN/Prime MLS-NH | MLS#: 5114845

Property Details
Status
Active
Type
Single Family Residence
No. of Stories
-
County
City
Neighborhood
--
Year Built
1845
HOA Fees
-
Finished Area
2,490 sqft
Lot Size
2.82 acres lot
Basement Area
- sqft
MLS Name
NEREN/Prime MLS
MLS Number
5114845
MLS Status
(10) Active - Active
Days on Market
15

Continue Your Journey in App
Find your dream home, receive real-time updates, and many more!
Continue Your Journey in App
Find your dream home, receive real-time updates, and many more!
Location
Facts & Features
Rooms
Bedrooms & bathrooms
Bedrooms: 4
Bathrooms: 2
Interior
Appliances
Dishwasher, Dryer, Range Hood, Microwave, Gas Range, Refrigerator, Washer, Vented Exhaust Fan
Exterior Features
Barn, Gazebo, Covered Porch
Interior Features
Dining Area, Hearth, Kitchen/dining, Laundry Hook Ups, Walk In Closet(s), Walk In Pantry, Wood Stove Hook Up, 1st Floor Laundry, Smart Thermostat, Walkup Attic, Attic With Pulldown
Flooring
Softwood, Vinyl
Heating
Oil, Wood, Baseboard, Radiator, Wood Stove
Sewer
1000 Gallon, Concrete, Septic Tank
Cooling
None
Construction
Year Built
Year Built: 1845
Home type
Single Family Residence
Roof
Standing Seam
Construction Materials
Wood Siding
Architectural Style
Antique, Colonial, Farmhouse
Property Condition
Existing
Foundation Details
Brick/mortar, Fieldstone
Utilities & Energy
Basement
Bulkhead, Concrete Floor, Storage Space, Interior Stairs, Unfinished
Parking Features
Driveway, On Site, Unpaved
Water Source
Drilled Well
Utilities
Phone Connected
Electric
200+ Amp Service, 220 Plug, Circuit Breakers
Other Features
Lot Features
Agricultural, Country Setting, Pasture, Landscaped, Views, Rural
Price History
| Date | Event | Price |
|---|---|---|
10/24/2026 Source: | Listed for Sale | $525,000 $211/sqft |

Nearby Homes

Find Homes by Property Features in Fairfax, VT


Based on information from PrimeMLS Inc. through Nov 02, 2026, 02:16PM. This display of listings may or may not be the entire Compilation from the PrimeMLS database, and PrimeMLS does not guarantee the accuracy of such information. The listing broker's offer of compensation is made only to other real estate licensees who are participant members of PrimeMLS. This information is deemed reliable, but not guaranteed. The data relating to real estate displayed on this display comes in part from the IDX Program of PrimeMLS. The information being provided is for consumers' personal, non- commercial use and may not be used for any purpose other than to identify prospective properties consumers may be interested in purchasing. Data last updated Nov 02, 2026, 02:16PM. © 2026 PrimeMLS, Inc. All Rights Reserved.
 Advertising Broker: Derek Greene | The Greene Realty Group
