- Overview
- Description
- Property Details
- Location
- Facts & Features
- Getting Around
- Nearby Homes

Street View
Listed by: David Stanley | Ridgeline Real Estate (802) 540-1366
$550,000
Monthly Est:$2,738
 3 Beds
 3 Baths
2 full baths + 1 half bath
 3,200sqft
233 Cherrierville Rd, Fairfax, VT 05454
$550,000
$2,738/moEst:
Get Pre-Approved
Single Family Residence
Built in 1990
$-- HOA
2.04 acres lot
$172/sq.ft
Description
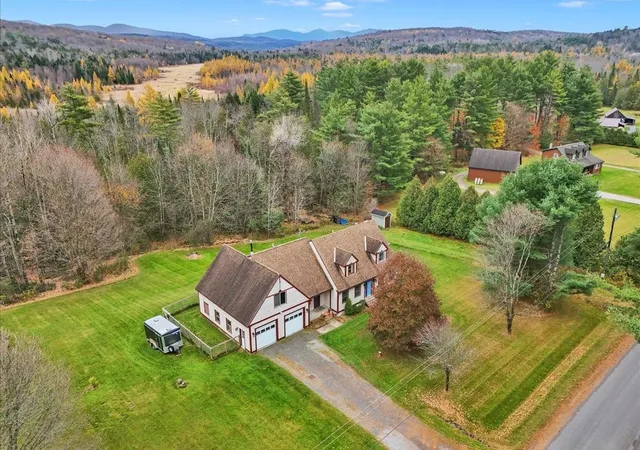
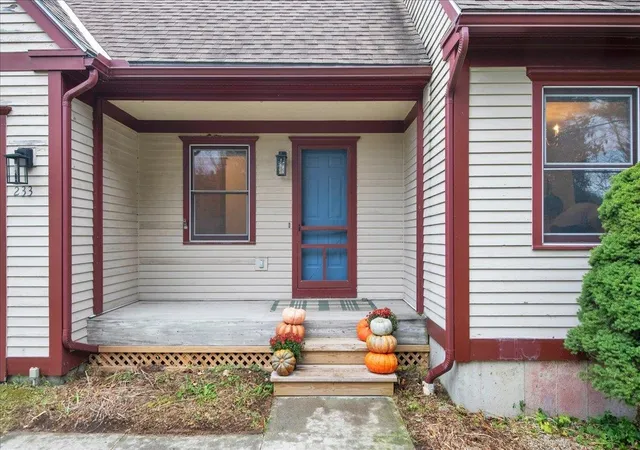
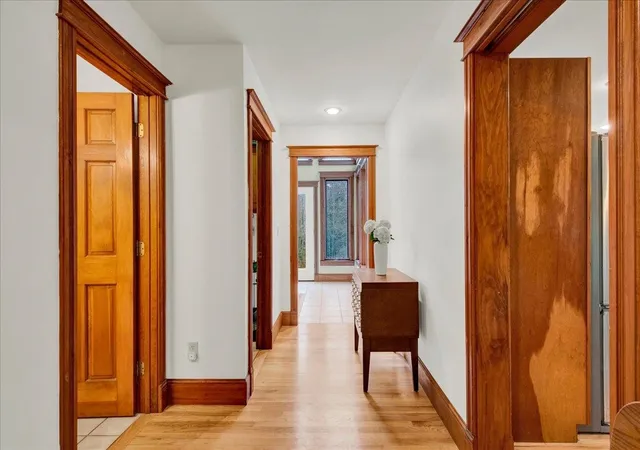
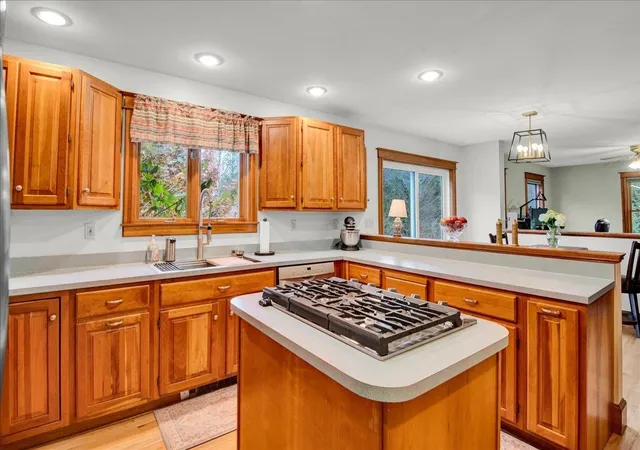
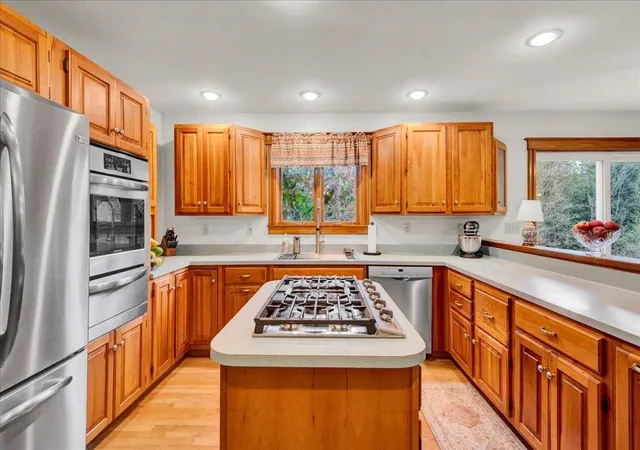
You’ll find room for everyone in this 1990 Cape offering three bedrooms and two and a half baths on just over two acres in Fairfax. A tiled entryway with a half bath welcomes you in and first floor laundry keeps daily life simple. The massive living room opens to the kitchen and breakfast nook so the whole main floor feels connected. Warm wood trim runs throughout with hardwood floors on the main level. Stainless steel appliances fill the kitchen along with plenty of storage and counter space, plus a coffee bar. The adjacent formal dining room is big enough for holidays and dinners of all sizes. Two glass doors between the kitchen and living room, one of them sliding, lead out to the deck for summer entertaining. Tucked away in the back, the two story sunroom fills with natural light and has its own access to the backyard. Upstairs, the primary suite is generous in every sense with a full bath, a walk-in closet, and a private balcony. Two more spacious bedrooms share a full bath. Above the garage is the biggest room in the house. This bonus room has a bar, plumbing already in place, extra storage, and big windows that keep it bright all day. Think game room, home gym, creative space, or the place everyone ends up on weekends. The oversized attached two car garage has 10' ceilings and even more storage, and the dry basement has full height ceilings throughout, including a separate woodshop with its own direct access to the garage. The level yard has room to play, garden, and gather, with an additional acre of woods behind the house. The setting is rural and quiet, yet close enough to neighbors to feel like a true neighborhood rather than isolated in the country. Fairfax strikes a balance that is hard to find: convenient, rural, and peaceful all at once. Downtown St. Albans is under 15 minutes away, Smugglers’ Notch about 30, and downtown Burlington just over 30. If you want space inside and out with an easy drive to town, this one is worth a visit.
- Houzeo last checked: 12 hours ago
- Listing updated: October 31, 2026 at 4:40 pm
- Source: NEREN/Prime MLS-NH | MLS#: 5116282

Property Details
Status
Active
Type
Single Family Residence
No. of Stories
-
County
City
Neighborhood
--
Year Built
1990
HOA Fees
-
Finished Area
3,200 sqft
Lot Size
2.04 acres lot
Basement Area
- sqft
MLS Name
NEREN/Prime MLS
MLS Number
5116282
MLS Status
(10) Active - Active
Days on Market
3

Continue Your Journey in App
Find your dream home, receive real-time updates, and many more!
Continue Your Journey in App
Find your dream home, receive real-time updates, and many more!
Location
Facts & Features
Rooms
Bedrooms & bathrooms
Bedrooms: 3
Bathrooms: 3
Interior
Flooring
Carpet, Ceramic Tile, Hardwood, Tile
Sewer
Septic Tank
Heating
Propane, Baseboard, Zoned, Boiler
Exterior Features
Balcony, Deck, Dog Fence
Interior Features
Bar, Dining Area, Primary Br W/ Ba, Natural Light, 1st Floor Laundry
Appliances
Dishwasher, Dryer, Microwave, Wall Oven, Gas Range, Refrigerator, Washer, Water Heater
Cooling
None
Construction
Year Built
Year Built: 1990
Home type
Single Family Residence
Foundation Details
Poured Concrete
Architectural Style
Cape
Property Condition
Existing
Roof
Architectural Shingle
Construction Materials
Wood Frame, Wood Siding
Utilities & Energy
Water Source
Drilled Well
Utilities
Cable Available, Phone Available
Basement
Unfinished
Parking Features
Direct Access, Driveway, Garage, Attached
Electric
Circuit Breakers
Other Features
Lot Features
Country Setting, Level, Wooded, Neighborhood, Rural
Price History
| Date | Event | Price |
|---|---|---|
10/31/2026 Source: | Listed for Sale | $550,000 +61.47% $172/sqft |
09/20/2016 Source: | Sold | $340,630 $106/sqft |

Nearby Homes

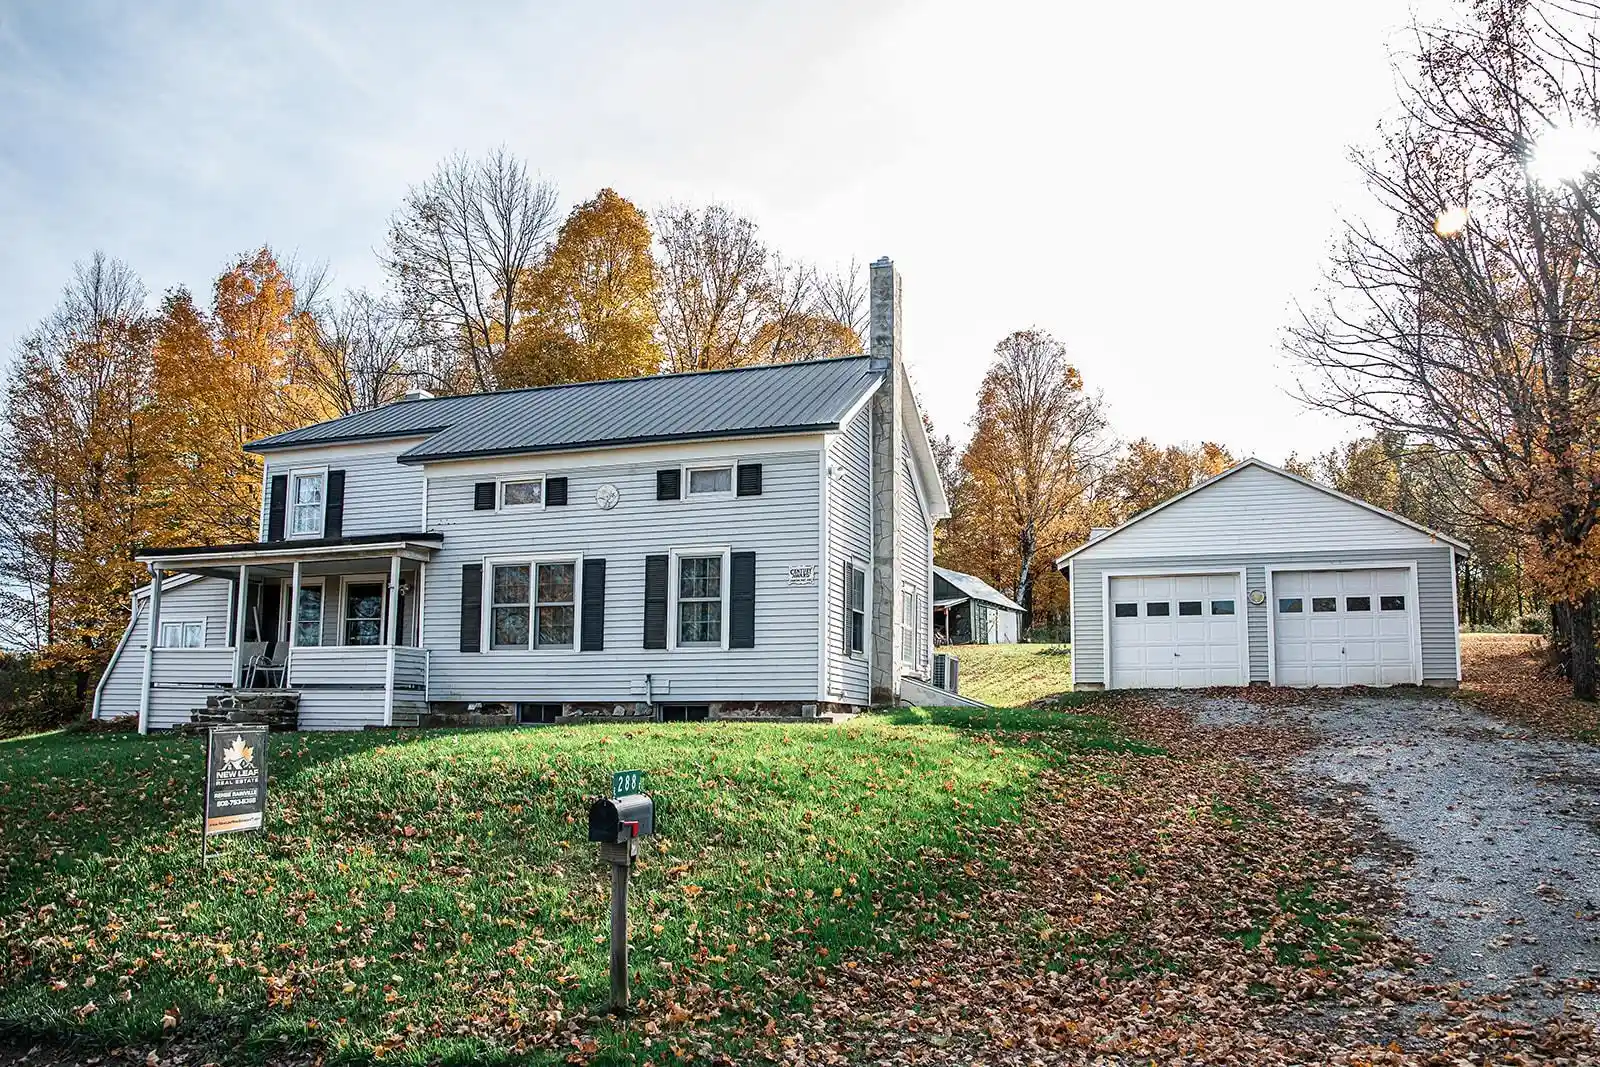
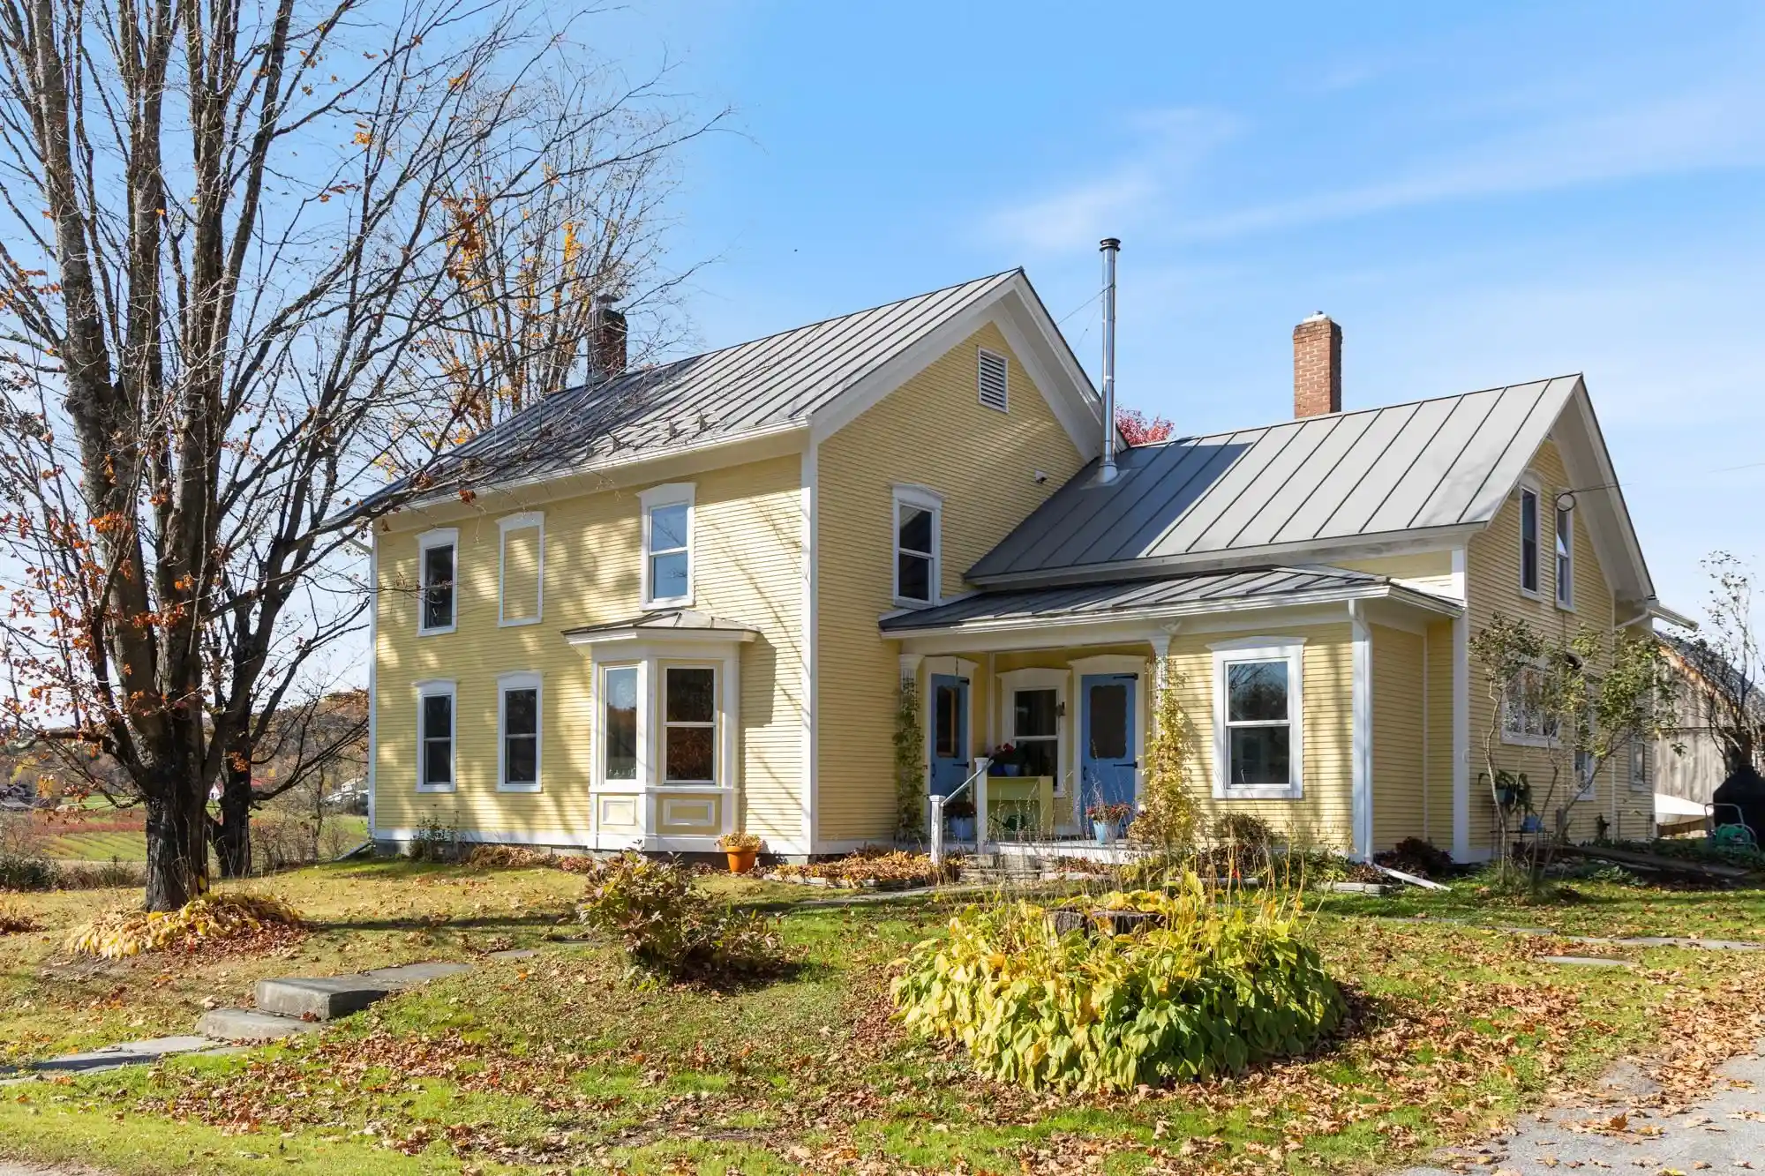
Find Homes by Property Features in Fairfax, VT


Based on information from PrimeMLS Inc. through Nov 02, 2026, 02:16PM. This display of listings may or may not be the entire Compilation from the PrimeMLS database, and PrimeMLS does not guarantee the accuracy of such information. The listing broker's offer of compensation is made only to other real estate licensees who are participant members of PrimeMLS. This information is deemed reliable, but not guaranteed. The data relating to real estate displayed on this display comes in part from the IDX Program of PrimeMLS. The information being provided is for consumers' personal, non- commercial use and may not be used for any purpose other than to identify prospective properties consumers may be interested in purchasing. Data last updated Nov 02, 2026, 02:16PM. © 2026 PrimeMLS, Inc. All Rights Reserved.
 Advertising Broker: Derek Greene | The Greene Realty Group
