- Overview
- Description
- Property Details
- HOA Management
- Facts & Features
- Getting Around
- Nearby Homes
 New Construction

Street View
$386,990
Monthly Est:$1,926
 3 Beds
 2 Baths
2 full baths
 1,748sqft
1315 Fawnlily Cir, Joliet, IL 60431
$386,990
$1,926/moEst:
Get Pre-Approved
Single Family Residence
Built in 2026
$160/mo HOA
-- sqft lot
$221/sq.ft
Description
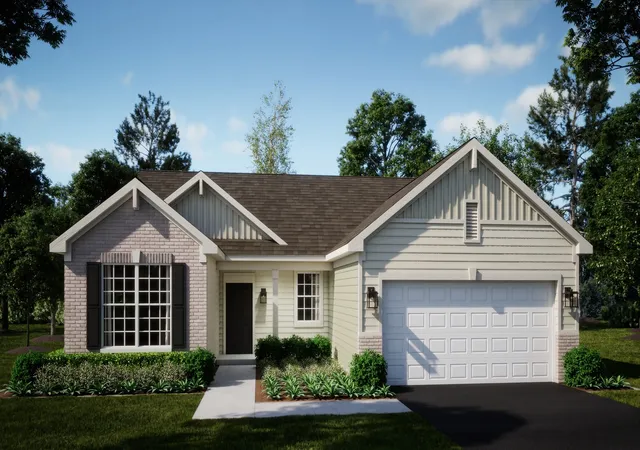
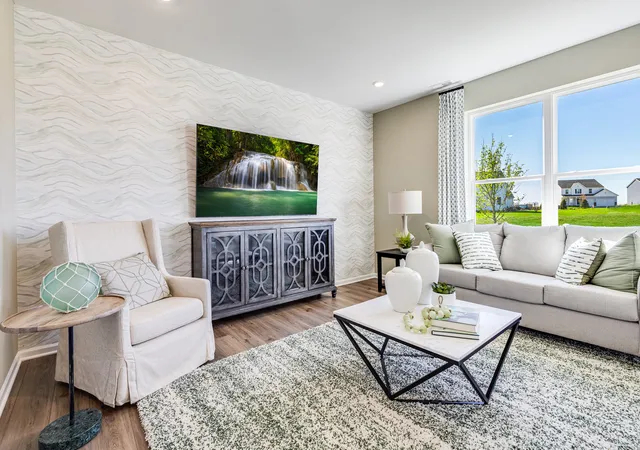
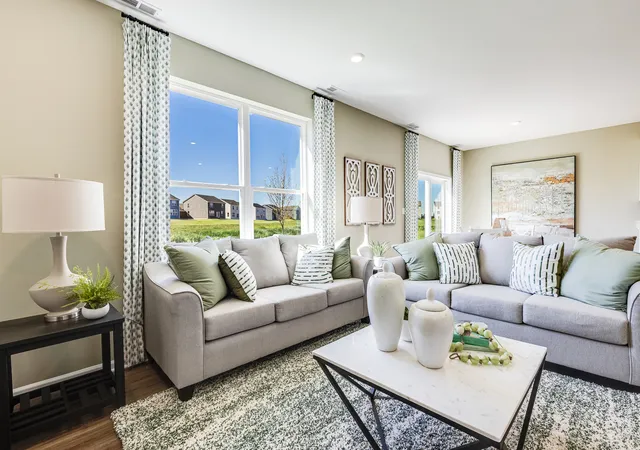
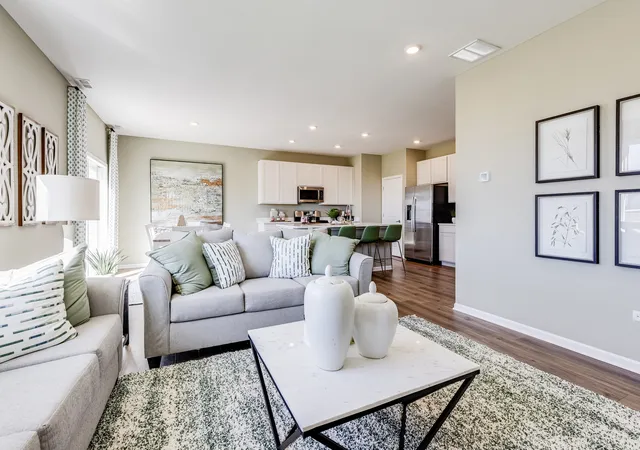
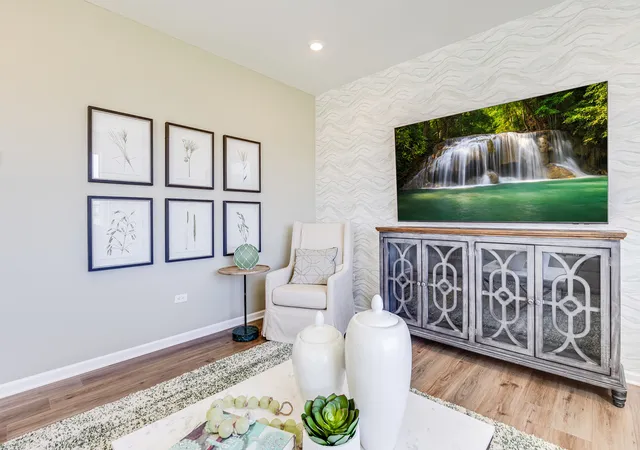
SPECIAL FINANCING OFFERS AVAILABLE!! FALL DELIVERY!! Homesite# 0499 Welcome to the Rutherford - a beautifully crafted single-story home that perfectly blends modern design with everyday functionality. Thoughtfully laid out with three spacious bedrooms and two full bathrooms, this open-concept floor plan is designed to promote effortless flow and comfortable living. At the heart of the home, the stylish kitchen impresses with a large center island, Quartz countertops, sleek stainless steel appliances, and ample cabinetry-ideal for everything from casual weeknight meals to lively weekend gatherings. The private owner's suite serves as a serene retreat, featuring a generous walk-in closet and a spa-inspired en-suite bath with premium fixtures and finishes for a truly relaxing experience. Two additional bedrooms are conveniently located near a shared full bathroom, making them perfect for family, guests, or a dedicated home office. Designed with both comfort and style in mind, the Rutherford includes 9-foot ceilings, luxury vinyl plank flooring, plush carpeting in bedrooms, Deluxe shower upgrades, smart-height water-saving commodes, and many more premium features that enhance modern living. Whether you're downsizing or seeking a more streamlined lifestyle, the Rutherford is a smart and sophisticated choice for today's homeowner. Exterior will be CANYON color vinyl siding with Old Lafayett color brick. (pic for reference ONLY) *Photos are not this actual home* Welcome to Lakewood Prairie - a vibrant new master-planned community offering beautifully designed new homes in Joliet, Illinois. The Andare Series features low-maintenance ranch single-family homes tailored for modern living. This thoughtfully developed neighborhood includes family-friendly amenities such as multi-use trails, a tot lot, and expansive green spaces-perfect for enjoying the outdoors and fostering a connected, active community. Located in the heart of Joliet, Lakewood Prairie offers more than just a place to live-it delivers a lifestyle. Joliet is a city rich in history, culture, and recreation, with convenient access to both world-class entertainment and everyday essentials. Discover the charm of Downtown Joliet, nestled along the scenic Des Plaines River. This dynamic, walkable district is home to local restaurants, boutique shops, and renowned museums. Signature events like the Taste of Joliet and the Joliet Christmas Parade bring the community together throughout the year with celebration, music, and fun. Lakewood Prairie blends the ease of modern suburban living with the energy and accessibility of Joliet-offering the best of both worlds for families, professionals, and everyone in between.
- Houzeo last checked: 1 minute ago
- Listing updated: November 9, 2026 at 4:12 pm
- Listing Provided by: Bill Flemming (847) 366-8477 | HomeSmart Connect LLC (847) 495-5000
- Source: MRED MLS-IL as distributed by MLS GRID | MLS#: 12739553

This home is in:
 Co-op
 Condo Community
 Lakefront
 Private Island / Enclave
 Single-Family Home (SFH)
 Townhome Community
 Tennis Court
 Clubhouse
 Party / Banquet Room
 Fitness Center
 Walking & Jogging Trails
 Park / Green Space
 Swimming Pool
 None
 School Bus
Property Details
Status
Active
Type
Single Family Residence
No. of Stories
-
County
City
Neighborhood
--
Year Built
2026
HOA Fees
$160/mo
Finished Area
1,748 sqft
Lot Size
-- sqft lot
Basement Area
- sqft
MLS Name
MRED MLS
MLS Number
12739553
MLS Status
Re-activated

Continue Your Journey in App
Find your dream home, receive real-time updates, and many more!
Continue Your Journey in App
Find your dream home, receive real-time updates, and many more!
HOA Management
N/A
HOA Fees
$160/ Monthly
Amenities
 Amenities and services may be covered by one or multiple associations and service providers.
 Lawn Care
 Snow Removal
Disclaimer: Amenities are based on third-party information and may vary; buyers must independently verify all amenities, as information is deemed reliable but not guaranteed.
Facts & Features
Rooms
Bedrooms & bathrooms
Bedrooms: 3
Bathrooms: 2
Bedroom 2
Level: Main
Area: 110.00 Square Feet
Dimensions: 11X10
Bedroom 3
Level: Main
Area: 110.00 Square Feet
Dimensions: 11X10
Dining Room
Level: Main
Area: 120.00 Square Feet
Dimensions: 12X10
Family Room
Level: Main
Area: 238.00 Square Feet
Dimensions: 17X14
Kitchen
Level: Main
Area: 216.00 Square Feet
Dimensions: 18X12
Laundry
Level: Main
Area: 40.00 Square Feet
Dimensions: 8X5
Master Bedroom
Level: Main
Area: 195.00 Square Feet
Dimensions: 15X13
Interior
Cooling
Central Air
Appliances
Range, Microwave, Dishwasher, Disposal, Stainless Steel Appliance(s)
Sewer
Public Sewer
Heating
Gas, Forced Air
Construction
Year Built
Year Built: 2026
Home type
Single Family Residence
Roof
Asphalt
Construction Materials
Vinyl Siding, Brick
Utilities & Energy
Water Source
Public
Laundry Features
Gas Dryer Hookup, In Unit
Basement
None
Parking Features
Asphalt, Garage Door Opener, Yes, Garage Owned, Attached, Garage
Other Features
Community Features
Park, Lake, Sidewalks, Street Lights, Street Paved
Subdivision Name
Lakewood Prairie
Nearby Homes

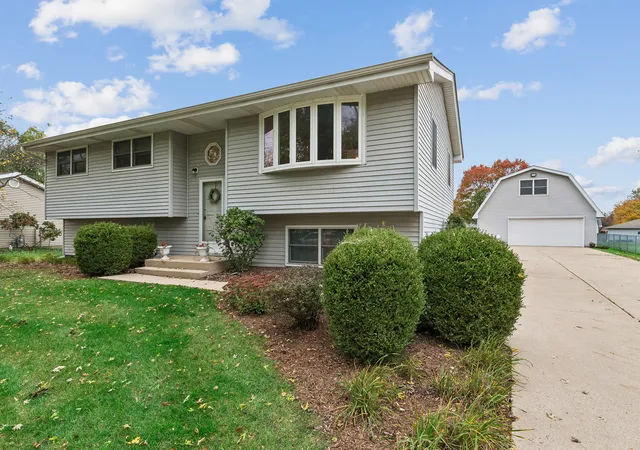
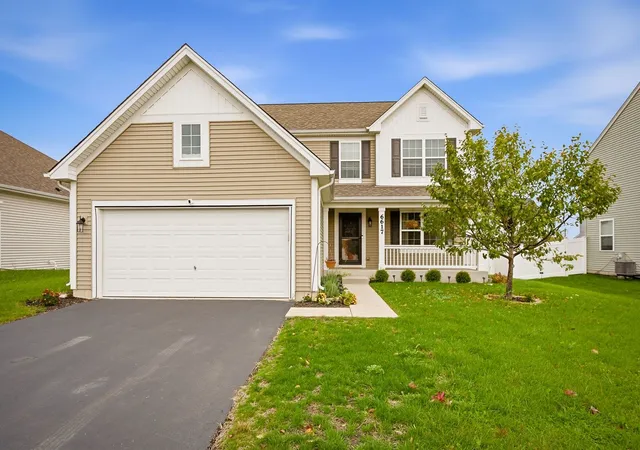
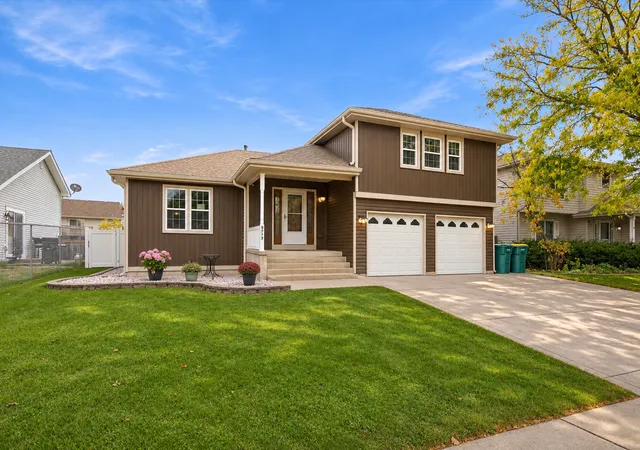
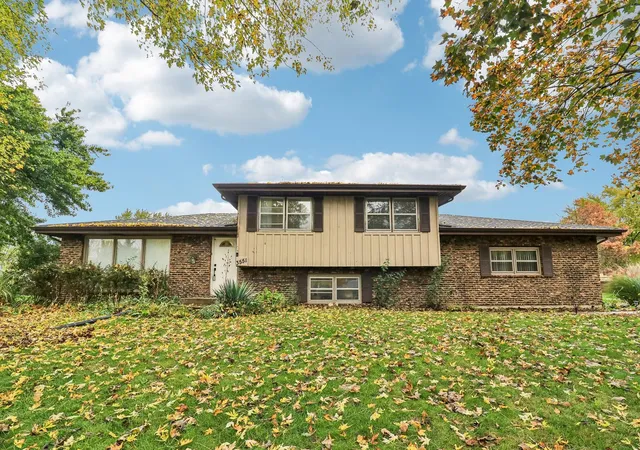
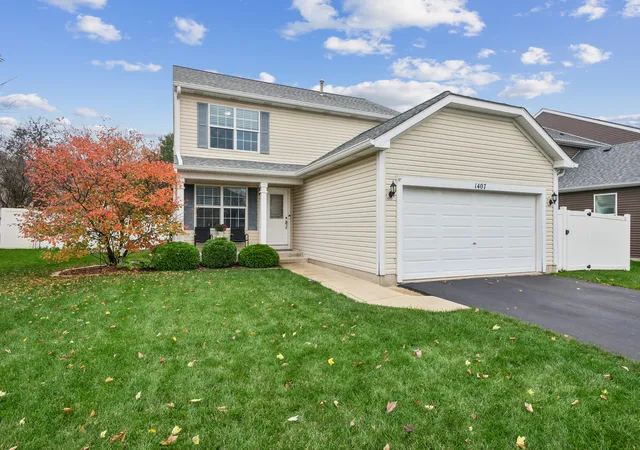
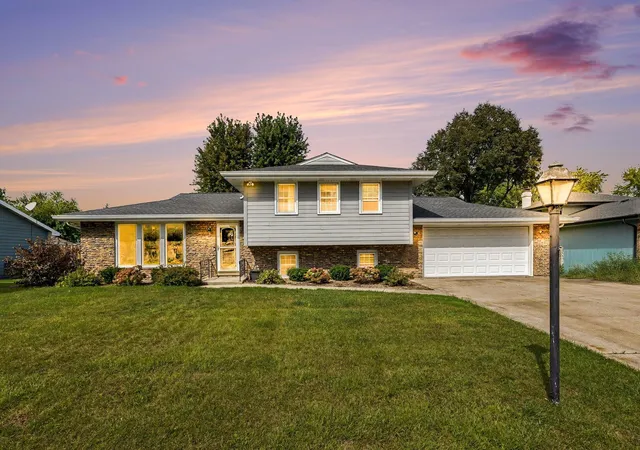
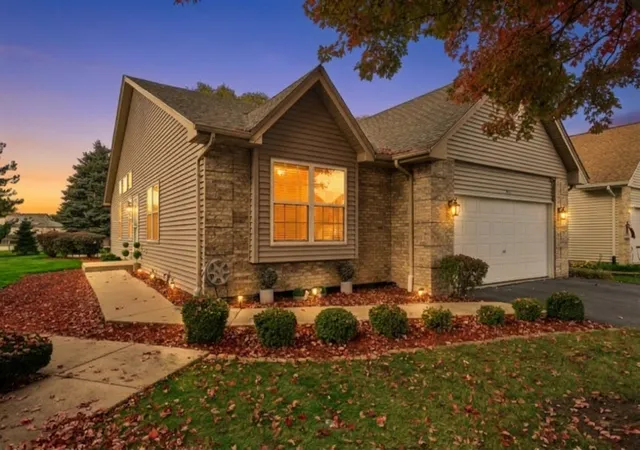
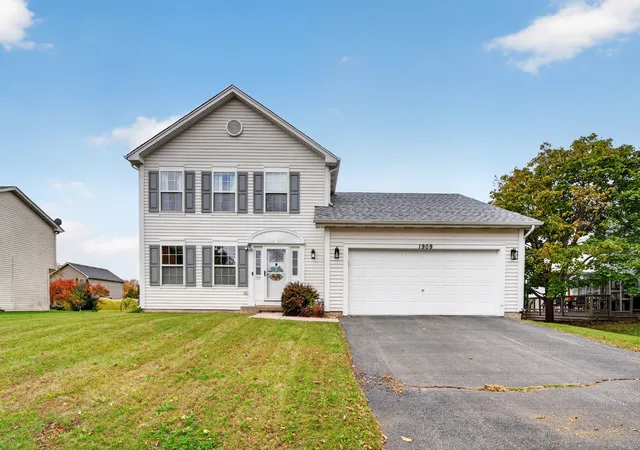
Find Homes by Property Features in Joliet, IL
Nearby New Homes For Sale

This representation is based in whole or in part on data supplied by Midwest Real Estate Data, LLC through Nov 10, 2026, 10:00AM. Midwest Real Estate Data, LLC does not guarantee nor is it in any way responsible for its accuracy. Data maintained by Midwest Real Estate Data LLC may not reflect all real estate activity in the market. Based on information submitted to the MLS GRID as of Nov 10, 2026, 10:00AM. All data is obtained from various sources and has not been, and will not be, verified by broker or MLS GRID. Supplied Open House information is subject to change without notice. All information should be independently reviewed and verified for accuracy. Properties may or may not be listed by the office/agent presenting the information. This website may not include listings or property addresses of sellers who have directed their listing brokers to withhold their listing or their property address from display on the Internet. Some IDX listings have been excluded from this website. Information is provided exclusively for consumers’ personal non-commercial use. It may not be used for any purpose other than to identify prospective properties consumers may be interested in purchasing. The data is deemed reliable but is not guaranteed by MLS GRID, MRED or Houzeo. The use of the MLS GRID Data may be subject to an end user license agreement prescribed by the Member Participant’s applicable MLS, if any, and as amended from time to time. Properties displayed may be listed or sold by various participants in the MLS, Listings courtesy of MRED as distributed by MLS GRID. ©2026 Midwest Real Estate Data LLC. All Rights Reserved
 Advertising Broker: Jorge Romero | Realty One Group Inc.
