- Overview
- Description
- Property Details
- Location
- HOA Management
- Facts & Features
- Getting Around
- Nearby Homes
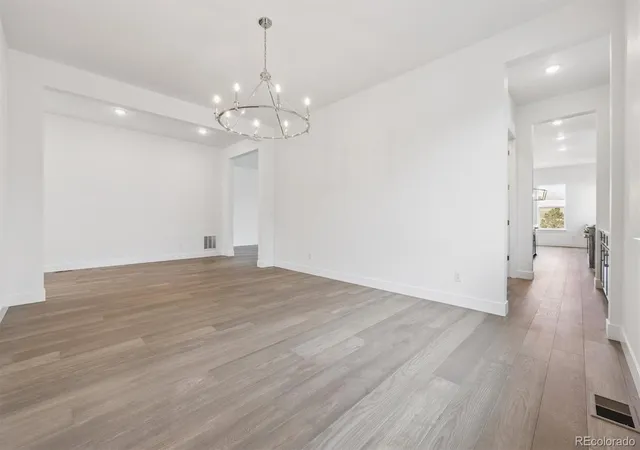

Street View
$1,249,950
Monthly Est:$6,221
 4 Beds
 4 Baths
2 full baths + 1 half bath
 6,203sqft
1315 Oleander St, Castle Rock, CO 80109
$1,249,950
$6,221/moEst:
Get Pre-Approved
Single Family Residence
Built in 2025
$90.67/mo HOA
0.19 acre lot
$202/sq.ft
Description
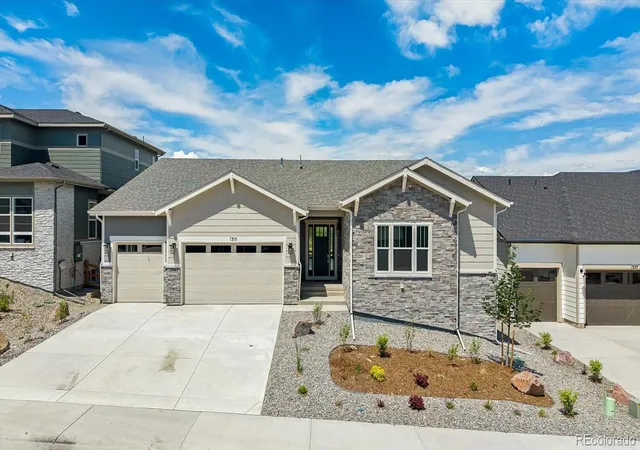
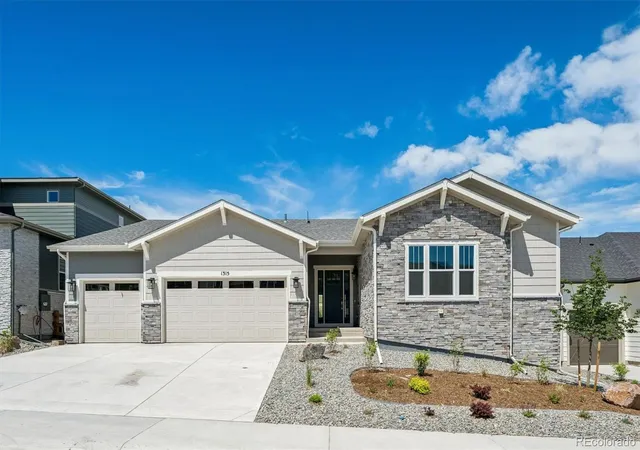
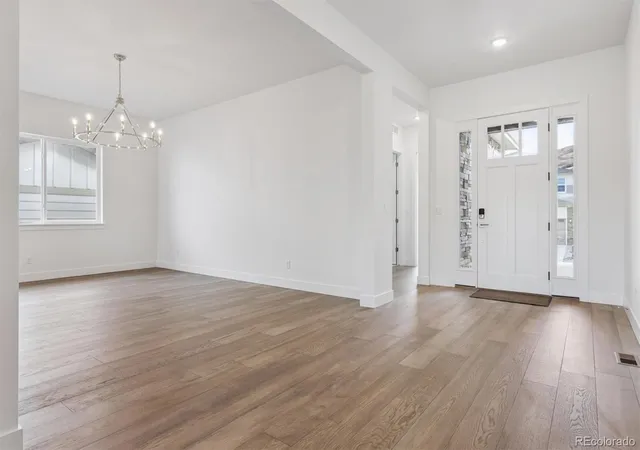
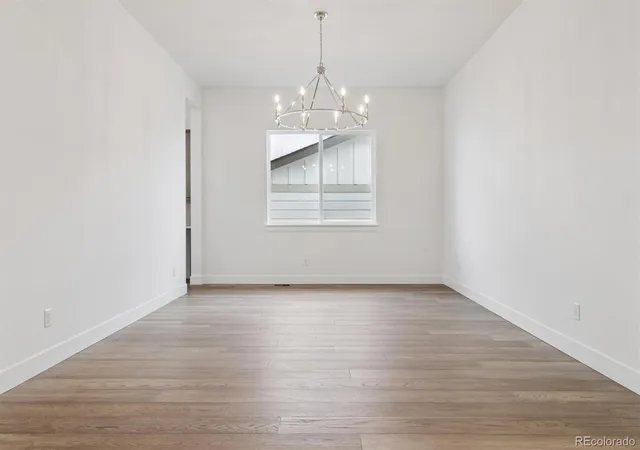
**!!AVAILABLE NOW/MOVE IN READY!!**SPECIAL FINANCING AVAILABLE**AMAZING VIEWS**BACKS TO OPEN SPACE** Welcome to Richmond American's Holbrook Ranch in Chateau at The Meadows - where luxury living meets an unbeatable location. This beautifully crafted home is positioned on a premium homesite backing to peaceful open space, offering both privacy and stunning natural views. Step inside to an inviting, open concept layout with designer finishes anchored by a professional-grade kitchen designed for the serious home chef. Monogram appliances appoint the extensive space including 72" column set refrigerator & freezer, 6 burner range with griddle, dual dishwashers, triple ovens, 40-amp hood vent, 3 cm quartz countertops, modern flat panel cabinetry with soft-close hardware, and massive walk-in pantry. Spacious great room with contemporary linear gas fireplace and stacked slider frames open space views. Both casual dining as well as formal dining rooms with butler's pantry offers ideal flow for entertaining. Dedicated study perfect for remote work. Secondary bedrooms share Jack & Jill bath. Primary retreat with open space views, decadent bath with oversized spa shower, freestanding tub, linen, dual vanity and massive walk-in closet. Powder bath, mud room and laundry room with utility sink all conveniently located. Finished basement includes wide-open rec room with wet bar, Flex room, as well as another large bedroom and bath. Fantastic 1,100 SF storage room with endless potential! Three-car garage with service door. Private covered patio overlooks flat backyard and open space views. Incredible opportunity to own in one of Castle Rock's most desirable neighborhoods!
Continue Reading- Houzeo last checked: 5 hours ago
- Listing updated: September 25, 2026 at 9:14 pm
- Listing Provided by: Matthew Tonge (303) 850-5757 | Richmond Realty Inc (303) 850-5757
- Source: DENVER (RE COLORADO) MLS-CO | MLS#: 3227904

Property Details
Status
Active
Type
Single Family Residence
No. of Stories
-
County
City
Neighborhood
--
Year Built
2025
HOA Fees
$90.67/mo
Finished Area
6,203 sqft
Lot Size
0.19 acre lot
Basement Area
- sqft
MLS Name
DENVER (RE COLORADO) MLS
MLS Number
3227904
MLS Status
Active
Days on Market
77

Continue Your Journey in App
Find your dream home, receive real-time updates, and many more!
Download App
Continue Your Journey in App
Find your dream home, receive real-time updates, and many more!
HOA Management
The Meadows Neighborhood Company
HOA Fees
$272/ Quarterly
Amenities
 Amenities and services may be covered by one or multiple associations and service providers.
 Trash Pickup
 Pool
Pool
 Club House
 Recycling
Disclaimer: Amenities are based on third-party information and may vary; buyers must independently verify all amenities, as information is deemed reliable but not guaranteed.
Facts & Features
Rooms
Bedrooms & bathrooms
Bedrooms: 4
Bathrooms: 4
Bedroom
Level: Main
Area: Square Feet
Dimensions: 143.00
Bathroom Full
Level: Main
Bedroom
Level: Main
Area: Square Feet
Dimensions: 156.00
Dining Room
Level: Main
Area: Square Feet
Dimensions: 221.00
Kitchen
Level: Main
Area: Square Feet
Dimensions: 210.00
Bonus Room
Level: Main
Area: Square Feet
Dimensions: 168.00
Great Room
Level: Main
Area: Square Feet
Dimensions: 460.00
Bedroom
Level: Main
Area: Square Feet
Dimensions: 255.00
Bathroom Full
Level: Main
Bathroom Half
Level: Main
Office
Level: Main
Area: Square Feet
Dimensions: 195.00
Mud Room
Level: Main
Laundry
Level: Main
Bonus Room
Level: Basement
Area: Square Feet
Dimensions: 902.00
Bedroom
Level: Basement
Area: Square Feet
Dimensions: 208.00
Bathroom Three Quarter
Level: Basement
Bonus Room
Level: Basement
Area: Square Feet
Dimensions: 288.00
Interior
Cooling
Central Air
Flooring
Carpet, Tile, Wood
Sewer
Public Sewer
Window Features
Double Pane Windows
Appliances
Cooktop, Dishwasher, Disposal, Microwave, Oven, Range Hood
Interior Features
Breakfast Bar, Eat In Kitchen, Five Piece Bath, Jack & Jill Bathroom, Kitchen Island, Open Floorplan, Pantry, Primary Suite, Quartz Counters, Radon Mitigation System, Walk In Closet(s), Wet Bar
Heating
Forced Air
Construction
Year Built
Year Built: 2025
Home type
Single Family Residence
Foundation Details
Slab
Property Condition
New Construction
Construction Materials
Frame
Roof
Shingle, Composition
Utilities & Energy
Basement
Finished, Sump Pump
Association Amenities
Clubhouse, Pool
Water Source
Public
Fireplace Features
Gas, Great Room
Other Features
Patio And Porch Features
Covered, Patio
Lot Features
Landscaped, Sprinklers In Front
Subdivision Name
Chateau At The Meadows
Price History
| Date | Event | Price |
|---|---|---|
07/13/2026 Source: #REC3227904 | Listed for Sale | $1,274,950 +2.00% $252/sqft |
07/13/2026 Source: | Price Decreased | $1,249,950 -1.96% $247/sqft |
07/13/2026 Source: | Price Decreased | $1,274,950 -0.78% $252/sqft |
04/15/2026 Source: | Listing Removed | $1,284,950 $254/sqft |
03/02/2026 Source: | Price Decreased | $1,284,950 -1.15% $254/sqft |

Show more
Nearby Homes
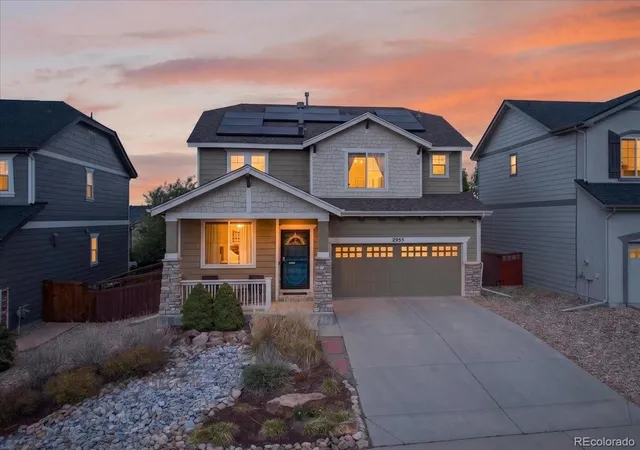
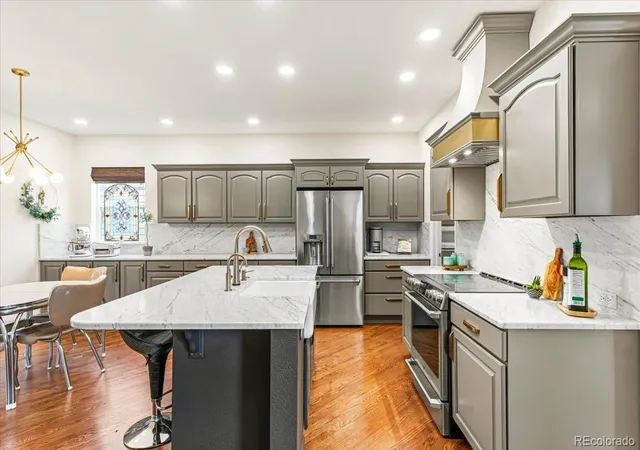
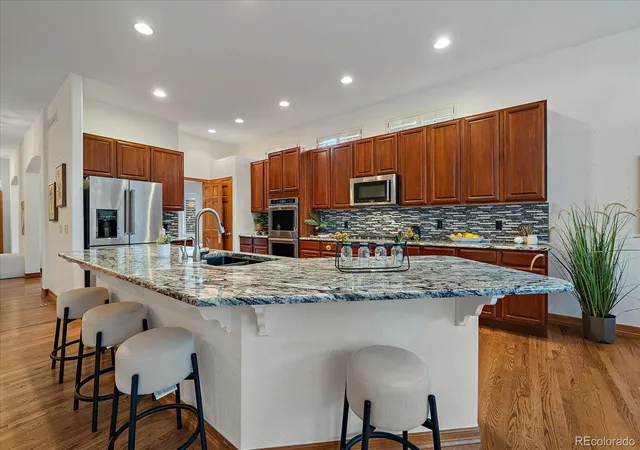
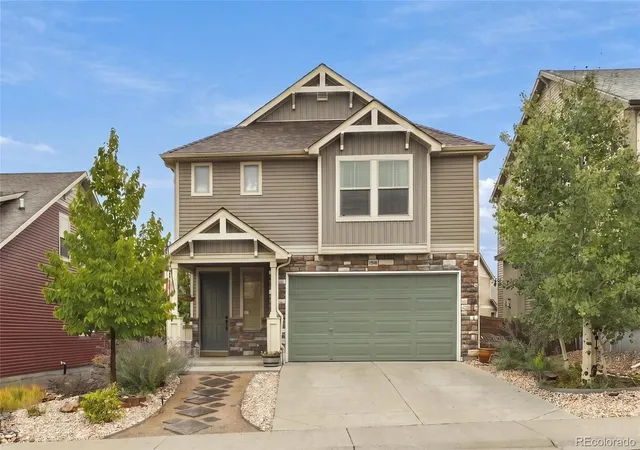
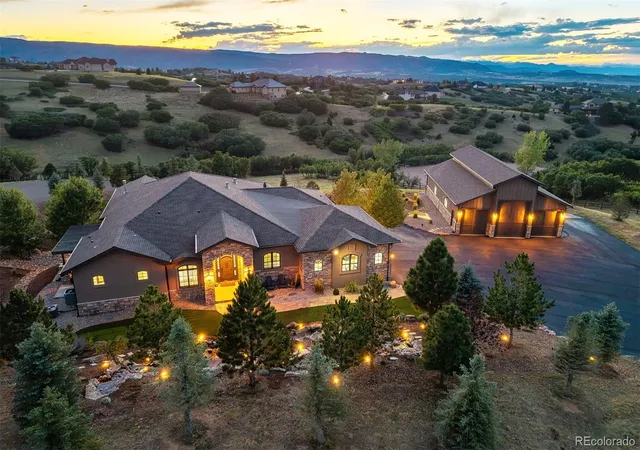
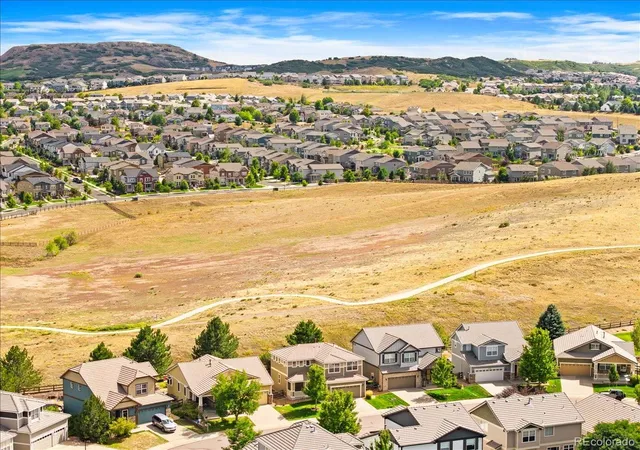
Find Homes by Property Features in Castle Rock, CO

Based on information from REcolorado®, Inc.through Sep 29, 2026, 03:15PM. Not all properties were listed and/or closed by Company. This representation is based in whole or in part on content supplied by REcolorado®, Inc. REcolorado®, Inc. does not guarantee nor is it in any way responsible for its accuracy. Content maintained by REcolorado®, Inc. may not reflect all real estate activity in the market. Some IDX listings have been excluded from this website. Any use search of data on the website, other than by a consumer looking to purchase real estate, is prohibited. If Houzeo suspect “scraping” of the data has occurred, the suspicion and any evidence will be reported to the MLS. IDX information is provided exclusively for consumers' personal non-commercial use. It may not be used for any purpose other than to identify prospective properties consumers may be interested in purchasing. The data is deemed reliable but is not guaranteed by REcolorado®. The use of the IDX Data may be subject to an end user license agreement prescribed by REcolorado® as amended from time to time.
Based on information submitted to the MLS GRID as of Sep 29, 2026, 03:15PM. All data is obtained from various sources and may not have been verified by broker or MLS GRID. Supplied Open House information is subject to change without notice. All information should be independently reviewed and verified for accuracy. Properties may or may not be listed by the office/agent presenting the information. ©2026 REcolorado®, Inc. All Rights Reserved.
 Advertising Broker: Albert Gollas | Gollas and Company, Inc.


