Andover RE
Powered by 
- 0
- 2
- Overview
- Description
- Property Details
- Location
- Facts & Features
- Getting Around
- Nearby Homes
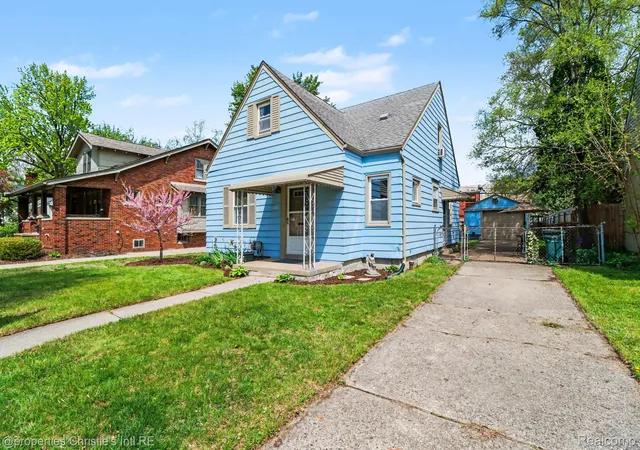

Street View
$270,000
Monthly Est:$1,344
 3 Beds
 2 Baths
1 full bath + 1 half bath
 1,100sqft
1316 W Troy St, Ferndale, MI 48220
$270,000
$1,344/moEst:
Get Pre-Approved
Single Family Residence
Built in 1940
$-- HOA
0.14 acre lot
$245/sq.ft
Description
Must see charmer, located in one of Ferndale's most desirable areas. This south facing home means abundant natural light to highlight the flawless original hardwood flooring, plaster walls and coved ceilings. The newly renovated second floor primary offers tons of open space to create your private oasis with its own half bath, new flooring and recessed lighting. More opportunities to create additional living space in the basement with high ceilings and energy efficient glass block windows. Large fully fenced back yard with a deep one car garage providing plenty of space for lawn equipment, storage, and room to park your car inside. Just blocks from city parks, dining, grocery stores, and convenience shopping. This very well maintained home has always been owner occupied, never rented, and when you see it, it shows! Don't miss your chance to be the next proud owner!
- Houzeo last checked: 4 minutes ago
- Listing updated: July 7, 2026 at 5:18 am
- Listing Provided by: Harry Stimson (248) 854-2188 | @properties Christie's Int'l R.E. Detroit (313) 230-0510
- Source: Realcomp MLS-MI | MLS#: 20261029492

- Originating MLS: Realcomp II Ltd
Property Details
Status
Pending
Type
Single Family Residence
No. of Stories
-
County
City
Neighborhood
--
Year Built
1940
HOA Fees
-
Finished Area
1,100 sqft
Lot Size
0.14 acre lot
Basement Area
- sqft
MLS Name
Realcomp MLS
MLS Number
20261029492
MLS Status
Pending
Days on Market
164
Cumulative Days on Market
15

Continue Your Journey in App
Find your dream home, receive real-time updates, and many more!
Download App
Continue Your Journey in App
Find your dream home, receive real-time updates, and many more!
Location
Facts & Features
Rooms
Bedrooms & bathrooms
Bedrooms: 3
Bathrooms: 2
Interior
Cooling
Ceiling Fans, Central Air
Heating
Forced Air, Natural Gas
Appliances
Disposal, Electric Cooktop, Free Standing Electric Oven, Free Standing Refrigerator, Microwave, Washer
Sewer
Public Sewer
Construction
Year Built
Year Built: 1940
Home type
Single Family Residence
Architectural Style
Bungalow
Roof
Asphalt
Foundation Details
Basement, Block
Construction Materials
Aluminum Siding
Utilities & Energy
Water Source
Public
Parking Features
One Car Garage, Detached, Driveway, Electricityin Garage
Basement
Daylight, Unfinished
Laundry Features
Electric Dryer Hookup, Washer Hookup
Utilities
Cable Available
Pool Features
None
Other Features
Disclosures
Taxes Homestead Exempt
Patio And Porch Features
Covered, Porch
Subdivision Name
Leggett Farm
Price History
| Date | Event | Price |
|---|---|---|
07/15/2026 Source: | Sold | $270,000 $245/sqft |
06/23/2026 Source: | Pending | $270,000 $245/sqft |
06/15/2026 Source: | Contingent (Active Under Contract) | $270,000 $245/sqft |
06/04/2026 Source: | Listed for Sale | $270,000 $245/sqft |
05/04/2026 Source: | Off Market | $270,000 $245/sqft |


Show more
Nearby Homes



Find Homes by Property Features in Ferndale, MI
Nearby New Homes For Sale


Based on information from the Board/Association of REALTORS® (alternatively, from the Realcomp II Ltd. MLS) through Oct 10, 2026, 06:00PM. All information provided is deemed reliable, but is not guaranteed to be accurate and should be independently verified. IDX provided courtesy of Realcomp II Ltd. via Andover Real Estate & Houzeo, Copyright 2026 Realcomp II Ltd. Shareholders Any use of search facilities of data on the site, other than by a consumer looking to purchase real estate, is prohibited. IDX information is provided exclusively for consumers' personal, noncommercial use and may not be used for any purpose other than to identify prospective properties consumers may be interested in purchasing. The accuracy of all information, regardless of source, is not guaranteed or warranted. All information should be independently verified. Listing Information presented by local MLS brokerage: Andover Real Estate, local REALTOR®- Scott Rubin - (248)206-3666 . Any use of search facilities of data on the site, other than by a consumer looking to purchase real estate, is prohibited. © 2024 Realcomp II Ltd. MLS. All Rights Reserved.
 Advertising Broker: Andover Real Estate | Andover Real Estate