Andover RE
Powered by 
- 0
- 15
- Overview
- Description
- Property Details
- Location
- Facts & Features
- Getting Around
- Nearby Homes


Street View
$468,000
Monthly Est:$2,329
 3 Beds
 2 Baths
1 full bath + 1 half bath
 1,340sqft
1845 Pilgrim St, Ferndale, MI 48220
$468,000
$2,329/moEst:
Get Pre-Approved
Single Family Residence
Built in 2025
$-- HOA
0.1 acre lot
$349/sq.ft
Description
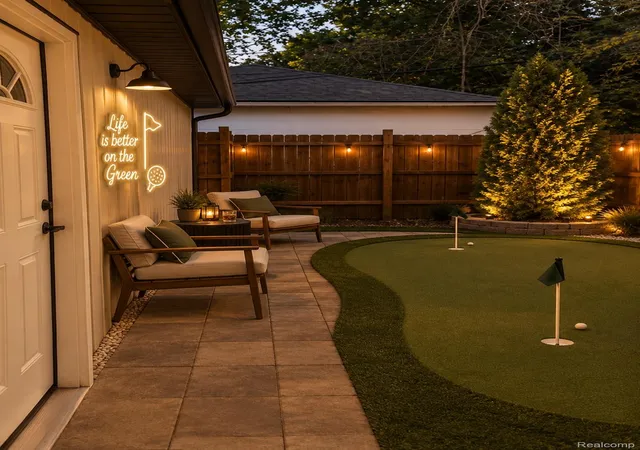
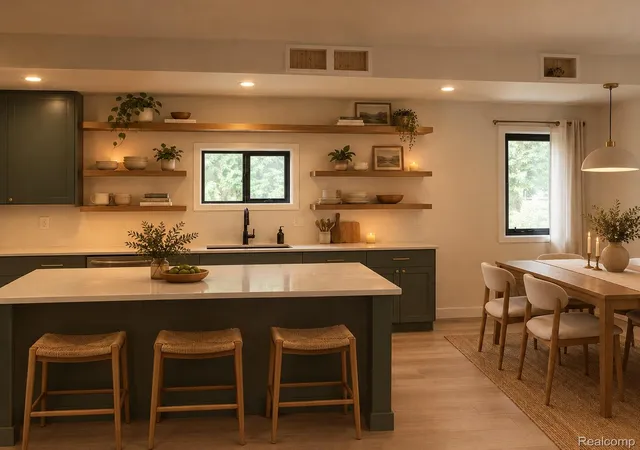
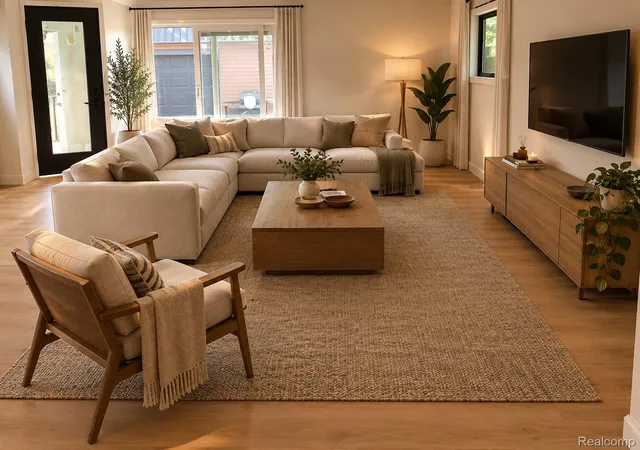
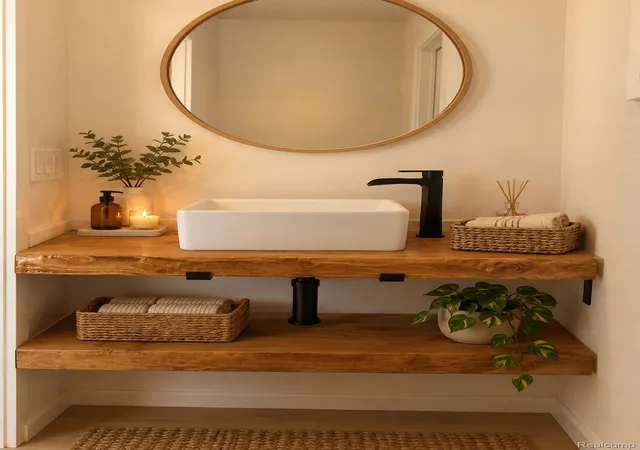
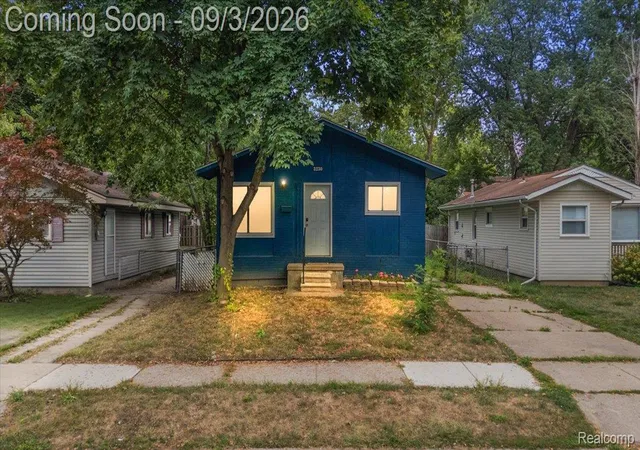
SELLER TRANSFERED - HIGHEST & BEST REASONABLE OFFER ACCEPTED MONDAY OCTOBER 26, 2026. SELLER OFFERING 2/1 INTEREST RATE BUYDOWN OR PAID POINT ON MORTGAGE. Rate buydown saves buyer $800/month or $9600 first year of ownership. Modern-Minimalist Ferndale new construction near Martin Rd. Park featuring splash pad, sledding hill and walking paths offering peaceful green-space views and a place for dogs to run. This exquisitely crafted home features a generous sized chef’s kitchen and open-concept floor plan with premium finishes throughout. The main level showcases a large bedroom w/walk-in closet that could be the primary bedroom, a generous great room that flows effortlessly into the gourmet kitchen with ample quartz counter space, and a dedicated dining area. Generous sized pantry with large custom-built shelves for larger appliances, vacuum and brooms. The floor plan of the home was specifically designed for both daily family life and effortless entertaining. Sliding doors w/enclosed blinds shade summer sun without the hassle of dusting. First floor half-bath adds practicality and convenience. Upstairs, the primary suite is exquisite with a walk-in closet and custom built-ins for generous storage. One additional bedroom upstairs and the convenient second-floor laundry complete the custom layout. Crafted with high-quality materials, custom design, and modern touches, this home delivers exquisite livability and timeless appeal in the best Ferndale has to offer. Mortgage pre-approval or POF prior to any showing. Appliance allowance. Mechanic or woodworkers dream man-cave garage! Garage is climate controlled, additional furnace is available as is an AC condenser to cool garage. 220 in garage as well as heavy duty anchoring systems for engine work. Garage has pull downstairs for attic and lighting in attic. AGENT RELATED TO SELLER, SELLER IS LICENSED REAL ESTATE AGENT
- Houzeo last checked: 3 minutes ago
- Listing updated: October 21, 2026 at 5:52 pm
- Listing Provided by: Karla Tworek (616) 719-0658 | Urban Spaces Realty Inc (616) 719-0658
- Source: Realcomp MLS-MI | MLS#: 20261071737

- Originating MLS: Realcomp II Ltd
Property Details
Status
Active
Type
Single Family Residence
No. of Stories
-
County
City
Neighborhood
--
Year Built
2025
HOA Fees
-
Finished Area
1,340 sqft
Lot Size
0.1 acre lot
Basement Area
- sqft
MLS Name
Realcomp MLS
MLS Number
20261071737
MLS Status
Active
Days on Market
45
Cumulative Days on Market
45

Continue Your Journey in App
Find your dream home, receive real-time updates, and many more!
Download App
Continue Your Journey in App
Find your dream home, receive real-time updates, and many more!
Location
Facts & Features
Rooms
Bedrooms & bathrooms
Bedrooms: 3
Bathrooms: 2
Interior
Cooling
Ceiling Fans, Central Air
Heating
Forced Air, Natural Gas
Sewer
Public Sewer
Appliances
Energy Star Qualified Dishwasher, Microwave
Construction
Year Built
Year Built: 2025
Home type
Single Family Residence
Foundation Details
Block, Crawl Space
Construction Materials
Other, Vinyl Siding
Architectural Style
Contemporary
Roof
Asphalt
Utilities & Energy
Water Source
Public
Utilities
Underground Utilities
Pool Features
None
Parking Features
Two Car Garage, Detached, Electricityin Garage, Heated Garage, Oversized, Side Entrance, Workshop In Garage
Other Features
Subdivision Name
Fordmount Park
Disclosures
Taxes Homestead Exempt
Price History
| Date | Event | Price |
|---|---|---|
10/21/2026 Source: | Price Decreased | $468,000 -3.31% $349/sqft |
10/17/2026 Source: | Price Decreased | $484,000 -2.99% $361/sqft |
10/14/2026 Source: | Price Decreased | $498,900 -1.77% $372/sqft |
10/10/2026 Source: | Price Decreased | $507,900 -0.97% $379/sqft |
10/09/2026 Source: | Price Decreased | $512,900 -0.58% $383/sqft |


Show more

Nearby Homes

Find Homes by Property Features in Ferndale, MI
Nearby New Homes For Sale


Based on information from the Board/Association of REALTORS® (alternatively, from the Realcomp II Ltd. MLS) through Oct 22, 2026, 04:30AM. All information provided is deemed reliable, but is not guaranteed to be accurate and should be independently verified. IDX provided courtesy of Realcomp II Ltd. via Andover Real Estate & Houzeo, Copyright 2026 Realcomp II Ltd. Shareholders Any use of search facilities of data on the site, other than by a consumer looking to purchase real estate, is prohibited. IDX information is provided exclusively for consumers' personal, noncommercial use and may not be used for any purpose other than to identify prospective properties consumers may be interested in purchasing. The accuracy of all information, regardless of source, is not guaranteed or warranted. All information should be independently verified. Listing Information presented by local MLS brokerage: Andover Real Estate, local REALTOR®- Scott Rubin - (248)206-3666 . Any use of search facilities of data on the site, other than by a consumer looking to purchase real estate, is prohibited. © 2024 Realcomp II Ltd. MLS. All Rights Reserved.
 Advertising Broker: Andover Real Estate | Andover Real Estate
