Andover RE
Powered by 
- 0
- 13
- Overview
- Description
- Property Details
- Location
- Facts & Features
- Getting Around
- Nearby Homes
 Hot

Street View
$485,000
Monthly Est:$2,414
 3 Beds
 2 Baths
1 full bath + 1 half bath
 2,319sqft
656 W Maplehurst St, Ferndale, MI 48220
$485,000
$2,414/moEst:
Get Pre-Approved
Single Family Residence
Built in 1938
$-- HOA
0.19 acre lot
$209/sq.ft
Description
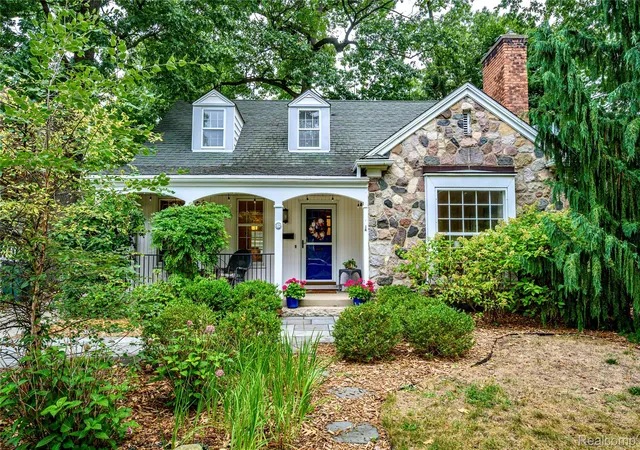
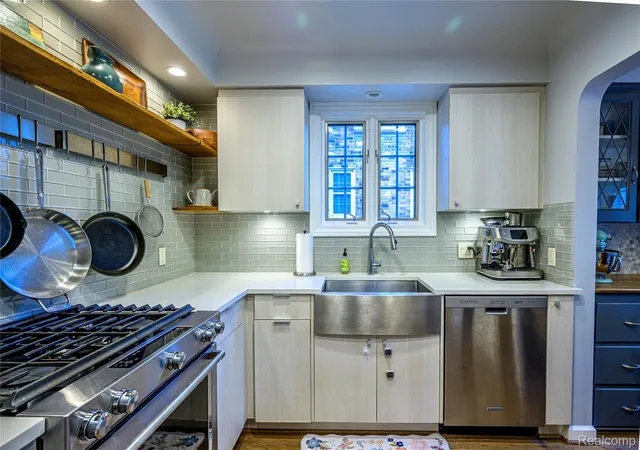
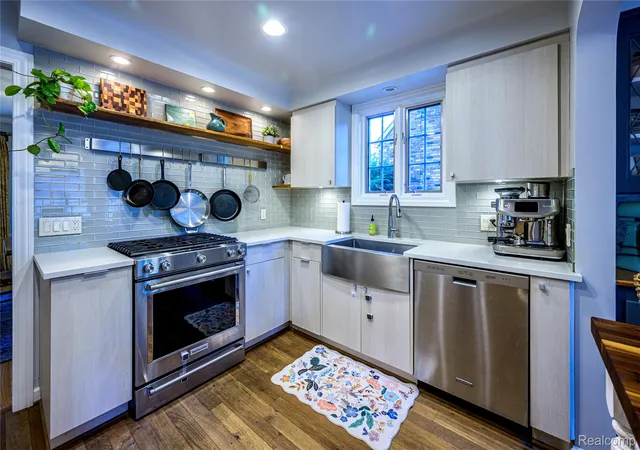
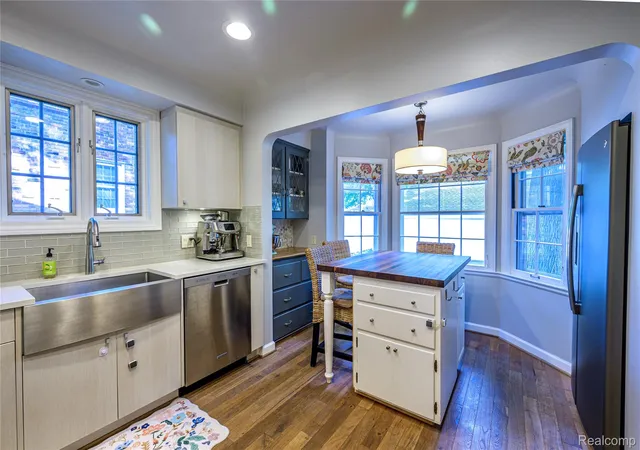
Price improvement alert! 656 W. Maplehurst, a beautifully maintained 1938 Cape Cod in sought-after Northwest Ferndale. Ideally set on an expansive 66-foot lot with mature landscaping, a private side yard, bluestone walkway, inviting sitting porch and classic vestibule entry, this home makes an immediate impression. A fieldstone and brick exterior adds timeless character, while the detached heated two-car garage provides valuable convenience. Original architectural details give a sun-filled living room featuring large windows, a natural fireplace and distinctive artisan mantel, while the spacious formal dining room is highlighted by classic French windows. The kitchen was remodeled in 2016 and offers custom cabinetry, gleaming tile, premium wood flooring, newer appliances and generous pantry storage. The main level was freshly painted in 2024 and also includes a convenient lavatory and an expanded first-floor bedroom with double French doors opening to the living area, providing flexibility for guests, a home office or additional living space. Upstairs, two oversized bedrooms share an exceptionally well-preserved original ceramic-tiled full bathroom, maintaining the charm and craftsmanship of the home's era. The finished basement adds even more usable living space with a gorgeous recreation room, second natural fireplace, full laundry room and additional storage. Numerous other updates, including a new hot water heater installed in 2020, EV charger added in 2023, and a self-watering raised garden bed system perfect for the at-home gardener. With approximately 1,800 square feet, 3 bedrooms, 1.5 baths, a finished basement, 60-foot lot and heated 2-car garage, this home offers the rare combination of authentic architectural character, thoughtful updates and a prime Northwest Ferndale location. A home with the warmth and craftsmanship of yesterday, paired with the conveniences of today.
- Houzeo last checked: 3 minutes ago
- Listing updated: October 21, 2026 at 3:41 pm
- Listing Provided by: Nancy R Robinson (248) 224-1013 , Caren M Goldstone | Real Broker, LLC Berkley (248) 224-1013
- Source: Realcomp MLS-MI | MLS#: 20261064412

- Originating MLS: Realcomp II Ltd
Property Details
Status
Active Under Contract
Type
Single Family Residence
No. of Stories
-
County
City
Neighborhood
--
Year Built
1938
HOA Fees
-
Finished Area
2,319 sqft
Lot Size
0.19 acre lot
Basement Area
- sqft
MLS Name
Realcomp MLS
MLS Number
20261064412
MLS Status
Accepting Backup Offers
Days on Market
69
Cumulative Days on Market
64

Continue Your Journey in App
Find your dream home, receive real-time updates, and many more!
Download App
Continue Your Journey in App
Find your dream home, receive real-time updates, and many more!
Location
Facts & Features
Rooms
Bedrooms & bathrooms
Bedrooms: 3
Bathrooms: 2
Interior
Cooling
Central Air
Exterior Features
Lighting
Heating
Forced Air, Natural Gas
Sewer
Public Sewer
Interior Features
High Speed Internet, Programmable Thermostat
Appliances
Dishwasher, Disposal, Dryer, Free Standing Gas Range, Free Standing Refrigerator, Stainless Steel Appliances, Washer
Construction
Year Built
Year Built: 1938
Home type
Single Family Residence
Foundation Details
Basement, Block, Sump Pump
Construction Materials
Brick, Stone
Architectural Style
Cape Cod
Roof
Asphalt
Utilities & Energy
Electric
Circuit Breakers
Water Source
Public
Basement
Partially Finished
Laundry Features
Electric Dryer Hookup, Gas Dryer Hookup, Laundry Room, Washer Hookup
Utilities
Above Ground Utilities, Cable Available
Pool Features
None
Fireplace Features
Basement, Living Room, Other Fuels, Wood Burning
Parking Features
Two Car Garage, Detached, Electricityin Garage, Garage Door Opener
Other Features
Patio And Porch Features
Covered, Patio, Porch
Community Features
Sidewalks
Subdivision Name
Woodland Park
Disclosures
Taxes Homestead Exempt
Price History
| Date | Event | Price |
|---|---|---|
10/21/2026 Source: | Contingent (Active Under Contract) | $485,000 $209/sqft |
09/21/2026 Source: | Price Decreased | $485,000 -3.00% $209/sqft |
08/18/2026 Source: | Listed for Sale | $500,000 +23.46% $216/sqft |
08/12/2020 Source: | Sold | $405,000 $175/sqft |


Nearby Homes

Find Homes by Property Features in Ferndale, MI
Nearby New Homes For Sale


Based on information from the Board/Association of REALTORS® (alternatively, from the Realcomp II Ltd. MLS) through Oct 22, 2026, 04:30AM. All information provided is deemed reliable, but is not guaranteed to be accurate and should be independently verified. IDX provided courtesy of Realcomp II Ltd. via Andover Real Estate & Houzeo, Copyright 2026 Realcomp II Ltd. Shareholders Any use of search facilities of data on the site, other than by a consumer looking to purchase real estate, is prohibited. IDX information is provided exclusively for consumers' personal, noncommercial use and may not be used for any purpose other than to identify prospective properties consumers may be interested in purchasing. The accuracy of all information, regardless of source, is not guaranteed or warranted. All information should be independently verified. Listing Information presented by local MLS brokerage: Andover Real Estate, local REALTOR®- Scott Rubin - (248)206-3666 . Any use of search facilities of data on the site, other than by a consumer looking to purchase real estate, is prohibited. © 2024 Realcomp II Ltd. MLS. All Rights Reserved.
 Advertising Broker: Andover Real Estate | Andover Real Estate
