- Overview
- Description
- Property Details
- Location
- HOA Management
- Facts & Features
- Getting Around
- Nearby Homes



$514,900
Monthly Est:$2,563
 3 Beds
 2 Baths
2 full baths
 2,600sqft
13162 Roseanna Dr, Spring Hill, FL 34609
$514,900
$2,563/moEst:
Get Pre-Approved
Single Family Residence
Built in 1991
$13.33/mo HOA
21,853 sqft lot
$198/sq.ft
Description
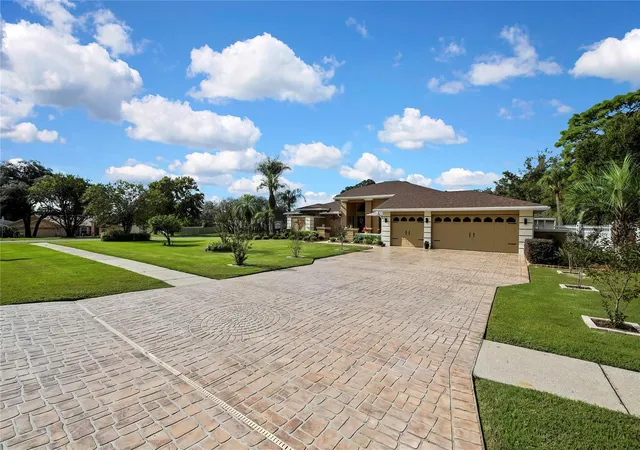
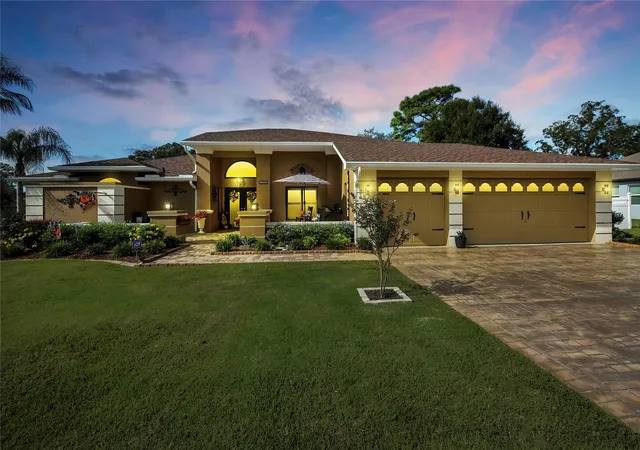
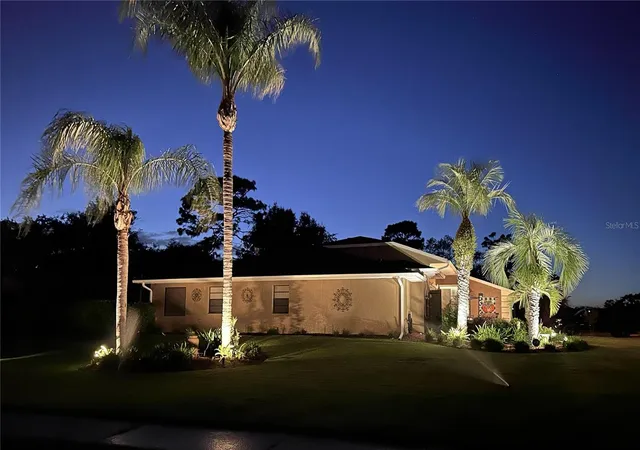
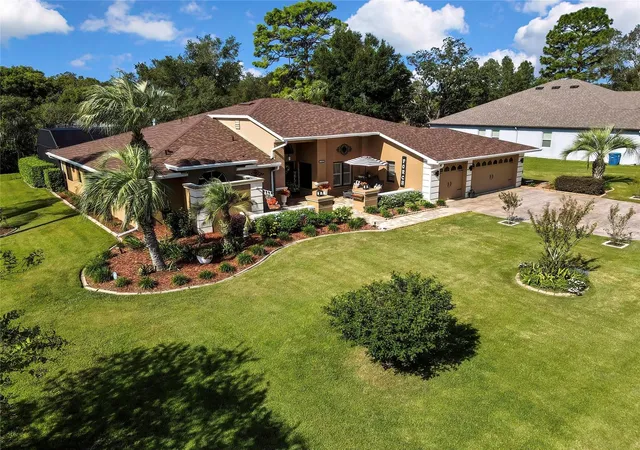
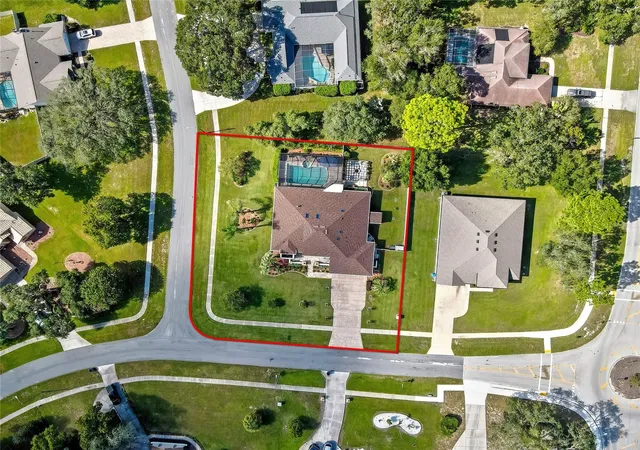
Welcome to your Florida dream home! This beautifully maintained, move-in-ready 3-bedroom, 2-bath, 3-car garage pool home offers 2,600 square feet of spacious living on an oversized corner lot in the desirable community of East Linden Estates. Step inside from the pristinely maintained exterior and you're immediately welcomed by a bright, open floor plan featuring stunning Travertine Tile flooring, vaulted ceilings, crown molding, custom wood accents, and a gorgeous corner floor to ceiling stone front gas fireplace. This home has been thoughtfully refreshed, including new roof and skylights in 2025, new interior paint, updated fixtures, and refreshed kitchen appliances. Gourmet kitchen is truly designed to impress. You'll find granite countertops, a large single-bowl sink, gas range, custom tile backsplash, abundant wood cabinetry, and a huge pantry, giving you plenty of space for both everyday living and entertaining. But perhaps the best part is how effortlessly this home brings the outdoors in. Pocket sliding glass doors from the family room, breakfast room and primary suite open completely to the lanai, creating the perfect connection between indoor and outdoor living. Step outside to your own private Florida oasis! Enjoy the sparkling salt water heated pool and spa, extended paver patio, outdoor entertaining space, and a beautiful firepit area, perfect for relaxing with family and friends or enjoying those gorgeous Florida evenings. The spacious primary suite is your private retreat, complete with a fireplace, dual walk-in closets, private en-suite bath, abundant natural light, and direct access to the lanai. The split-bedroom floor plan provides privacy for everyone, with two additional bedrooms perfect for family or guests. A versatile dining room features pocket doors, making it ideal for formal dining -- or the perfect home office. Major updates provide added peace of mind, including a brand-new roof and skylights in 2025, newer pool equipment and summer kitchen equipment, plus a recently rescreened pool cage. And the lifestyle doesn't stop at home. Residents of East Linden Estates enjoy tennis courts, a playground, and walking trails, all conveniently located near shopping, dining, and just a short drive to Florida's beautiful Gulf Coast beaches. This isn't just a house. It's the Florida lifestyle you've been waiting for. Come see for yourself why this meticulously maintained and beautifully enhanced home could be the perfect place to call home. Don't miss it, schedule your private showing today
- Houzeo last checked: 10 minutes ago
- Listing updated: September 30, 2026 at 9:29 pm
- Listing Provided by: Karen Mulrooney (352) 279-7763 | RE/MAX MARKETING SPECIALISTS (352) 686-0540
- Source: Stellar MLS-FL | MLS#: W7889799

Property Details
Status
Pending
Type
Single Family Residence
No. of Stories
-
County
City
Neighborhood
--
Year Built
1991
HOA Fees
$13.33/mo
Finished Area
2,600 sqft
Lot Size
21,853 sqft lot
Basement Area
- sqft
MLS Name
Stellar MLS
MLS Number
W7889799
MLS Status
Pending
Days on Market
22
Cumulative Days on Market
3

Continue Your Journey in App
Find your dream home, receive real-time updates, and many more!
Download App
Continue Your Journey in App
Find your dream home, receive real-time updates, and many more!
Location
HOA Management
Johanna Garcia
HOA Fees
$160/ Annually
Amenities
 Amenities and services may be covered by one or multiple associations and service providers.
 Recreational Facilities
Disclaimer: Amenities are based on third-party information and may vary; buyers must independently verify all amenities, as information is deemed reliable but not guaranteed.
Facts & Features
Rooms
Bedrooms & bathrooms
Bedrooms: 3
Bathrooms: 2
Foyer
Level: First
Area: 56.58 Square Feet
Dimensions: 8.2x6.9
Great Room
Level: First
Area: 477.12 Square Feet
Dimensions: 21.3x22.4
Dining Room
Level: First
Area: 147.62 Square Feet
Dimensions: 12.2x12.1
Kitchen
Level: First
Area: 240.12 Square Feet
Dimensions: 13.8x17.4
Dinette
Level: First
Area: 139.38 Square Feet
Dimensions: 13.8x10.1
Utility Room
Level: First
Area: 62.37 Square Feet
Dimensions: 8.1x7.7
Primary Bedroom
Level: First
Area: 268.52 Square Feet
Dimensions: 13.7x19.6
Primary Bathroom
Level: First
Area: 192.50 Square Feet
Dimensions: 17.5x11
Bedroom 2
Level: First
Area: 282.17 Square Feet
Dimensions: 13.9x20.3
Bathroom 2
Level: First
Area: 78.81 Square Feet
Dimensions: 7.1x11.1
Bedroom 3
Level: First
Area: 218.04 Square Feet
Dimensions: 13.8x15.8
Balcony/Porch/Lanai
Level: First
Area: 2007.32 Square Feet
Dimensions: 46.9x42.8
Interior
Heating
Central, Electric, Heat Pump
Window Features
Skylight(s), Drapes, Rods, Shades, Shutters, Window Treatments
Sewer
Septic Tank
Cooling
Central Air, Attic Fan
Flooring
Hardwood, Travertine
Exterior Features
Fire Pit, Garden, Lighting, Outdoor Grill, Outdoor Kitchen, Rain Gutters, Sidewalk
Appliances
Dishwasher, Disposal, Dryer, Electric Water Heater, Exhaust Fan, Microwave, Range, Range Hood, Refrigerator, Washer, Water Softener, Wine Refrigerator
Interior Features
Ceiling Fans(s), Crown Molding, Dry Bar, Open Floorplan, Solid Wood Cabinets, Stone Counters, Thermostat, Vaulted Ceiling(s), Walk In Closet(s), Window Treatments
Construction
Year Built
Year Built: 1991
Home type
Single Family Residence
Architectural Style
Contemporary
Foundation Details
Slab
Construction Materials
Block, Concrete, Stucco
Roof
Shingle
Utilities & Energy
Laundry Features
Electric Dryer Hookup, Inside, Laundry Room, Washer Hookup
Parking Features
Garage Door Opener
Pool Features
Gunite, Heated, In Ground, Lighting, Outside Bath Access, Salt Water, Screen Enclosure
Security Features
Security System Leased, Smoke Detector(s)
Utilities
Cable Connected, Electricity Connected, Propane, Sprinkler Meter, Water Connected
Water Source
Public
Fireplace Features
Electric, Gas, Living Room, Primary Bedroom
Other Features
Subdivision Name
East Linden Estate
Community Features
Community Mailbox, Deed Restrictions, Park, Playground, Sidewalks, Tennis Court(s), Street Lights
Vegetation
Mature Landscaping, Trees/landscaped
Lot Features
Corner Lot, In County, Landscaped, Oversized Lot, Sidewalk, Paved
Patio And Porch Features
Covered, Front Porch, Patio, Screened
Price History
| Date | Event | Price |
|---|---|---|
09/30/2026 Source: | Pending | $514,900 $198/sqft |
09/27/2026 Source: | Price Decreased | $514,900 -7.38% $198/sqft |
12/23/2025 Source: | Listed for Sale | $555,900 -4.30% $214/sqft |
12/23/2025 Source: | Price Decreased | $580,900 -0.85% $223/sqft |
12/23/2025 Source: | Price Increased | $585,900 +46.84% $225/sqft |


Show more
Nearby Homes










Find Homes by Property Features in Spring Hill, FL
Nearby New Homes For Sale

Based on information from Stellar MLS® through Oct 20, 2026, 04:30PM as submitted to and distributed by MLS GRID. All data is obtained from various sources and may not have been verified by the broker or MLS GRID. Supplied Open House Information is subject to change without notice. All information should be independently reviewed and verified for accuracy. Properties may or may not be listed by the office/agent presenting the information. IDX information is provided exclusively for consumers’ personal non-commercial use. It may not be used for any purpose other than to identify prospective properties consumers may be interested in purchasing. The data is deemed reliable but is not guaranteed by MLS GRID. The use of the MLS GRID Data may be subject to an end-user license agreement prescribed by the Member Participant’s applicable MLS, if any, and as amended from time to time. © 2026 Stellar MLS. All Rights Reserved.
 Advertising Broker: Fred McGill | Simple Showing, Inc
