- Overview
- Description
- Property Details
- Location
- Facts & Features
- Getting Around
- Nearby Homes

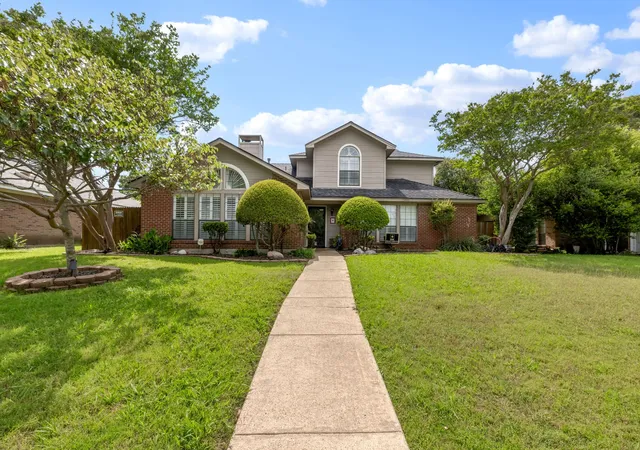
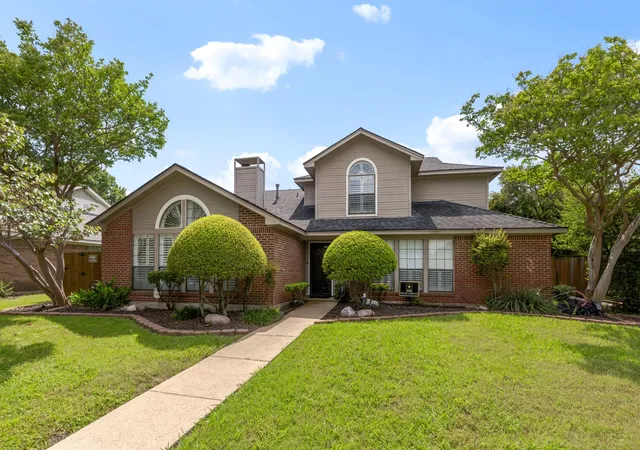
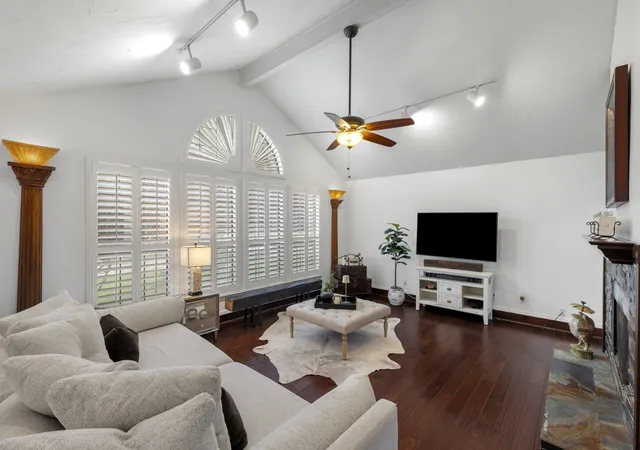
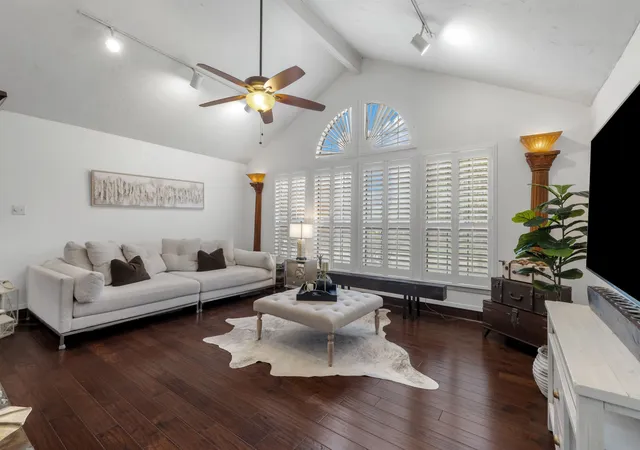
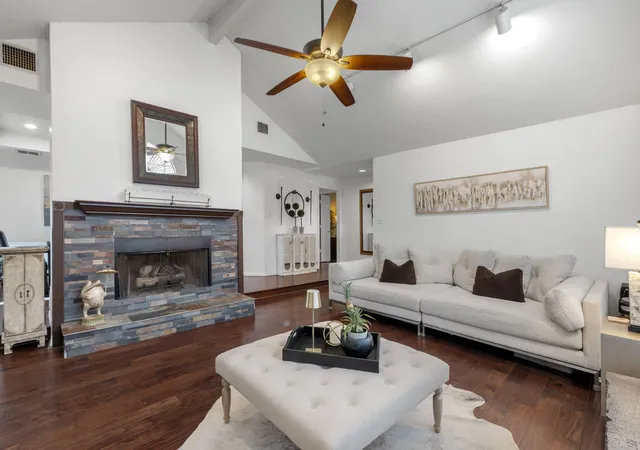


$515,000
Monthly Est:$2,563
 4 Beds
 3 Baths
2 full baths + 1 half bath
 2,872sqft
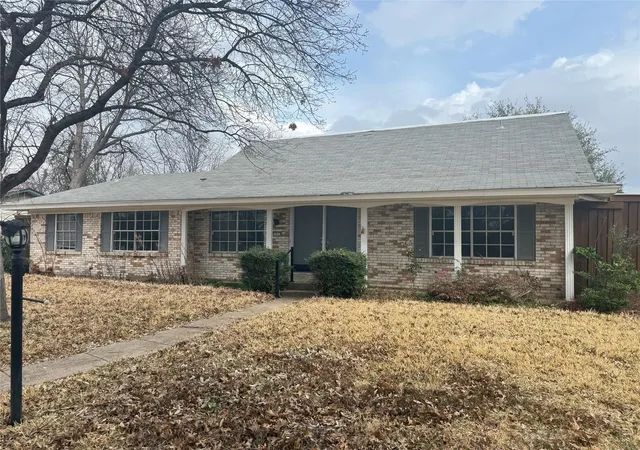
1317 Elk Grove Dr, Richardson, TX 75081
$515,000
$2,563/moEst:
Get Pre-Approved
Single Family Residence
Built in 1983
$-- HOA
0.18 acre lot
$179/sq.ft
Description
Move right into this beautifully updated home located in a highly desirable neighborhood just a quick walk to the park, playground, and elementary school. Filled with natural light, this home offers amazing updates throughout the whole home!
The fully renovated kitchen features modern finishes and opens seamlessly to the breakfast area and sunroom, making it perfect for entertaining. Plantation shutters throughout the home add timeless charm and elegance. The luxurious primary suite includes two closests and a stunning updated ensuite bathroom with a large walk-in shower with three shower heads, creating a true spa-like retreat.
Step outside to enjoy the covered patio overlooking the sparkling pool, recently replastered with a high-end pebble finish and retiled for a fresh, modern look. The backyard also offers grassy space for pets, play, or gardening. With extensive updates, abundant natural light, and a move-in ready condition, this home combines comfort, style, and an unbeatable location. DO NOT CONTACT LA 1 Leonard Thomas
- Houzeo last checked: 2 hours ago
- Listing updated: September 19, 2026 at 6:04 pm
- Listing Provided by: Leonard Thomas (214) 636-6377 , Megan Spina | RE/MAX Premier (972) 991-1616
- Source: NTREIS MLS-TX | MLS#: 21285922

Property Details
Status
Active
Type
Single Family Residence
No. of Stories
2
County
City
Neighborhood
Year Built
1983
HOA Fees
-
Finished Area
2,872 sqft
Lot Size
0.18 acre lot
Basement Area
- sqft
MLS Name
NTREIS MLS
MLS Number
21285922
MLS Status
Active
Cumulative Days on Market
98

Continue Your Journey in App
Find your dream home, receive real-time updates, and many more!
Continue Your Journey in App
Find your dream home, receive real-time updates, and many more!
Location
Facts & Features
Rooms
Bedrooms & bathrooms
Bedrooms: 4
Bathrooms: 3
Bedroom
Level: Second
Area: 143.00 Square Feet
Dimensions: 13 x 11
Bedroom
Level: Second
Area: 132.00 Square Feet
Dimensions: 12 x 11
Bedroom
Level: Second
Area: 156.00 Square Feet
Dimensions: 13 x 12
Sunroom
Level: First
Area: 120.00 Square Feet
Dimensions: 15 x 8
DiningRoom
Level: First
Area: 144.00 Square Feet
Dimensions: 12 x 12
LivingRoom
Level: First
Area: 320.00 Square Feet
Dimensions: 20 x 16
PrimaryBedroom
Level: First
Area: 238.00 Square Feet
Dimensions: 17 x 14
Interior
Interior Features
Walk In Closets
Window Features
Shutters
Cooling
Electric
Appliances
Double Oven, Dishwasher, Gas Cooktop, Disposal, Microwave
Exterior Features
Dog Run
Heating
Natural Gas
Flooring
Carpet, Engineered Hardwood
Construction
Year Built
Year Built: 1983
Home type
Single Family Residence
Architectural Style
Detached
Foundation Details
Slab
Construction Materials
Brick
Utilities & Energy
Fireplace Features
Gas, Gas Log, Gas Starter
Pool Features
In Ground, Pool
Parking Features
Carport, Garage, Garage Faces Rear
Security Features
Fire Alarm
Laundry Features
Laundry In Utility Room
Other Features
Subdivision Name
Arapaho East 05 2nd Inst Rev
Community Features
Sidewalks
Patio And Porch Features
Patio, Covered
Price History
| Date | Event | Price |
|---|---|---|
08/24/2026 Source: | Price Decreased | $515,000 -4.45% $179/sqft |
05/31/2026 Source: | Off Market | $539,000 -2.00% $188/sqft |
05/31/2026 Source: | Listed for Sale | $550,000 $192/sqft |

Nearby Homes




Find Homes by Property Features in Richardson, TX
Nearby New Homes For Sale

Based on information from the North Texas Real Estate Information Systems, Inc., through Oct 29, 2026, 02:15PM. Information is provided exclusively for consumers’ personal, non-commercial use. It may not be used for any purpose other than to identify prospective properties consumers may be interested in purchasing. Data is deemed reliable but is not guaranteed accurate. This website may not include listings or property addresses of sellers who have directed their listing brokers to withhold their listing or their property address from display on the Internet. ©2026 North Texas Real Estate Information Systems, Inc. All Rights Reserved.
 Advertising Broker: Michelle Brecker | Pathway To Home Realty
