
- Overview
- Description
- Property Details
- Location
- Facts & Features
- Getting Around
- Nearby Homes
 3D Tour

$975,000
Monthly Est:$4,853
 5 Beds

4 full baths + 1 half bath
 4,601sqft
1317 Magnolia Glen Cir, Wake Forest, NC 27587
$975,000
$4,853/moEst:
Single Family Residence
Built in 2021
$-- HOA
0.33 acre lot
$212/sq.ft
Description
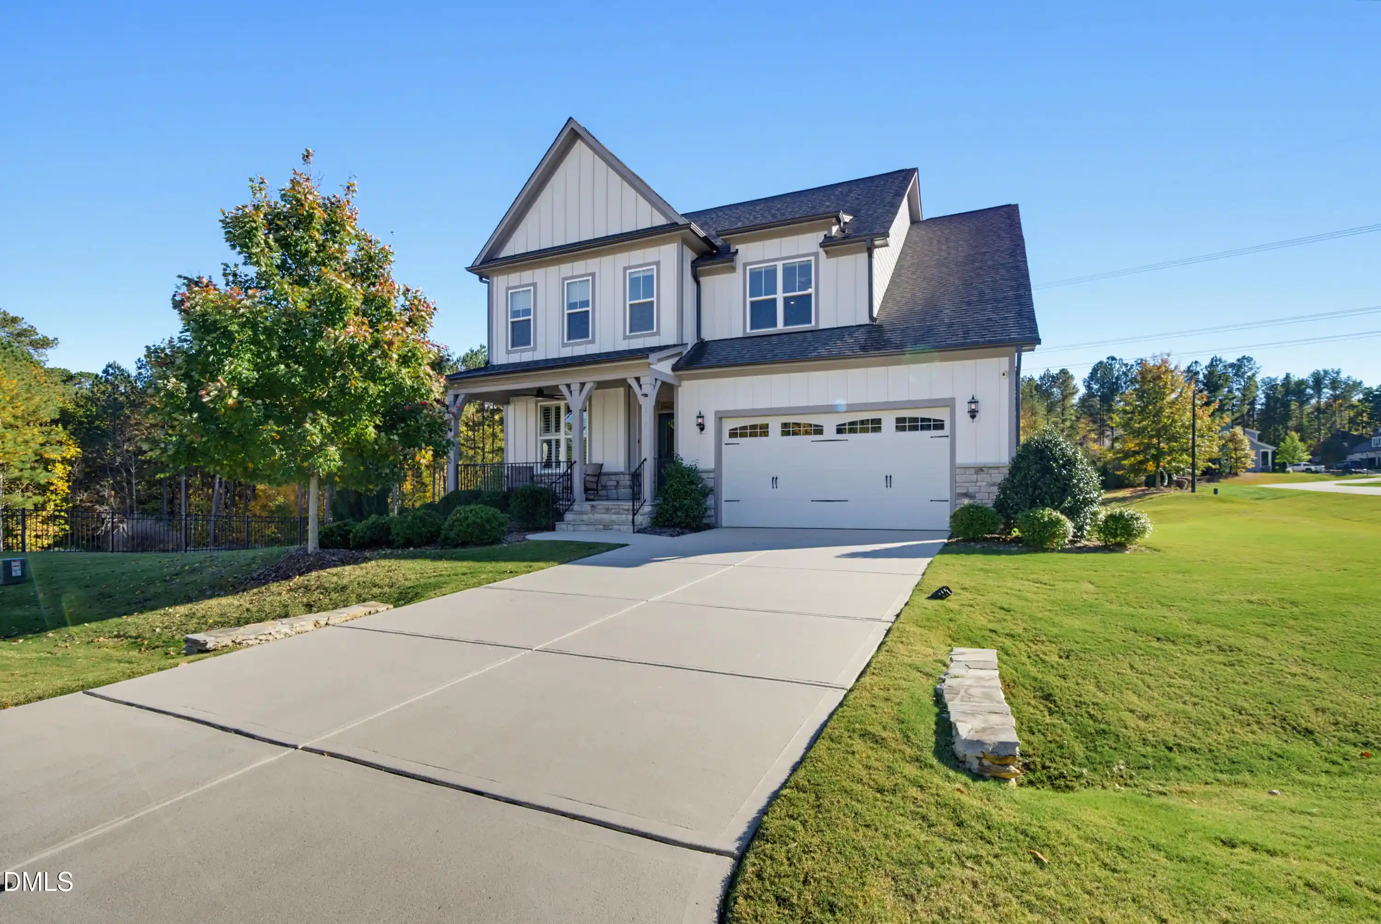
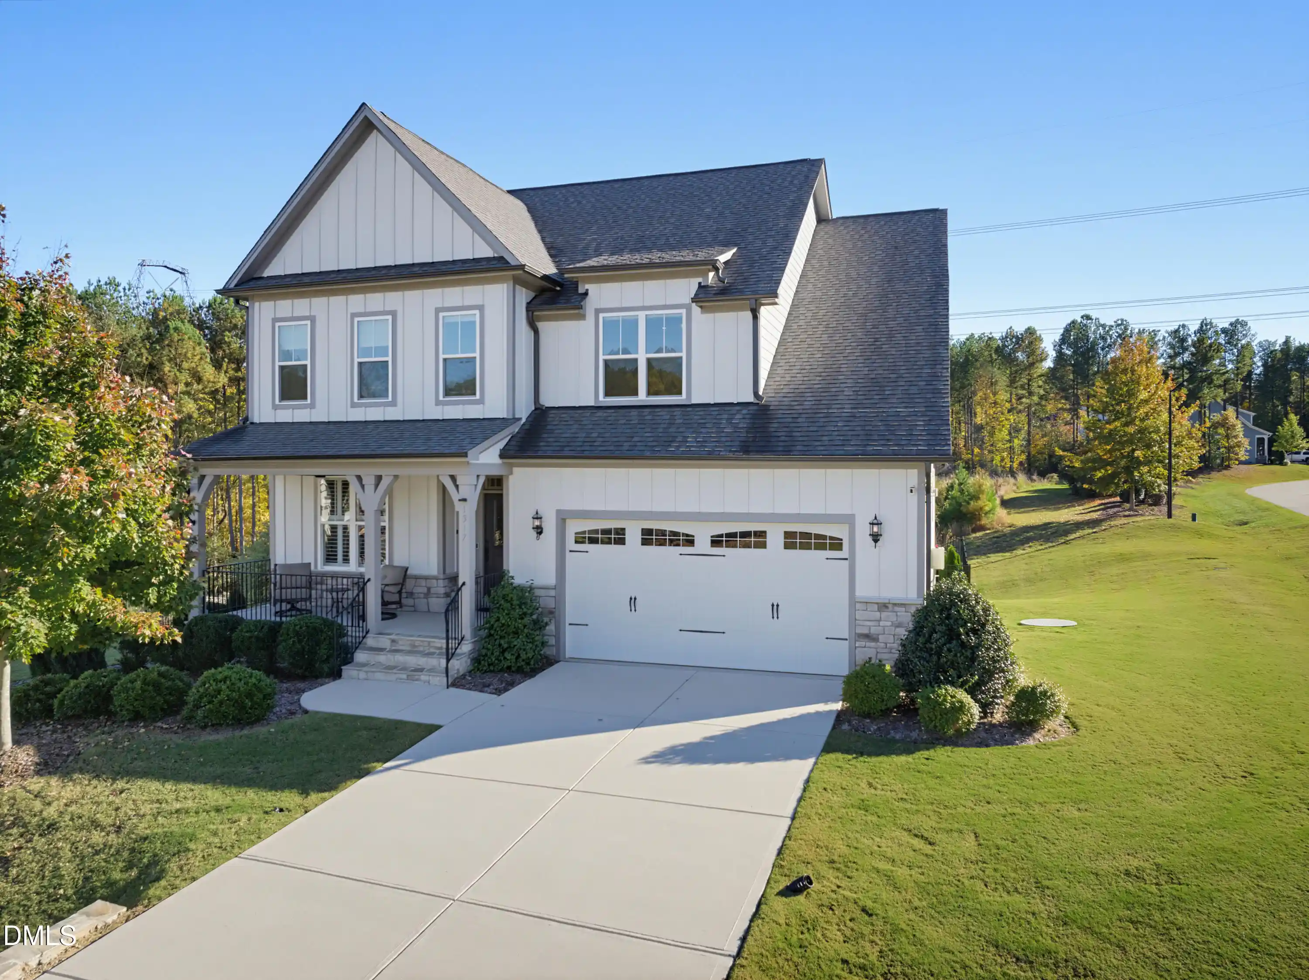
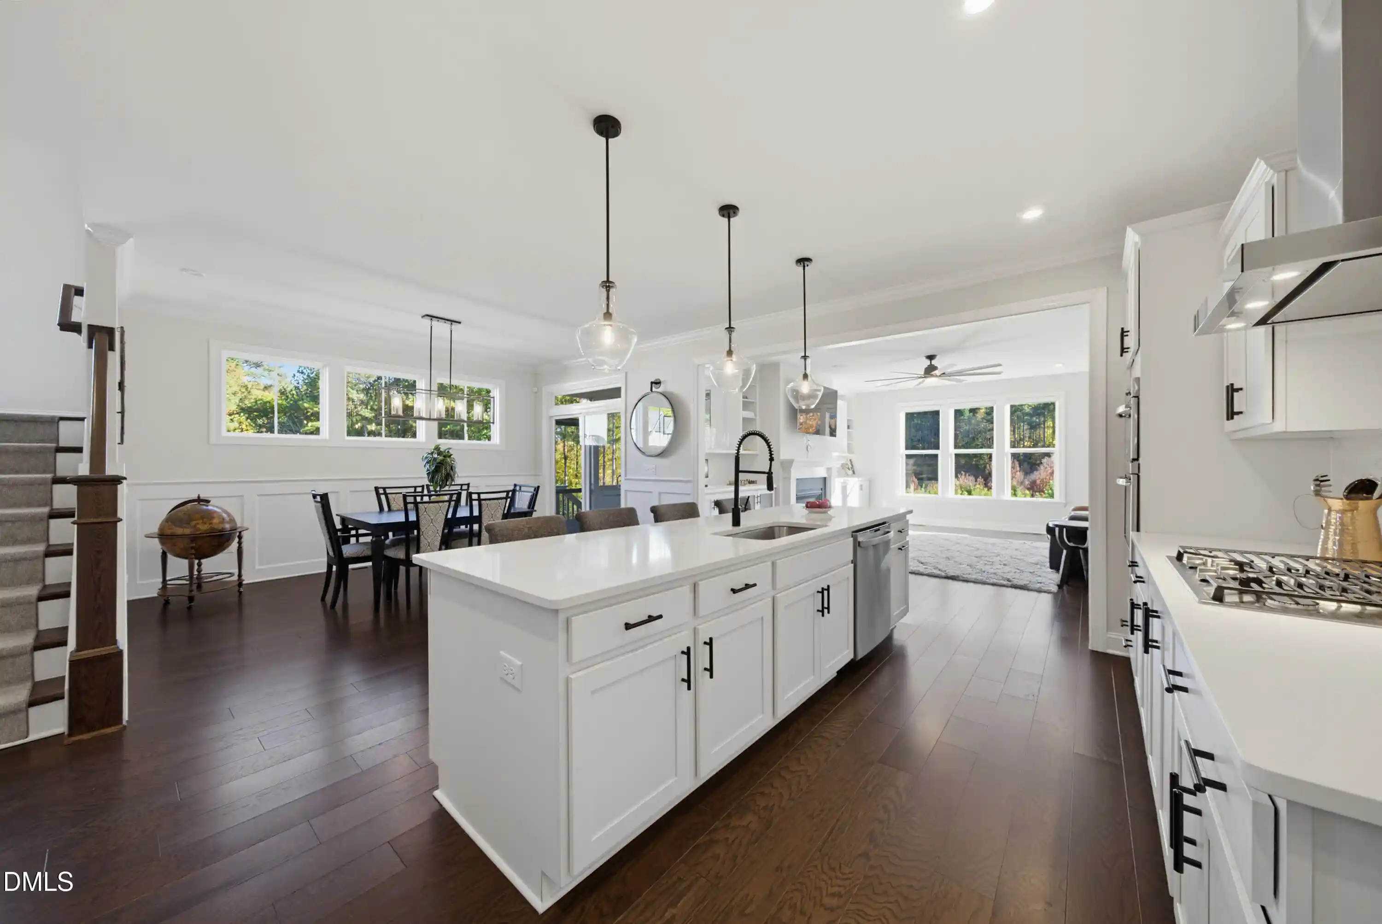
Experience luxury living at its finest in Hasentree! An exceptional opportunity to own this beautifully appointed 5-bedroom, 4.5-bath residence offering 4,601 square feet of thoughtfully designed living space in one of Wake Forest's most prestigious resort-style communities. The expansive open-concept floor plan seamlessly connects the kitchen, dining, and living areas, creating an inviting atmosphere ideal for both everyday living and elegant entertaining. The main-level primary suite offers a private retreat, complemented by a dedicated home office and a spacious upstairs loft providing additional flexibility.
A truly rare find in Hasentree, the finished basement offers incredible versatility for a home theater, recreation room, fitness studio, or guest accommodations. Step outside to the inviting screened porch overlooking a fenced backyard and serene wooded backdrop, creating a peaceful and private setting perfect for relaxing or entertaining.
Beyond the home, discover the unparalleled lifestyle that makes Hasentree so desirable! Enjoy golf cart access to the spectacular Tom Fazio-designed golf course, clubhouse restaurant and bar overlooking the fairways, and outdoor firepits perfect for relaxing evenings. Resort-style pools, tennis and pickleball courts, a state-of-the-art fitness center, onsite daycare, playground, stocked fishing ponds, and six miles of scenic walking trails complete this extraordinary community.
Combining a rare finished basement, private wooded setting, generous living spaces, and world-class neighborhood amenities, this remarkable property offers the perfect blend of luxury, comfort, and resort-style living. Welcome home to Hasentree!
- Houzeo last checked: 2 minutes ago
- Listing updated: November 13, 2026 at 12:05 am
- Listing Provided by: Garrett Hazen | Realty One Group Greener Side (919) 263-8061
- Source: Doorify MLS-NC | MLS#:

Property Details
Status
Active
Type
Single Family Residence
No. of Stories
1
County
City
Neighborhood
--
Year Built
2021
HOA Fees
-
Finished Area
4,601 sqft
Lot Size
0.33 acre lot
Basement Area
- sqft
MLS Name
Doorify MLS
MLS Number
10202763
MLS Status
Active
Continue Your Journey in App
Find your dream home, receive real-time updates, and many more!
Location
Facts & Features
Rooms
Bedrooms & bathrooms
Bedrooms: 5
Bathrooms: 5
Interior
Heating
Fireplace(s), Forced Air, Heat Pump, Natural Gas
Sewer
Community Sewer
Exterior Features
Private Yard, Rain Gutters
Cooling
Ceiling Fan(s), Central Air
Flooring
Carpet, Hardwood, Tile, Wood
Appliances
Built In Gas Oven, Built In Gas Range, Convection Oven, Cooktop, Dishwasher, Double Oven, Dryer, Energy Star Qualified Appliances, Energy Star Qualified Dishwasher, Energy Star Qualified Refrigerator, Free Standing Refrigerator, Gas Cooktop, Gas Range, Ice Maker, Microwave, Oven, Range Hood, Refrigerator, Washer, Washer/dryer, Wine Cooler
Interior Features
Bar, Bathtub/shower Combination, Breakfast Bar, Built In Features, Ceiling Fan(s), Crown Molding, Double Vanity, Eat In Kitchen, High Speed Internet, Kitchen Island, Open Floorplan, Pantry, Primary Downstairs, Quartz Counters, Recessed Lighting, Room Over Garage, Separate Shower, Smart Camera(s)/recording, Smooth Ceilings, Stone Counters, Tray Ceiling(s), Walk In Closet(s), Water Closet, Wet Bar
Construction
Year Built
Year Built: 2021
Home type
Single Family Residence
Roof
Architectural Shingle, Shingle
Architectural Style
Craftsman, Traditional
Construction Materials
Board & Batten Siding, Fiber Cement, Stone, Vertical Siding
Foundation Details
Concrete Perimeter
Utilities & Energy
Security Features
Closed Circuit Camera(s)
Laundry Features
Inside, Laundry Room, Sink
Water Source
Community Water
Parking Features
Attached, Driveway, Garage
Fireplace Features
Gas Log, Glass Doors, Heatilator, Living Room, Raised Hearth
Basement
Finished
Other Features
Lot Features
Back Yard, Gentle Sloping, Sloped
Community Features
Street Lights, Suburban
Disclosures
Seller Disclosure
Patio And Porch Features
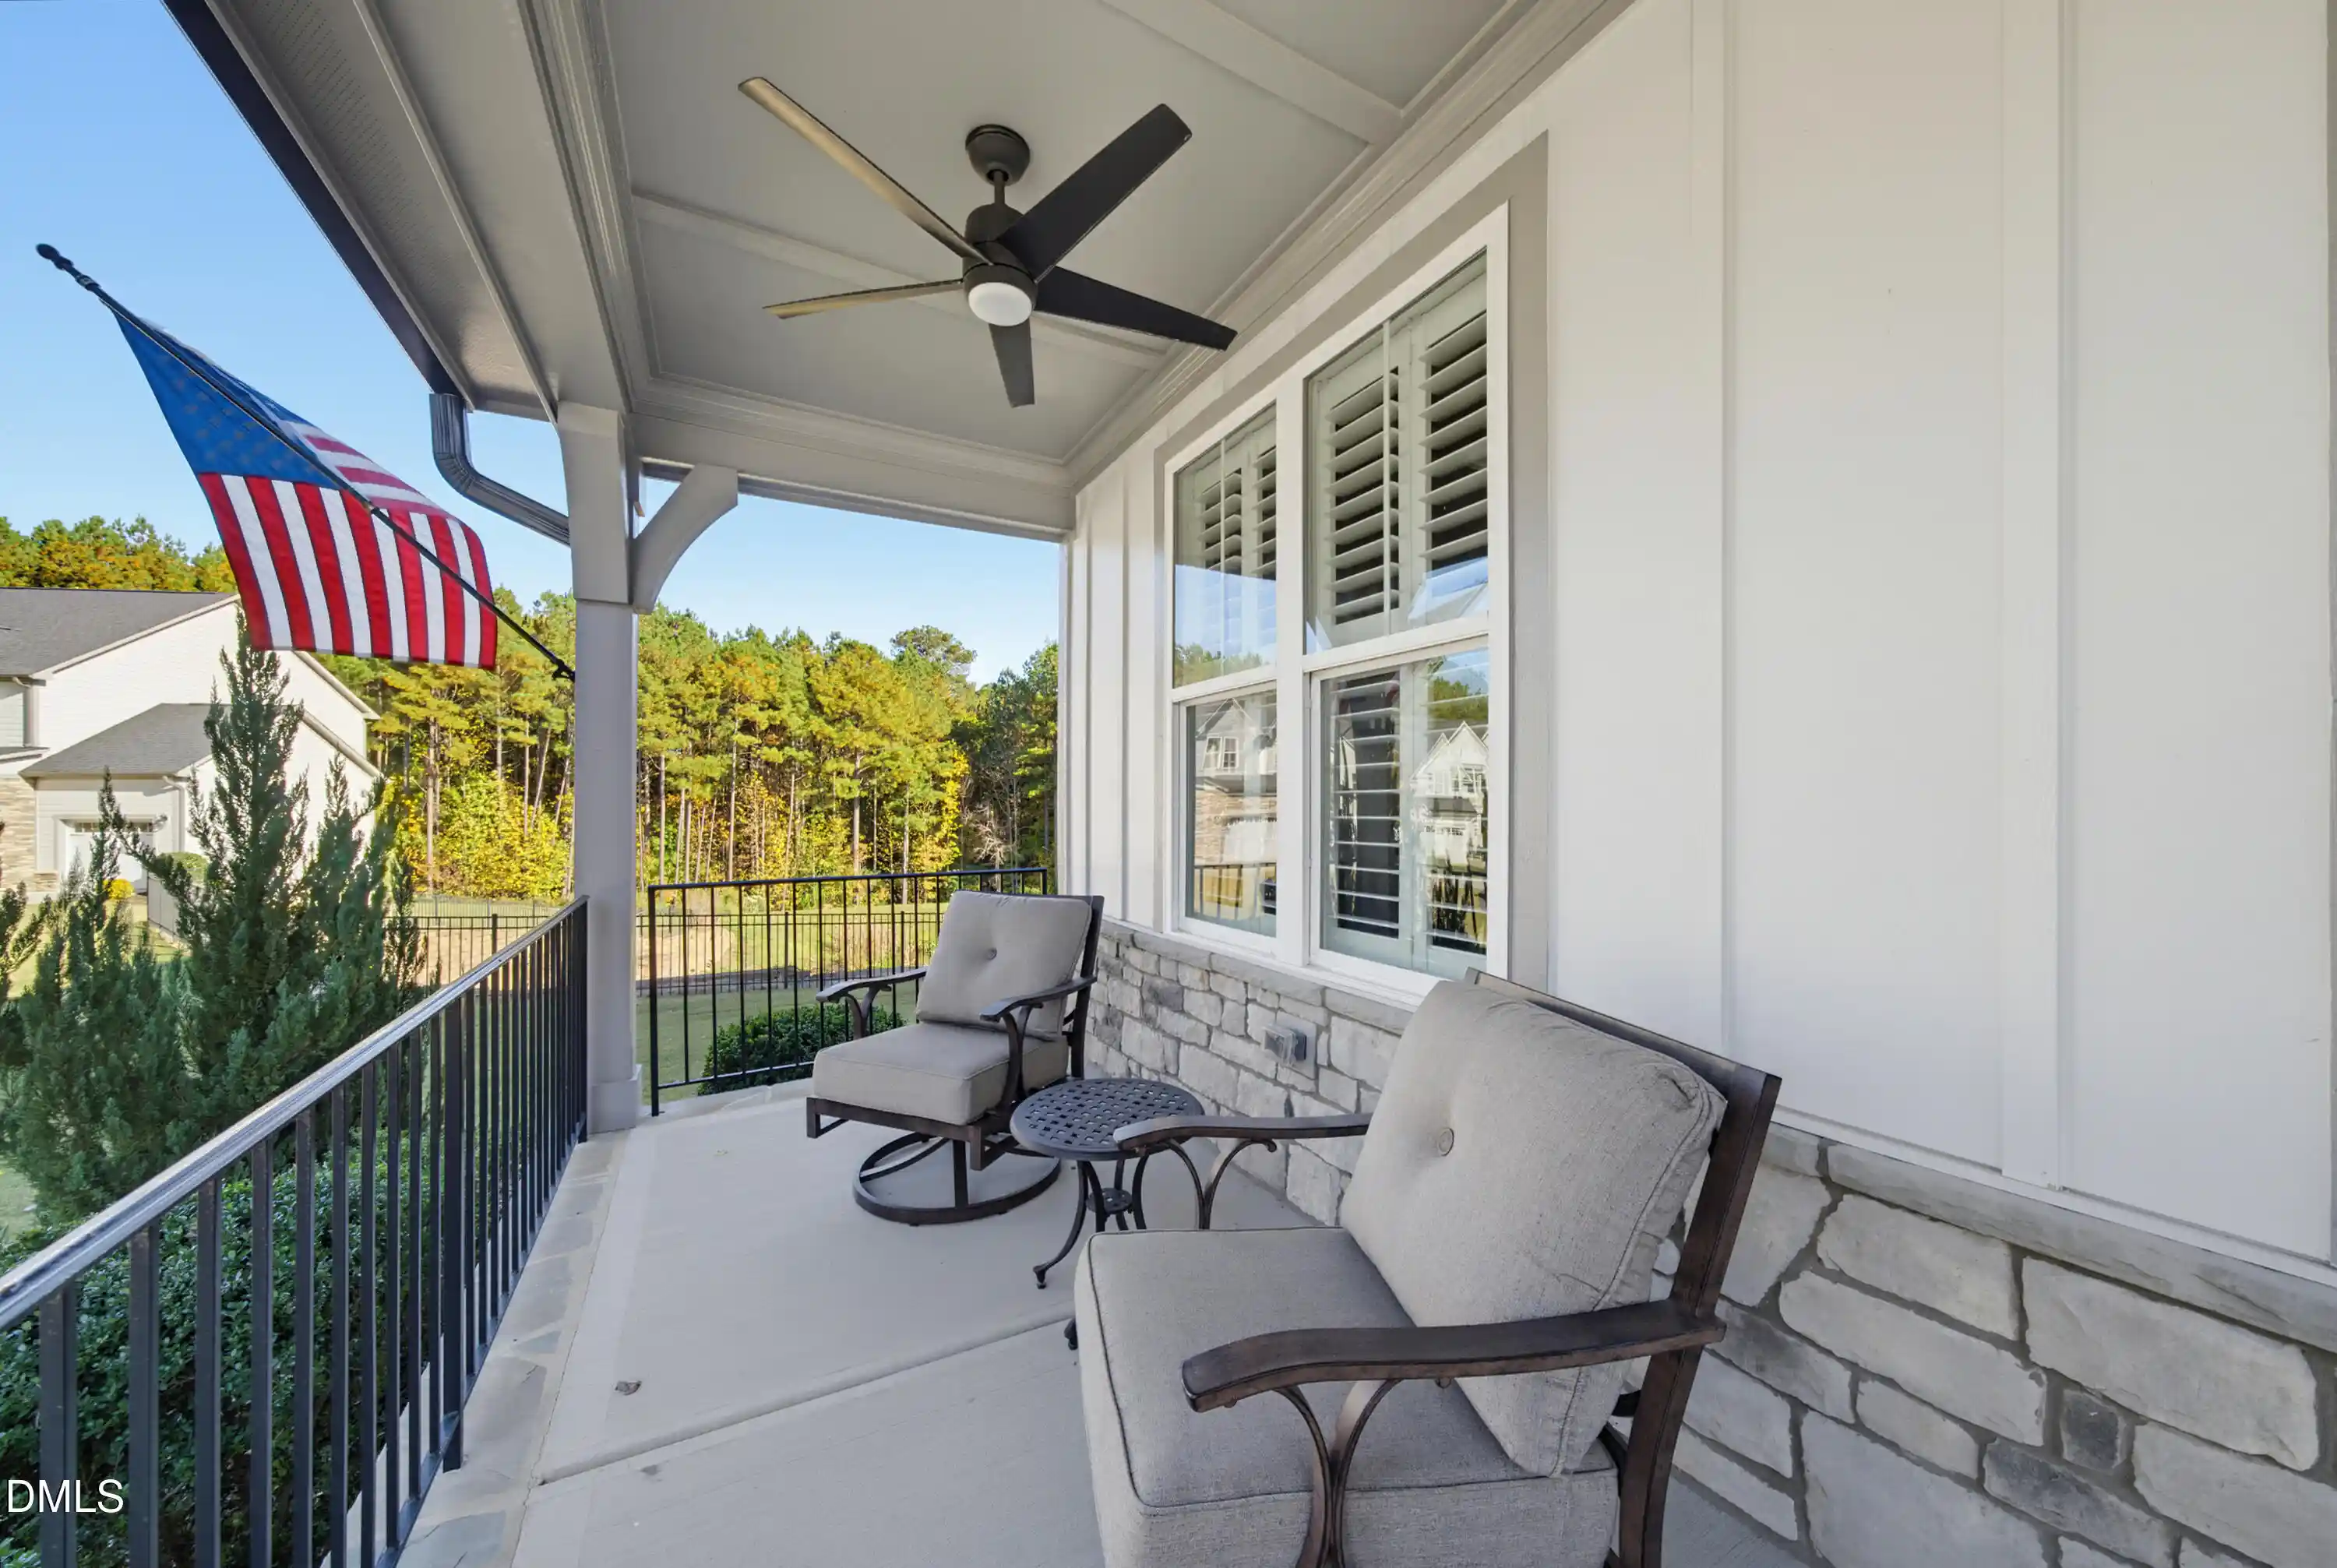
Covered, Enclosed, Front Porch, Patio, Porch, Screened
Subdivision Name
Hasentree
Price History
| Date | Event | Price |
|---|---|---|
11/11/2026 Source: | Listed for Sale | $975,000 $212/sqft |

Find Homes by Property Features in Wake Forest, NC
Nearby New Homes For Sale


Based on information from the Doorify MLS (Triangle MLS, Inc.) through Nov 22, 2026, 03:00PM. All information provided is deemed reliable but is not guaranteed and should be independently verified. Some IDX listings have been excluded from this IDX display. Brokers make an effort to deliver accurate information, but buyers should independently verify any information on which they will rely in a transaction. The listing broker shall not be responsible for any typographical errors, misinformation, or misprints, and they shall be held totally harmless from any damages arising from reliance upon this data. This data is provided exclusively for consumers’ personal, non-commercial use. Listings marked with an icon are provided courtesy of the Doorify MLS, Inc. of North Carolina, Internet Data Exchange Database. Closed (sold) listings may have been listed and/or sold by a real estate firm other than the firm(s) featured on this website. Closed data is not available until the sale of the property is recorded in the MLS. Home sale data is not an appraisal, CMA, competitive or comparative market analysis, or home valuation of any property. © 2026 Doorify MLS, Inc. of North Carolina. All rights reserved. Non-MLS properties are not included. Properties sold were listed/sold by various MLS participating offices. © 2026 Doorify MLS, Inc. of North Carolina. All Rights Reserved.
 Advertising Broker: Nicholas Huscroft | Chosen Realty