- Overview
- Description
- Property Details
- Location
- HOA Management
- Facts & Features
- Getting Around
- Nearby Homes
 New Construction

Street View
$529,900
Monthly Est:$2,638
 2 Beds
 3 Baths
2 full baths + 1 half bath
 --sqft
1317 Pendleton St #C, Greenville, SC 29611
$529,900
$2,638/moEst:
Get Pre-Approved
Townhouse
Built in 2027
$250/mo HOA
986 sqft lot
--/sqft
Description
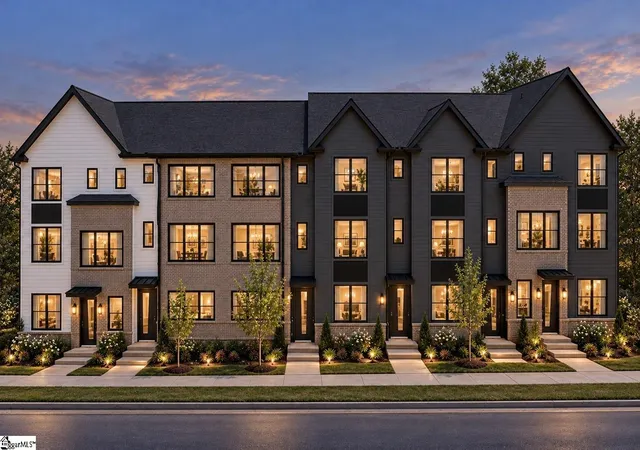
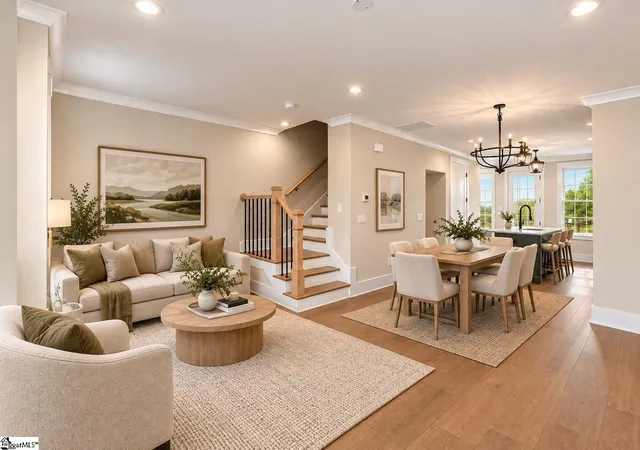
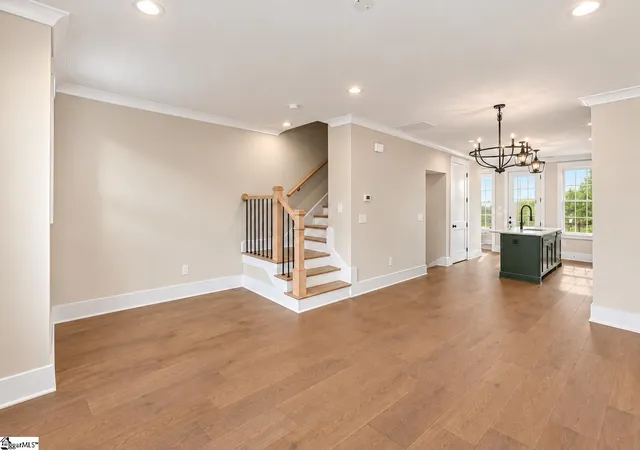
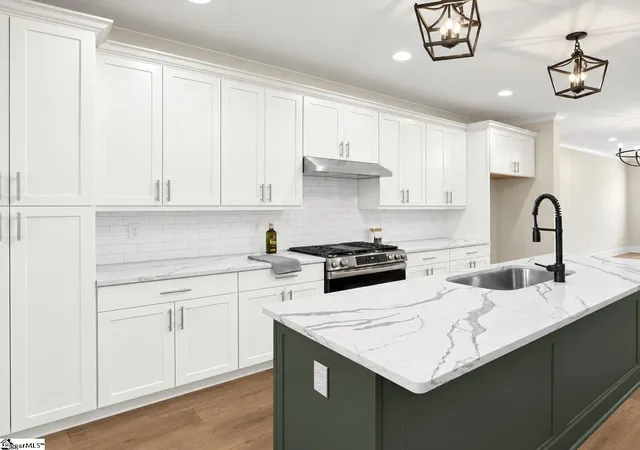
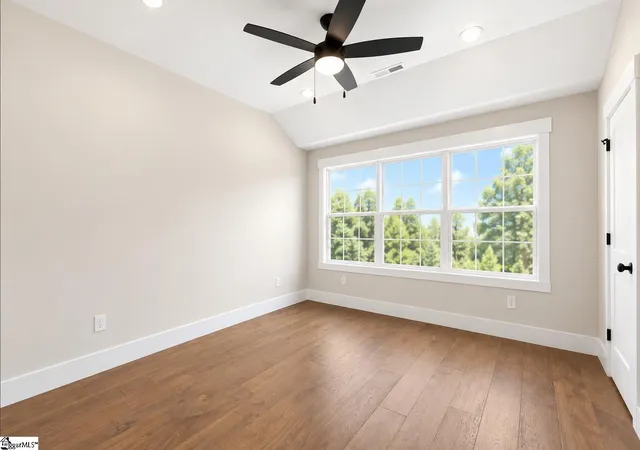
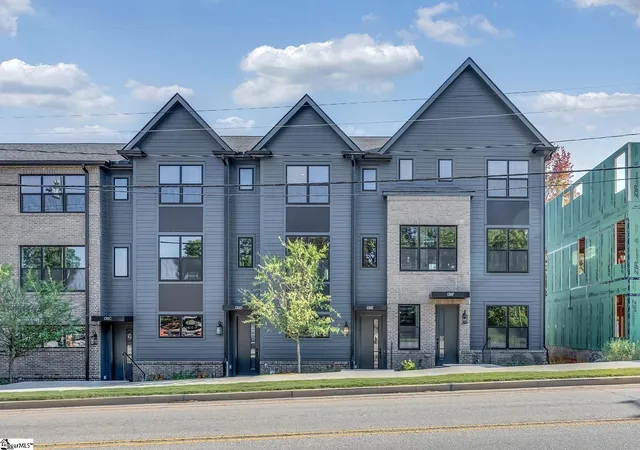
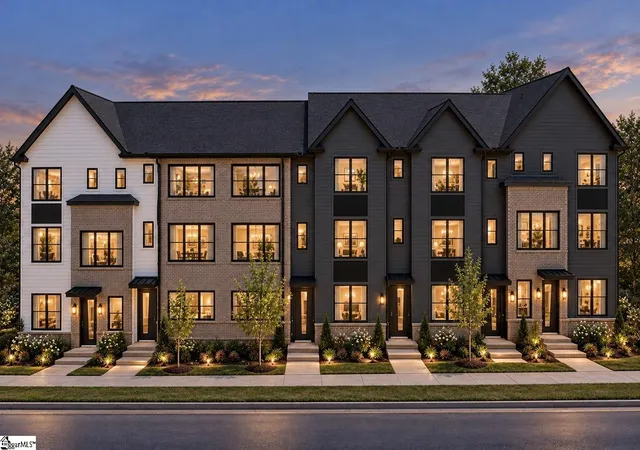
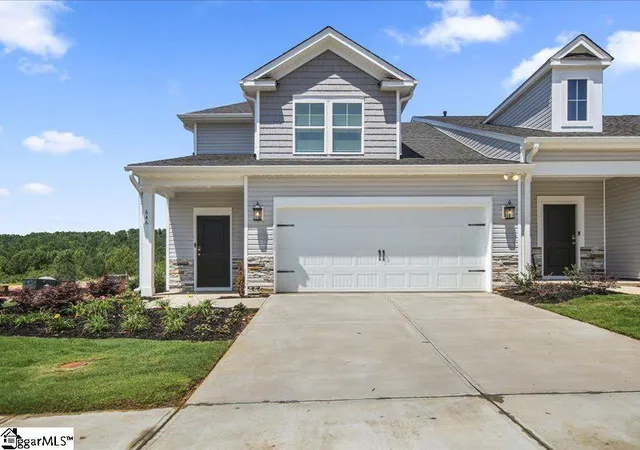
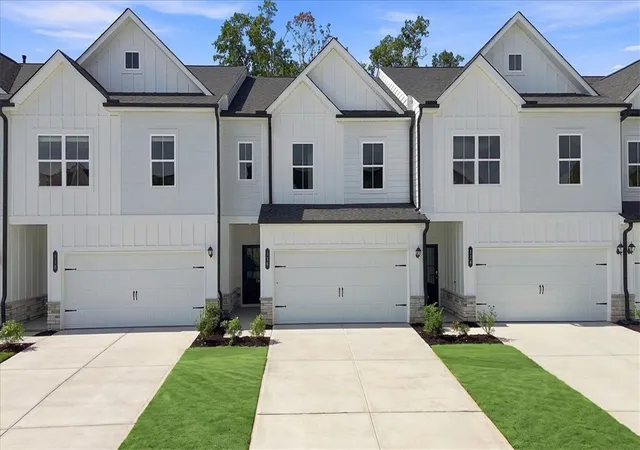
Make it yours at The Kitson. The final townhomes in the Village of West Greenville are under construction by local builder LS Homes, with completion expected Summer 2027 and a limited window left to make your selections at the design studio, including a wide range of cabinet paints and stains, oak, birch and hickory hardwoods, and tile. The Jasper plan features two bedrooms, each with its own ensuite bath, a covered Trex deck and an attached 2-car garage pre-wired for EV charging, a rare find in the Village. Inside, 9 ft ceilings run on every level, and the open main floor flows from the living room through the dining area to the kitchen, with quartz countertops, a long island, a stainless gas range and a built-in microwave drawer. Upstairs, the primary suite has a double vanity, full tile shower with frameless glass door and a walk-in closet with custom shelving, and both bedrooms are steps from the laundry room with upper and lower cabinets. Hardwood floors throughout with no carpet, including hardwood stairs with wrought iron spindles. Steps from the Village's coffee shops, bakeries and restaurants, and minutes to Main Street, Unity Park and the Swamp Rabbit Trail. Ask about builder-paid closing costs, and schedule your private tour and design studio appointment today. Photos are of a completed Jasper plan, digitally altered to show available selections. Finished home will vary based on selections.
- Houzeo last checked: 3 minutes ago
- Listing updated: November 7, 2026 at 7:21 pm
- Listing Provided by: Hunter Hurst (864) 423-3420 | Keller Williams Grv Upst (864) 234-7500
- Source: Greater Greenville MLS-SC | MLS#: 1608813

Property Details
Status
Active
Type
Townhouse
No. of Stories
3
County
City
Neighborhood
--
Year Built
2027
HOA Fees
$250/mo
Finished Area
- sqft
Lot Size
986 sqft lot
Basement Area
- sqft
MLS Name
Greater Greenville MLS
MLS Number
1608813
MLS Status
Active
Days on Market
2

Continue Your Journey in App
Find your dream home, receive real-time updates, and many more!
Continue Your Journey in App
Find your dream home, receive real-time updates, and many more!
Location
HOA Management
N/A
HOA Fees
$250/ Monthly
Amenities
 Amenities and services may be covered by one or multiple associations and service providers.
 Trash Pickup
 Electricity
 Maintenance
 Insurance
 Street Light
Common Area Ins.
Yard Irrigation
By-Laws
Restrictive Covenants
Disclaimer: Amenities are based on third-party information and may vary; buyers must independently verify all amenities, as information is deemed reliable but not guaranteed.
Facts & Features
Rooms
Bedrooms & bathrooms
Bedrooms: 2
Bathrooms: 3
Interior
Flooring
Ceramic Tile, Wood
Interior Features
High Ceilings, Vaulted Ceiling(s), Ceiling Smooth, Open Floorplan, Walk In Closet(s), Countertops – Quartz, Pantry
Appliances
Dishwasher, Disposal, Free Standing Gas Range, Microwave, Range Hood, Gas Water Heater, Tankless Water Heater
Window Features
Tilt Out Windows, Insulated Windows
Sewer
Public Sewer
Cooling
Central Air
Heating
Forced Air, Multi Units, Natural Gas
Construction
Year Built
Year Built: 2027
Home type
Townhouse
Roof
Architectural
Property Condition
Under Construction
Construction Materials
Brick Veneer, Concrete
Foundation Details
Slab
Architectural Style
Craftsman
Utilities & Energy
Water Source
Public
Basement
None
Laundry Features
2nd Floor, Walk In, Stackable Accommodating, Washer Hookup, Laundry Room
Utilities
Cable Available
Parking Features
Attached, Paved, Garage Door Opener, Tandem
Fireplace Features
None
Security Features
Smoke Detector(s)
Other Features
Subdivision Name
The Kitson
Patio And Porch Features
Deck, Rear Porch
Community Features
Common Areas, Street Lights, Sidewalks, Lawn Maintenance, Landscape Maintenance, Vehicle Restrictions
Price History
| Date | Event | Price |
|---|---|---|
11/07/2026 Source: | Listed for Sale | $529,900 $0/sqft |

Nearby Homes

Find Homes by Property Features in Greenville, SC
Nearby New Homes For Sale
Nearby Pre-Owned Homes For Sale

Based on information from the Multiple Listing Service of Greenville, South Carolina, Inc. through Nov 10, 2026, 04:30PM. IDX information is provided exclusively for consumers’ personal, non-commercial use, it may not be used for any purpose other than to identify prospective properties consumers may be interested in purchasing, and that the data is deemed reliable but is not guaranteed accurate by the MLS. The listing broker’s offer of compensation is made only to participants of the MLS where the listing is filed.
 Advertising Broker: Nicholas Huscroft | Chosen Realty
