- Overview
- Description
- Property Details
- Location
- HOA Management
- Facts & Features
- Getting Around
- Nearby Homes




$545,000
Monthly Est:$2,713
 3 Beds
 2 Baths
2 full baths
 2,518sqft
13176 Clear Ridge Rd, Knoxville, TN 37922
$545,000
$2,713/moEst:
Get Pre-Approved
Single Family Residence
Built in 1999
$24.67/mo HOA
0.28 acre lot
$216/sq.ft
Description
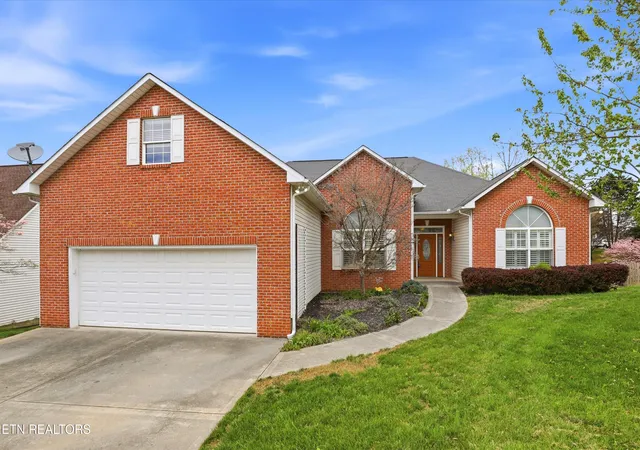
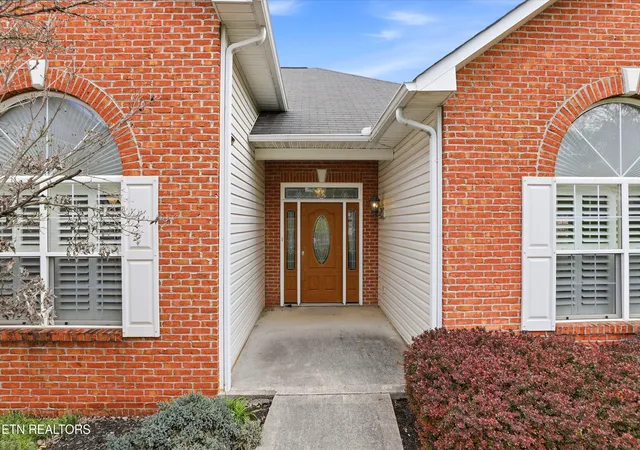
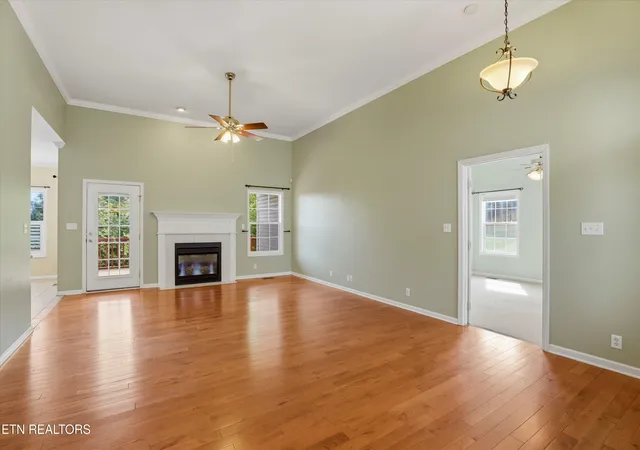
Open House 11/7 from 2-4 From its classic brick exterior to its warm, inviting interior, this beautifully maintained 3-bedroom, 2-bath ranch style home is filled with charm, space, and thoughtful updates. Designed for comfortable everyday living, all three bedrooms are conveniently located on the main level, each featuring its own walk-in closet. The expansive 25x13 primary suite offers a peaceful retreat with plenty of room to unwind.
Upstairs, a spacious bonus room opens the door to endless possibilities--create the ultimate media room, game room, home office, fitness space, or guest retreat. Complete with a walk-in closet, abundant storage, and a newly installed split system (2024), this versatile space is ready to fit your lifestyle.
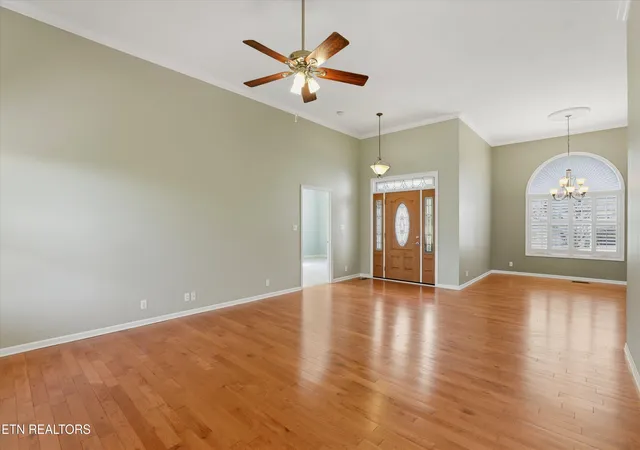
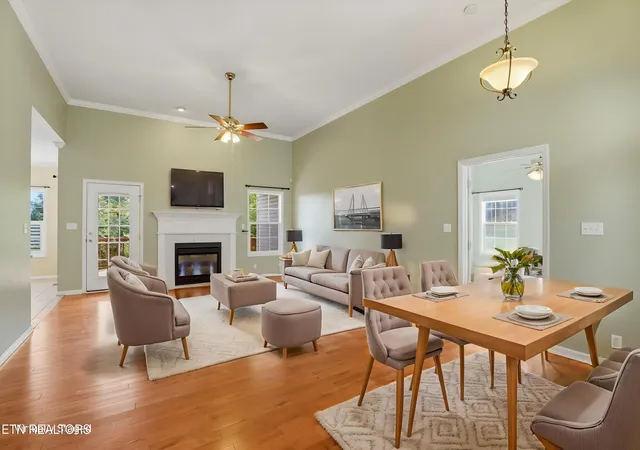
Inside, you'll appreciate the beautiful blend of hardwood flooring, tile, and carpet, along with a spacious walk-in pantry that keeps everything within easy reach. Plantation shutters across the front of the home add timeless elegance, while a hot water heater replaced in 2021 provides added peace of mind.
Beyond the front door, the lifestyle continues. Cool off at the neighborhood pool, spend weekends exploring McFee Park, Concord Ballfields, and the Concord Mountain Bike Trails, or enjoy boating and waterfront dining just minutes away at Concord Yacht Club and Fort Loudoun Lake. Conveniently located near shopping, dining, and everyday essentials and zoned for Farragut area schools, this home offers the perfect blend of comfort, convenience, and recreation.
Homes that combine this much space, flexibility, and location don't come along often, schedule your private showing today!
- Houzeo last checked: 2 hours ago
- Listing updated: November 2, 2026 at 11:15 pm
- Listing Provided by: Kathy Pryputniewicz (865) 414-9262 | Redfin (615) 933-5419
- Source: East Tennessee REALTORS® MLS-TN | MLS#: 1334932

Property Details
Status
Active
Type
Single Family Residence
No. of Stories
-
County
City
Neighborhood
--
Year Built
1999
HOA Fees
$24.67/mo
Finished Area
2,518 sqft
Lot Size
0.28 acre lot
Basement Area
- sqft
MLS Name
East Tennessee REALTORS® MLS
MLS Number
1334932
MLS Status
Active
Days on Market
217
Open House

Continue Your Journey in App
Find your dream home, receive real-time updates, and many more!
Continue Your Journey in App
Find your dream home, receive real-time updates, and many more!
Location
HOA Management
N/A
HOA Fees
$296/ Yearly
Disclaimer: Amenities are based on third-party information and may vary; buyers must independently verify all amenities, as information is deemed reliable but not guaranteed.
Facts & Features
Rooms
Bedrooms & bathrooms
Bedrooms: 3
Bathrooms: 2
Interior
Flooring
Carpet, Hardwood, Tile
Cooling
Central Cooling
Interior Features
Walk In Closet(s), Cathedral Ceiling(s), Pantry
Exterior Features
Windows Vinyl
Appliances
Dishwasher, Microwave, Range, Refrigerator
Sewer
Public Sewer
Heating
Central, Natural Gas
Construction
Year Built
Year Built: 1999
Home type
Single Family Residence
Construction Materials
Brick, Frame
Architectural Style
Traditional
Utilities & Energy
Basement
Crawl Space
Fireplace Features
Gas Log
Water Source
Public
Security Features
Smoke Detector
Other Features
Lot Features
Rolling Slope
Subdivision Name
Walnut Grove Unit 1
Patio And Porch Features
Porch Covered, Deck
Price History
| Date | Event | Price |
|---|---|---|
10/23/2026 Source: | Price Decreased | $545,000 -2.68% $216/sqft |
09/29/2026 Source: | Price Decreased | $560,000 -2.61% $222/sqft |
08/19/2026 Source: | Price Decreased | $575,000 -1.71% $228/sqft |
07/23/2026 Source: | Price Decreased | $585,000 -2.42% $232/sqft |
06/10/2026 Source: | Price Decreased | $599,500 -2.52% $238/sqft |

Show more
Nearby Homes
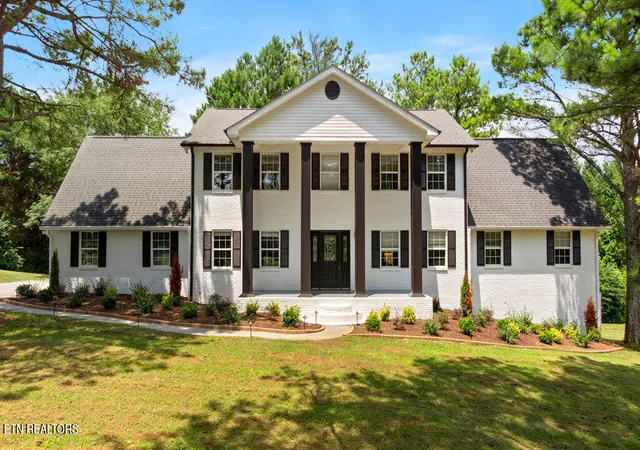
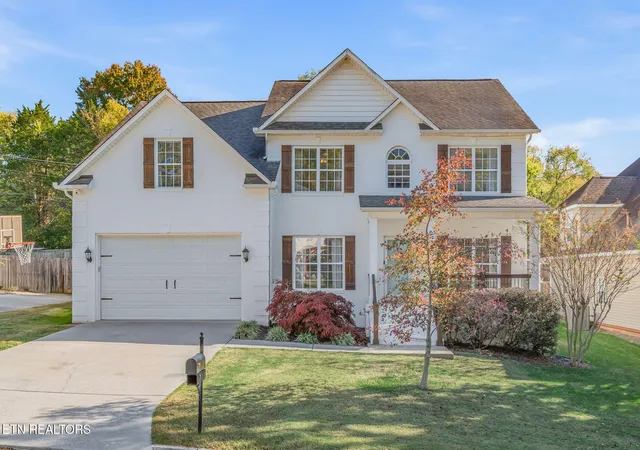

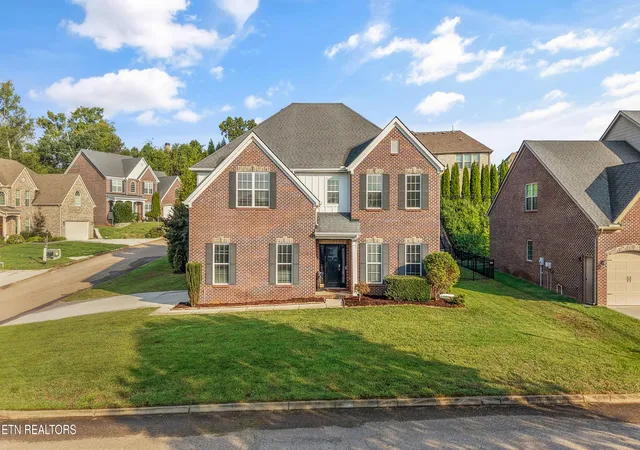


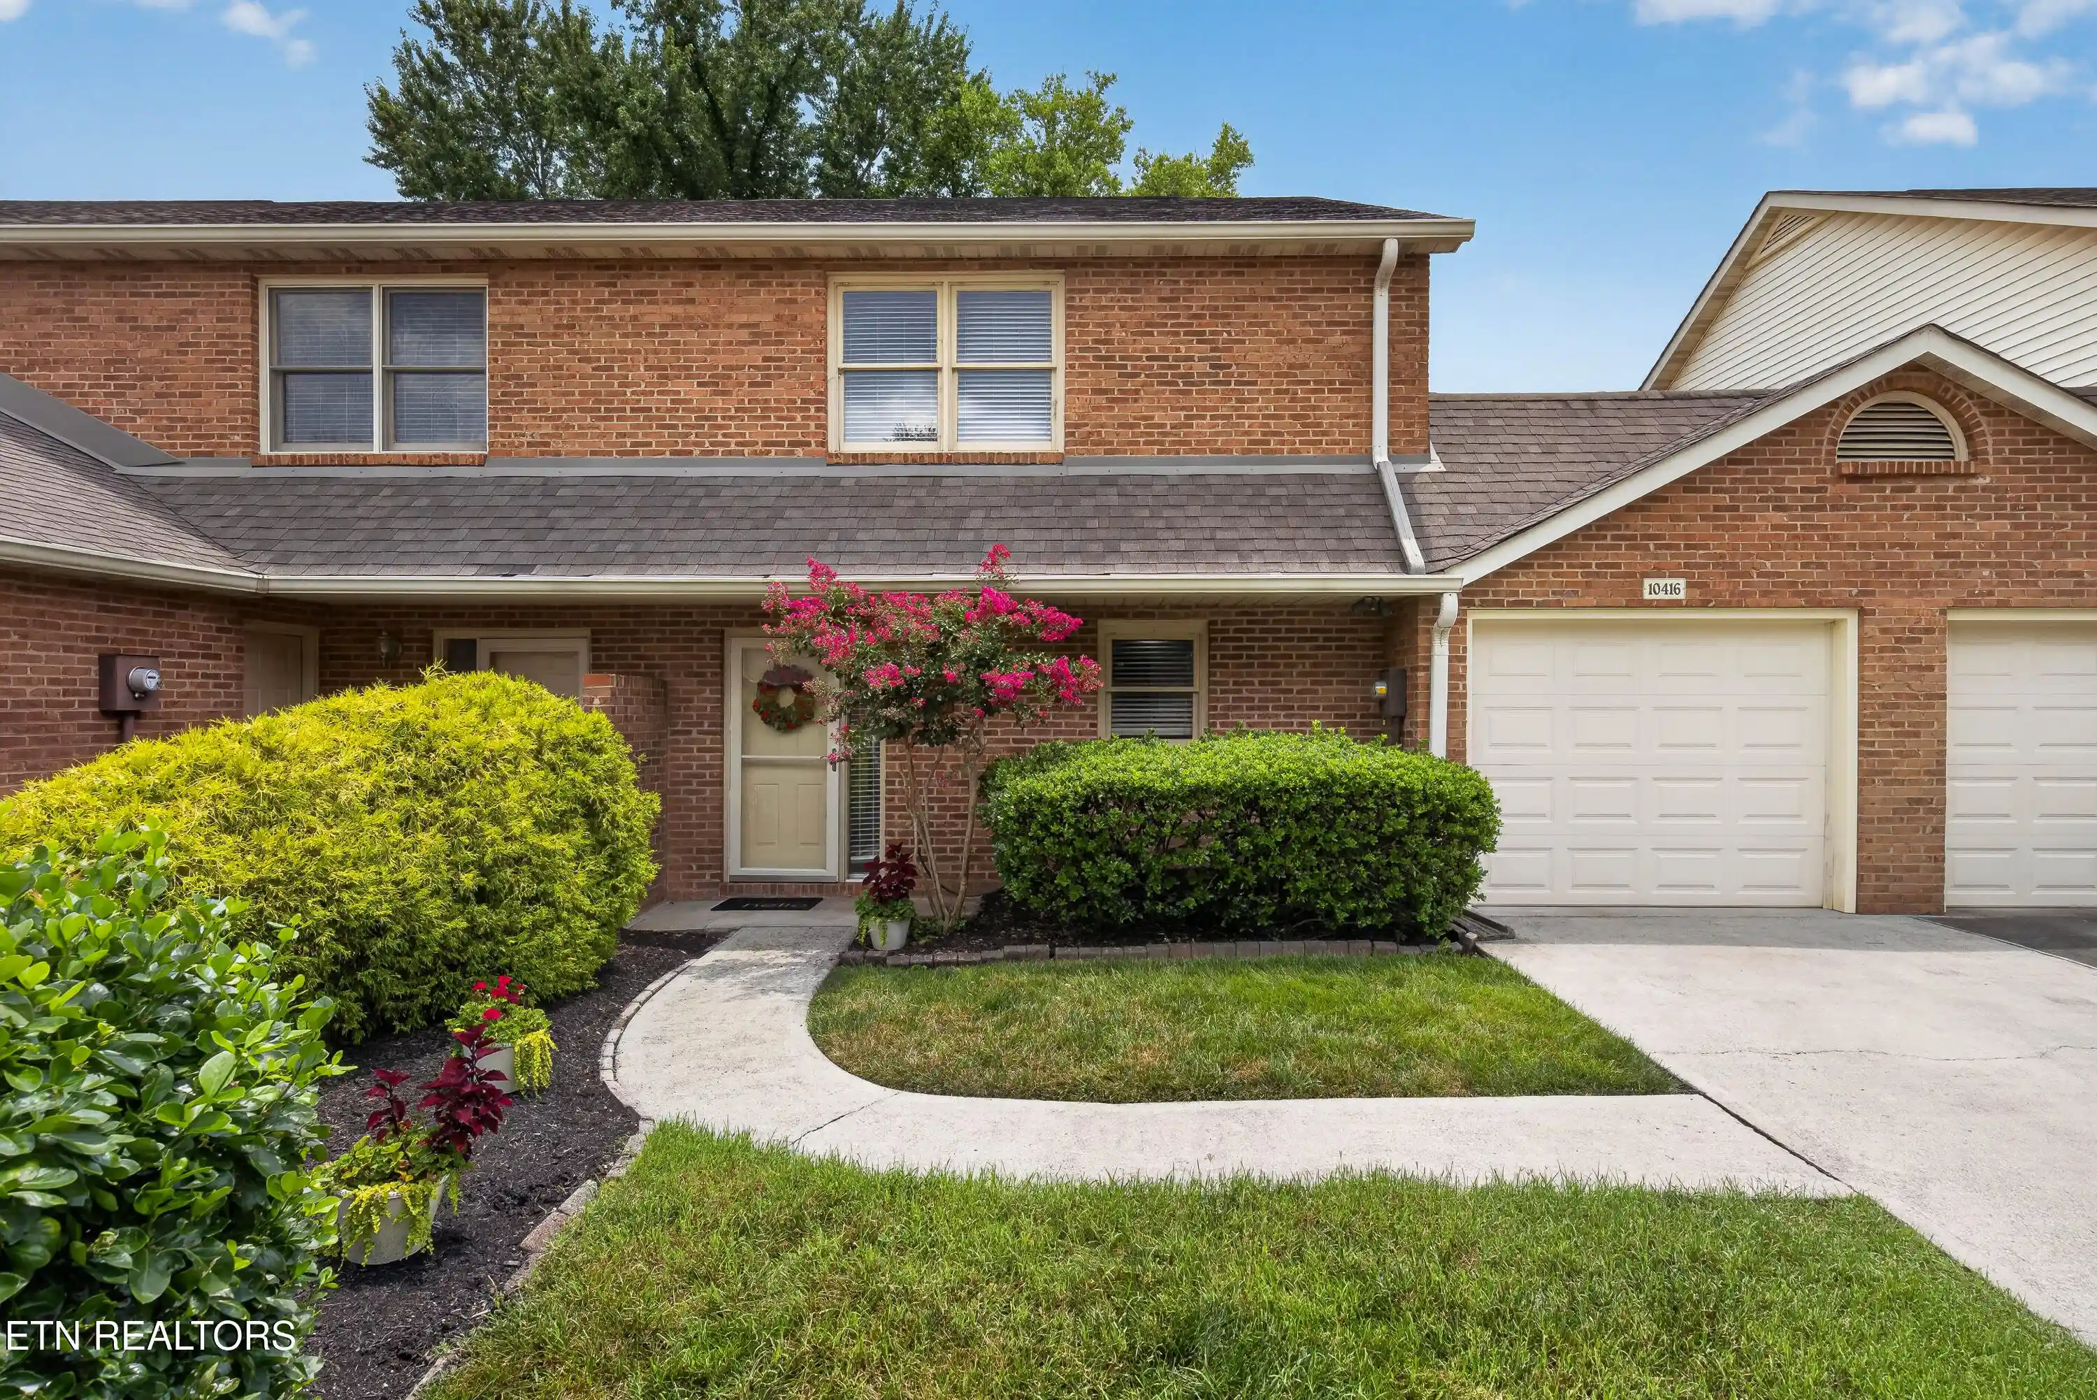
Find Homes by Property Features in Knoxville, TN
Nearby New Homes For Sale

Based on information from the Knoxville Area Association of REALTORS MLS through Nov 04, 2026, 12:45PM. Information is provided exclusively for consumers’ personal, non-commercial use. It may not be used for any purpose other than to identify prospective properties that consumers may be interested in purchasing. The data is deemed reliable but is not guaranteed accurate by the MLS. This website may not include listings or property addresses of sellers who have directed their listing brokers to withhold their listing or their property address from display on the Internet. © 2026 Knoxville Area Association of REALTORS® MLS. All Rights Reserved. Angela Fowler Real Estate, LLC | 423.320.4620 | afowler@catt.com Mailing Address: 452 Kailors Cove Cir, Ringgold, GA 30736
 Advertising Broker: Angela Fowler | Angela Fowler Real Estate, LLC.
