- Overview
- Description
- Property Details
- Location
- HOA Management
- Facts & Features
- Getting Around
- Nearby Homes



$339,000
Monthly Est:$1,687
 2 Beds
 2 Baths
2 full baths
 1,556sqft
13177 Creekside Ln, Port Charlotte, FL 33953
$339,000
$1,687/moEst:
Get Pre-Approved
Villa
Built in 2010
$573/mo HOA
7,273 sqft lot
$218/sq.ft
Description
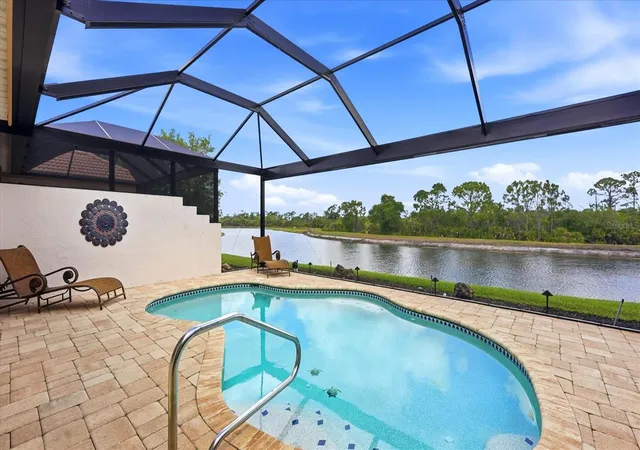
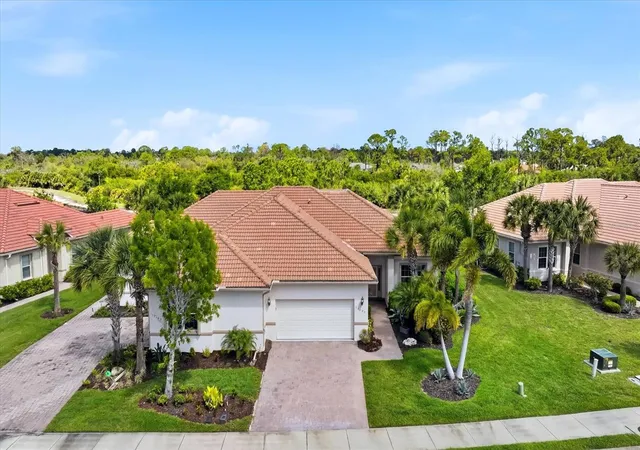
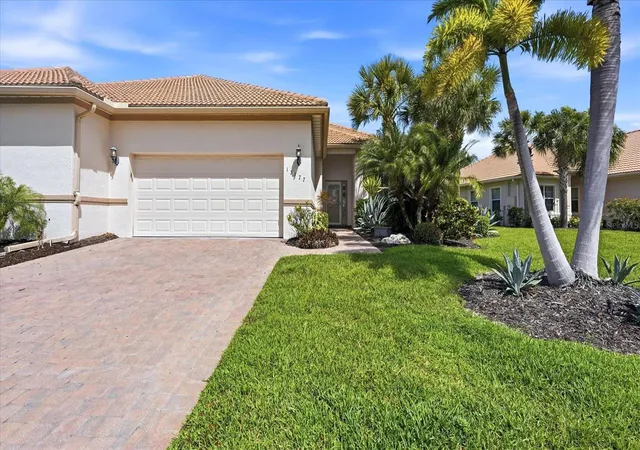
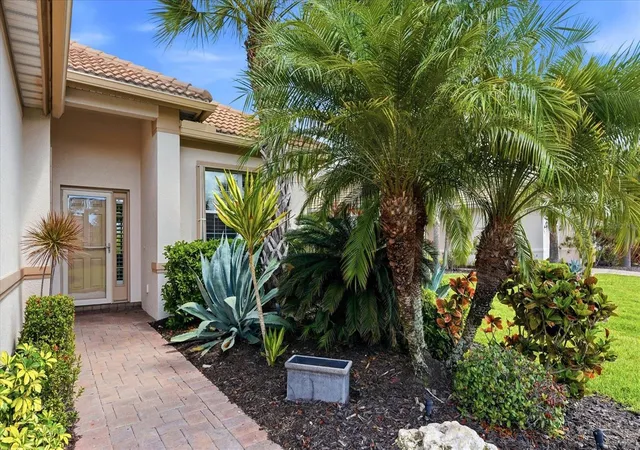
Popular Furnished villa, 2 Bedroom plus Den, 2 Bathrooms, with a private driveway and heated saltwater pool in Riverwood is a must-see! Located on approximately 50 feet of waterfront, this villa offers SPECTACULAR UNOBSTRUCTED VIEWS of a scenic pond and Florida’s natural beauty through an upgraded panoramic picture screen cage with nebula led lighting (2024). Numerous upgrades and improvements add significant value, including 10-foot ceilings and 8-foot interior doors throughout, tile flooring in the main living areas, and quality carpeting in the den and guest bedroom. Plantation shutters and designer lighting, and fans are featured throughout. The kitchen showcases quality glazed 42-inch wood cabinetry with crown molding and rope detail, granite countertops, and stainless-steel appliances. The spacious primary suite includes new plank tile flooring and a large walk-in closet with custom-built shelving. The primary bath features a dual-sink vanity and a separate walk-in shower. Both bathrooms have elevated vanities with granite countertops. Additional features include a paver driveway and lanai, electric and accordion storm shutters, and much more! This beautiful villa is being sold furnished and with a Golf Cart, too! Ready to start living the Good Life! Enjoy the Resort lifestyle at Riverwood: a golf club recognized among the top 50 U.S. Courses by golf advisor , and an activity center campus featuring a lap and resort-style pool, fitness center, pickleball courts, small and large dog parks, tennis courts, lawn croquet, bocce courts, a craft room, library, and a full calendar of social activities. Take a walk along lush, tree-lined streets in this Audubon green community, recognized for its preservation of Florida’s natural wildlife habitat. Additional fees apply for the Riverwood golf club, a par 72 championship course, and the private beach club on Manasota key. Conveniently located near natural waterways for boating, cultural events, dining, shopping, and the beautiful beaches of southwest Florida. Situated between Sarasota and Fort Myers on Florida's Gulf Coast, this is truly a place to call paradise.
- Houzeo last checked: 12 minutes ago
- Listing updated: October 13, 2026 at 2:41 pm
- Listing Provided by: Janice Fanstill (941) 380-0341 , Anita Baltierra | RIVERWOOD REALTY (941) 743-9663
- Source: Stellar MLS-FL as distributed by MLS GRID | MLS#: D6146977

Property Details
Status
Active
Type
Single Family Residence
No. of Stories
-
County
City
Neighborhood
--
Year Built
2010
HOA Fees
$573/mo
Finished Area
1,556 sqft
Lot Size
7,273 sqft lot
Basement Area
- sqft
MLS Name
Stellar MLS
MLS Number
D6146977
MLS Status
Active
Days on Market
199
Cumulative Days on Market
158

Continue Your Journey in App
Find your dream home, receive real-time updates, and many more!
Continue Your Journey in App
Find your dream home, receive real-time updates, and many more!
Location
HOA Management
Star Hospitality Management
HOA Fees
$573/ Monthly
Amenities
 Amenities and services may be covered by one or multiple associations and service providers.
 Gym
 Pool
 Tennis
 Club House
 Maintenance
 Security Gate
 Security Guard
 Park Playground
 Spa
 Sports Court
Recreation Facilities
Optional Additional Fees
Disclaimer: Amenities are based on third-party information and may vary; buyers must independently verify all amenities, as information is deemed reliable but not guaranteed.
Facts & Features
Rooms
Bedrooms & bathrooms
Bedrooms: 2
Bathrooms: 2
Primary Bedroom
Level: First
Area: 168.00 Square Feet
Dimensions: 14x12
Bedroom 2
Level: First
Area: 110.00 Square Feet
Dimensions: 11x10
Living Room
Level: First
Area: 266.00 Square Feet
Dimensions: 14x19
Kitchen
Level: First
Area: 121.00 Square Feet
Dimensions: 11x11
Dining Room
Level: First
Area: 80.00 Square Feet
Dimensions: 10x8
Den
Level: First
Area: 120.00 Square Feet
Dimensions: 10x12
Interior
Flooring
Carpet, Tile
Sewer
Public Sewer
Cooling
Central Air
Interior Features
Ceiling Fans(s), High Ceilings, Open Floorplan, Solid Wood Cabinets, Stone Counters, Walk In Closet(s), Window Treatments
Heating
Electric
Appliances
Dishwasher, Disposal, Dryer, Microwave, Range, Refrigerator, Washer, Wine Refrigerator
Window Features
Shutters, Window Treatments
Exterior Features
Gray Water System, Hurricane Shutters, Sprinkler Metered
Construction
Year Built
Year Built: 2010
Home type
Villa
Construction Materials
Block
Roof
Tile
Foundation Details
Slab
Architectural Style
Florida
Utilities & Energy
Pool Features
Gunite, Heated, In Ground
Laundry Features
Laundry Room
Association Amenities
Clubhouse, Fitness Center, Gated, Optional Additional Fees, Park, Pickleball Court(s), Pool, Recreation Facilities, Security, Spa/hot Tub, Tennis Court(s)
Water Source
Public
Utilities
Electricity Connected
Other Features
Lot Features
Near Golf Course, Oversized Lot, Sidewalk, Paved
Community Features
Clubhouse, Deed Restrictions, Dog Park, Fitness Center, Gated Community Guard, Golf Carts Ok, Golf, Irrigation Reclaimed Water, No Truck/rv/motorcycle Parking, Park, Pool, Sidewalks, Tennis Court(s)
Subdivision Name
Riverwood
Patio And Porch Features
Enclosed, Screened
Vegetation
Mature Landscaping
Price History
| Date | Event | Price |
|---|---|---|
09/14/2026 Source: | Listed for Sale | $339,000 $218/sqft |
08/21/2026 Source: | Listing Removed | $339,000 -2.87% $218/sqft |
04/14/2026 Source: | Listed for Sale | $349,000 +2.95% $224/sqft |
04/14/2026 Source: | Price Increased | $339,000 +9.71% $218/sqft |
10/28/2020 Source: | Price Increased | $309,000 +3.52% $199/sqft |

Show more
Nearby Homes
Find Homes by Property Features in Port Charlotte, FL
Nearby New Homes For Sale

Based on information from Stellar MLS® through Oct 30, 2026, 10:15PM as submitted to and distributed by MLS GRID. All data is obtained from various sources and may not have been verified by the broker or MLS GRID. Supplied Open House Information is subject to change without notice. All information should be independently reviewed and verified for accuracy. Properties may or may not be listed by the office/agent presenting the information. IDX information is provided exclusively for consumers’ personal non-commercial use. It may not be used for any purpose other than to identify prospective properties consumers may be interested in purchasing. The data is deemed reliable but is not guaranteed by MLS GRID. The use of the MLS GRID Data may be subject to an end-user license agreement prescribed by the Member Participant’s applicable MLS, if any, and as amended from time to time. © 2026 Stellar MLS. All Rights Reserved.
 Advertising Broker: Fred McGill | Simple Showing, Inc
